Skip main navigation
Off market
  • $535,100

    3414 Maplewood Ct, The Villages, FL 32163

    3beds
    2,035sqft
    SingleFamily
    Built in 2013
    8,463 Square Feet Lot
    $535,100 Zestimate®
    $263/sqft
    $2,918 Estimated rent

    Home value

    $535,100

    $503,000 - $567,000

    $2,918/mo

    Zestimate® history
    Loading
    Loading...

    Owner options

    List your home for rent

    $2,918/mo

    Rent Zestimate®

    Find your next renter with Zillow Rental Manager. Plus, with online applications, you can quickly screen prospective tenants – for free.

    Learn more

    $2,918/mo

    Rent Zestimate®

    Refinance and save

    $3,443/mo

    Est. payment

    Refinancing to a lower rate could help reduce your monthly payments and save thousands over the life of the loan.

    See today's rates

    $3,443/mo

    Est. payment

    Explore your selling options

    Work with a Zillow partner agent

    Leverage their expertise and Zillow's premium Showcase listings to get your home seen by more buyers.

    Get started

    List with your own agent

    Get your home in front of millions of buyers by listing it on Zillow.

    Learn how to do it

    Sell it yourself

    Take full control of how buyers see your home on Zillow by listing For Sale by Owner (FSBO).

    List your home

    What's special

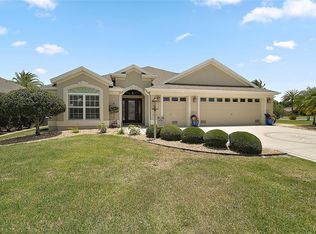
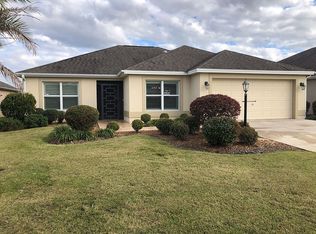
    VILLAGE OF COLLIER- Step into FRESH! Lovely Designer LANTANA is one of our Villagers' favorite floor plans! Concrete Block/ Stucco home is only five years young--even younger--One owner lives in it only part the year--barely lived in, so to speak! Oversized CORNER LOT (8,465 SF) has lots of room to 'grow your dream.' Maybe add a GC garage. Now, enter 2,035 heated square feet of OPEN FLOOR PLAN, VAULTED/ VOLUME CEILINGS, Kitchen has Cherry Cabinets, Built-In Wine Rack, and lovely GRANITE COUNTERTOPS and a view to your expansive Screened-In Lanai (29' x 12'). Flooring boasts of neutral 18" Diagonal Ceramic Tile in all Wet Areas--Very nice neutral Carpeting in Dining Room, Living Room and Bedrooms. Master Bath offers Private Water Closet with Pocket Door, Dual Sinks, beveled-edge Corian and attractive ROMAN SHOWER; Guest Bath has Roman Tile in the Tub/Shower. INT LAUNDRY; 2-Car deep Garage. Home has been very well maintained and HOME HAS BEEN 100% PET-FREE. All that's missing is YOU! Roof and all appliances-2014. Washer and Dryer are High Efficiency. 2017 Property Tax Bill total is $5,578.28 and includes CDD Fee (Ann Maint: $531.08 and Ann. Bond Payment $1,564.78 for a Total CDD Fee of $2,095.86), also includes Ann Fire District Fee $124. Bond Balance is $20,823.31--Enjoy nightly entertainment, shopping and restaurants at the nearby Brownwood Paddock Square. Also close to Eisenhower Recreation Center and Evan's Prairie Country Club. Put this one on your SHORT LIST!!

    This property is off market, which means it's not currently listed for sale or rent on Zillow. This may be different from what's available on other websites or public sources.
    Facts & features

    Interior

    Bedrooms & bathrooms
    • Bedrooms: 3
    • Bathrooms: 2
    • Full bathrooms: 2
    Appliances
    • Laundry: Inside, Laundry Room
    Features
    • Cathedral Ceiling(s), Ceiling Fans(s), High Ceiling(s), Living Room/Dining Room Combo, Vaulted Ceiling(s), Walk-In Closet(s), Window Treatments, Unfurnished, Open Floorplan, Solid Surface Counters, Eating Space In Kitchen, Stone Counters, Tray Ceiling(s)
    • Windows: Thermal Windows
    Interior area
    • Structure area source: Public Records
    • Total interior livable area: 2,035 sqft

    Property

    Parking
    • Parking features: Garage - Attached
    Features
    • Levels: One
    • Patio & porch: Covered, Patio, Rear Porch
    • Exterior features: Cement / Concrete
    Lot
    • Size: 8,463 Square Feet
    • Features: Corner Lot
    • Residential vegetation: Mature Landscaping
    Details
    • Parcel number: G09C058
    • Zoning: R

    Construction

    Type & style
    • Home type: SingleFamily
    Condition
    • Year built: 2013
    Details
    • Builder model: LANTANA

    Utilities & green energy

    • Utilities for property: Cable Available, Public, BB/HS Internet Available, Electricity Connected, Sewer Connected

    Community & HOA

    Community
    • Security: Key Card Entry
    HOA
    • Amenities included: Fitness Center, Clubhouse, Golf Course
    • Services included: Recreational Facilities
    Location
    • Region: The Villages

    Financial & listing details

    • Price per square foot: $263/sqft
    • Tax assessed value: $456,450
    • Annual tax amount: $5,975

    Price history

    DateEventPrice
    9/6/2018Sold$340,000-2.8%$167/sqft
    Source: Public Record Report a problem
    5/12/2018Listed for sale$349,900+20.7%$172/sqft
    Source: REALTY EXECUTIVES IN THE VILLA #G5001344 Report a problem
    10/8/2014Sold$290,000$143/sqft
    Source: Public Record Report a problem

    Public tax history

    YearProperty taxesTax assessment
    2025$5,975 +1.9%$394,740 +2.9%
    2024$5,865 +4.3%$383,620 +3%
    2023$5,623 +3.8%$372,450 +3%
    2022$5,420 -7.6%$361,610 +3%
    2021$5,867 -0.9%$351,080 +1.4%
    2020$5,922 $346,240 +2.3%
    2019$5,922 -0.2%$338,460 +17%
    2018$5,931 +9%$289,400 -0.7%
    2017$5,443 -2.4%$291,400 -0.7%
    2016$5,578 -0.6%$293,400 +0.9%
    2015$5,609 -0.7%$290,780 +3.6%
    2014$5,650 +0.1%$280,670 +965.6%
    2013$5,642 $26,340
    Find assessor info on the county website

    Neighborhood: 32163

    Nearby schools

    GreatSchools rating
    Get a cash offer in 3 minutes
    Find out how much your home could sell for in as little as 3 minutes with a no-obligation cash offer.
    Estimated market value
    $535,100
    Get a cash offer in 3 minutes
    Find out how much your home could sell for in as little as 3 minutes with a no-obligation cash offer.
    Estimated market value
    $535,100