Skip main navigation
Sold
  • $774,000

    3414 Mason Ridge Dr NE, Grand Rapids, MI 49525

    5beds
    3,144sqft
    Single Family Residence
    Built in 2011
    0.27 Acres Lot
    $774,100 Zestimate®
    $246/sqft
    $3,505 Estimated rent

    Home value

    $774,100

    $735,000 - $813,000

    $3,505/mo

    Zestimate® history
    Loading
    Loading...

    Owner options

    List your home for rent

    $3,505/mo

    Rent Zestimate®

    Find your next renter with Zillow Rental Manager. Plus, with online applications, you can quickly screen prospective tenants – for free.

    Learn more

    $3,505/mo

    Rent Zestimate®

    Refinance and save

    $5,294/mo

    Est. payment

    Refinancing to a lower rate could help reduce your monthly payments and save thousands over the life of the loan.

    See today's rates

    $5,294/mo

    Est. payment

    Explore your selling options

    Work with a Zillow partner agent

    Leverage their expertise and Zillow's premium Showcase listings to get your home seen by more buyers.

    Get started

    List with your own agent

    Get your home in front of millions of buyers by listing it on Zillow.

    Learn how to do it

    Sell it yourself

    Take full control of how buyers see your home on Zillow by listing For Sale by Owner (FSBO).

    List your home

    What's special

    Modern finishesOpen backyardPrivate officeBeautiful landscapingUnderground sprinklingCustom built-insPaver patio
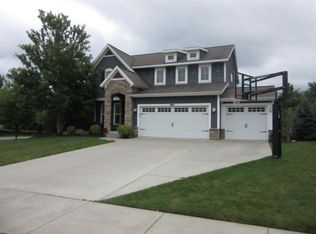
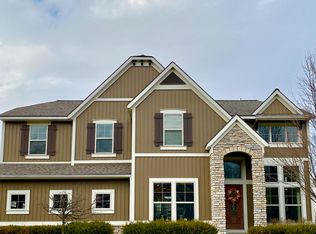
    Welcome to 3414 Mason Ridge Drive NE in the highly sought after Arbor Hills community within the acclaimed Forest Hills School District! This stunning 5 bedroom, 3.5 bathroom home offers exceptional curb appeal with beautiful landscaping and a charming covered front porch. The thoughtfully designed main floor features new flooring throughout, a spacious living area with fireplace and custom built-ins, upgraded lighting, private office, and an updated kitchen with new center island, tile backsplash, walk-in pantry, and modern finishes. Upstairs you will find a spacious primary suite with tile shower, soaker tub, and large walk-in closet, family room/play area, second floor laundry, and every bedroom includes a walk-in closet! The finished lower level offers additional living space, bedroom, and full bath. Enjoy the new composite deck, paver patio, underground sprinkling, and open backyard. Incredible walkable location near Knapp's Corner, schools, paved walking/bike trails, and more! Seller has delayed review of offers until 1pm on June 1st.

    Zillow last checked:

    Listing updated:

    Listed by:

    Josh R May 616-318-0924,

    RE/MAX of Grand Rapids (FH)

    Bought with:

    Daniel K Steffee, 6506049140

    Green Crown Real Estate LLC

    Source: MichRIC,MLS#: 26025105MLS Logo

    Facts & features

    Interior

    Bedrooms & bathrooms
    • Bedrooms: 5
    • Bathrooms: 4
    • Full bathrooms: 3
    • 1/2 bathrooms: 1
    Primary bedroom
    • Level: Upper
    Bedroom 2
    • Level: Upper
    Bedroom 3
    • Level: Upper
    Bedroom 4
    • Level: Upper
    Bedroom 5
    • Level: Lower
    Primary bathroom
    • Level: Upper
    Bathroom 1
    • Level: Upper
    Bathroom 2
    • Level: Main
    Bathroom 3
    • Level: Lower
    Dining area
    • Level: Main
    Family room
    • Level: Lower
    Kitchen
    • Level: Main
    Laundry
    • Level: Upper
    Living room
    • Level: Main
    Office
    • Level: Main
    Heating
    • Forced Air
    Cooling
    • Central Air
    Appliances
    • Included: Dishwasher, Dryer, Range, Refrigerator, Washer
    • Laundry: Laundry Room, Upper Level
    Features
    • Center Island, Eat-in Kitchen, Pantry
    • Flooring: Carpet, Ceramic Tile, Vinyl
    • Windows: Low-Emissivity Windows, Window Treatments
    • Basement: Daylight
    • Number of fireplaces: 1
    • Fireplace features: Gas Log, Living Room
    Interior area
    • Total structure area: 2,344
    • Total interior livable area: 3,144 sqft
    • Finished area below ground: 0

    Property

    Parking
    • Total spaces: 3
    • Parking features: Garage Faces Front, Garage Door Opener, Attached
    • Garage spaces: 3
    Features
    • Stories: 2
    Lot
    • Size: 0.27 Acres
    • Dimensions: 83 x 134 x 89 x 133
    • Features: Corner Lot, Sidewalk, Ground Cover, Shrubs/Hedges
    Details
    • Parcel number: 411411202083
    • Zoning description: res

    Construction

    Type & style
    • Home type: SingleFamily
    • Architectural style: Craftsman
    • Property subtype: Single Family Residence
    Materials
    • Vinyl Siding
    • Roof: Composition,Shingle
    Condition
    • New construction: No
    • Year built: 2011
    Details
    • Builder name: Eastbrook

    Utilities & green energy

    • Sewer: Public Sewer
    • Water: Public
    • Utilities for property: Natural Gas Connected, Cable Connected

    Community & neighborhood

    Location
    • Region: Grand Rapids
    • Subdivision: Arbor Hills

    HOA & financial

    HOA
    • Has HOA: Yes
    • HOA fee: $450 annually
    • Services included: Other, Snow Removal
    • Association phone: 616-245-5003

    Other

    Other facts
    • Listing terms: Cash,FHA,VA Loan,Conventional

    Price history

    DateEventPrice
    6/24/2026Sold$774,000+3.2%$246/sqft
    Source: MichRIC #26025105 Report a problem
    6/1/2026Pending sale$749,900$239/sqft
    Source: MichRIC #26025105 Report a problem
    5/27/2026Listed for sale$749,900+141.6%$239/sqft
    Source: MichRIC #26025105 Report a problem
    1/30/2012Sold$310,325$99/sqft
    Source: Public Record Report a problem

    Public tax history

    YearProperty taxesTax assessment
    2025$5,281 $283,800 +14.5%
    2024-- $247,900 +23.9%
    2021$4,731 $200,100 +4.3%
    2020$4,731 +1.4%$191,800 +6.1%
    2019$4,664 $180,800 +3.1%
    2018-- $175,300 +3.4%
    2017$4,474 $169,600 +12.5%
    2016$4,474 $150,700
    2015$4,474 $150,700 +1.3%
    2013-- $148,700 +1.8%
    2012-- $146,100 +317.4%
    2011-- $35,000
    2010-- $35,000 -3.6%
    2009-- $36,300 -2.9%
    2007-- $37,400 +0.2%
    2006-- $37,332 +3.7%
    2005-- $36,000
    2004-- --

    Find assessor info on the county website

    Neighborhood: 49525

    Nearby schools

    GreatSchools rating
    Schools provided by the listing agent
    • Elementary: Knapp Forest Elementary School
    • High: Forest Hills Eastern High School

    Source: MichRIC. This data may not be complete. We recommend contacting the local school district to confirm school assignments for this home.

    Get a cash offer in 3 minutes
    Find out how much your home could sell for in as little as 3 minutes with a no-obligation cash offer.
    Estimated market value
    $774,100
    Get a cash offer in 3 minutes
    Find out how much your home could sell for in as little as 3 minutes with a no-obligation cash offer.
    Estimated market value
    $774,100