Skip main navigation
Sold for $147,900
  • $147,900

    3414 Miller Street, Eau Claire, WI 54701

    2beds
    1,008sqft
    Condominium, Single Family Residence
    Built in 1990
    -- sqft lot
    $158,700 Zestimate®
    $147/sqft
    $1,354 Estimated rent

    Home value

    $158,700

    $149,000 - $167,000

    $1,354/mo

    Zestimate® history
    Loading
    Loading...

    Owner options

    List your home for rent

    $1,354/mo

    Rent Zestimate®

    Find your next renter with Zillow Rental Manager. Plus, with online applications, you can quickly screen prospective tenants – for free.

    Learn more

    $1,354/mo

    Rent Zestimate®

    Refinance and save

    $1,193/mo

    Est. payment

    Refinancing to a lower rate could help reduce your monthly payments and save thousands over the life of the loan.

    See today's rates

    $1,193/mo

    Est. payment

    Explore your selling options

    Work with a Zillow partner agent

    Leverage their expertise and Zillow's premium Showcase listings to get your home seen by more buyers.

    Get started

    List with your own agent

    Get your home in front of millions of buyers by listing it on Zillow.

    Learn how to do it

    Sell it yourself

    Take full control of how buyers see your home on Zillow by listing For Sale by Owner (FSBO).

    List your home

    What's special

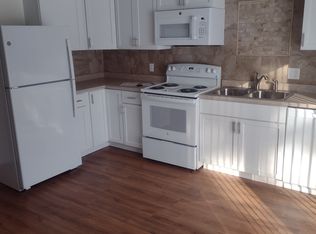
    BACK ON MARKET DUE TO BUYER FINANCING ISSUE. YOU HAVE ANOTHER CHANCE TO OWN THIS FINE CONDO. INTERIOR JUST PAINTED! NEW PHOTOS SOON. EASY LIVING CONDO ON ONE LEVEL WITH 2 BR 1 1/2 BA. CONVENIENT LOCATION. PATIO WITH PRIVACY FENCE TO FRONT OF CONDO. ALL WINDOWS REPLACED EXCEPT ONE BEDROOM. MAIN BATH HAS UPDATED WALK-IN SHOWER. REFACED KITCHEN CABINETS & UPDATED COUNTER. LARGE PANTRY. DISHWASHER 2024. ROOF 2014. WALL AIRCONDITIONER 2005. RESTRICTION (ONE PERSON MUST BE 55 YEARS OLD). SOLAR TUBS IN KITCHEN AND LAUNDRY AREA. CONVENIENT LOCATION CLOSE TO MALL & BUS ROUTE. ADDITIONAL GUEST PARKING. AVERAGE MONTHLY ELECTRIC COST PAST 12 MONTHS $123 PER XCEL ENERGY.

    Zillow last checked:

    Listing updated:

    Listed by:

    David FitzGerald 715-834-1501,

    Kleven Real Estate Inc

    Bought with:

    Liz Thompson, 85897-94

    C21 Affiliated

    Source: NWWMLS,MLS#: 1583698MLS LogoOriginating MLS: Realtors of Northwestern Wisconsin

    Facts & features

    Interior

    Bedrooms & bathrooms
    • Bedrooms: 2
    • Bathrooms: 2
    • Full bathrooms: 1
    • 1/2 bathrooms: 1
    Bedroom
    • Description: Bedroom,Flooring: Carpet
    • Level: Main
    • Dimensions: 11.00 x 14.00
    Bedroom
    • Description: Bedroom,Flooring: Carpet
    • Level: Main
    • Dimensions: 10.00 x 11.00
    Bathroom
    • Description: Bathroom,Flooring: Tile
    • Level: Main
    • Dimensions: 9.00 x 10.00
    Bathroom
    • Description: Bathroom,Flooring: Simulated Wood,Plank
    • Level: Main
    • Dimensions: 3.00 x 6.00
    Kitchen
    • Description: Kitchen,Flooring: Simulated Wood,Plank
    • Level: Main
    • Dimensions: 8.00 x 9.00
    Laundry
    • Description: Laundry Room,Flooring: Simulated Wood,Plank
    • Level: Main
    • Dimensions: 6.00 x 6.00
    Living room
    • Description: Living Room,Flooring: Simulated Wood,Plank
    • Level: Main
    • Dimensions: 19.00 x 15.00
    Heating
    • Baseboard
    Cooling
    • Wall Unit(s), Wall/Window Unit(s)
    Appliances
    • Included: Dryer, Dishwasher, Electric Water Heater, Microwave, Oven, Range, Refrigerator, Washer
    Features
    • Ceiling Fan(s)
    • Windows: Window Coverings
    • Basement: None
    • Has fireplace: No
    • Fireplace features: None
    Interior area
    • Total structure area: 1,008
    • Total interior livable area: 1,008 sqft
    • Finished area above ground: 1,008
    • Finished area below ground: 0

    Property

    Parking
    • Total spaces: 1
    • Parking features: Asphalt, Attached, Driveway, Garage, Garage Door Opener
    • Attached garage spaces: 1
    • Has uncovered spaces: Yes
    Features
    • Levels: One
    • Stories: 1
    • Patio & porch: Concrete, Patio
    • Exterior features: Sprinkler/Irrigation
    • Fencing: None
    Lot
    • Size: 2.26 Acres
    Details
    • Additional structures: None
    • Parcel number: 1822122709341202025
    • Zoning description: Residential

    Construction

    Type & style
    • Home type: Condo
    • Architectural style: One Story
    • Property subtype: Condominium, Single Family Residence
    Materials
    • Vinyl Siding
    • Foundation: None
    Condition
    • New construction: No
    • Year built: 1990

    Utilities & green energy

    • Electric: Circuit Breakers
    • Sewer: Public Sewer
    • Water: Public

    Community & HOA

    Community
    • Senior community: Yes
    • Subdivision: Hamilton Heights Park Condominium Homes Phase II
    HOA
    • Has HOA: Yes
    • HOA fee: $200 monthly
    Location
    • Region: Eau Claire

    Financial & listing details

    • Price per square foot: $147/sqft
    • Tax assessed value: $111,300
    • Annual tax amount: $1,771
    • Date on market: 10/12/2026
    • Cumulative days on market: 220 days
    • Listing agreement: Exclusive Right To Sell

    Price history

    DateEventPrice
    2/14/2025Sold$147,900$147/sqft
    Source: NWWMLS #1583698 Report a problem
    1/2/2025Contingent$147,900$147/sqft
    Source: WIREX MLS #1583698 Report a problem
    11/19/2024Price change$147,900-1.3%$147/sqft
    Source: WIREX MLS #1583698 Report a problem
    10/1/2024Listed for sale$149,900$149/sqft
    Source: WIREX MLS #1583698 Report a problem
    9/25/2024Pending sale$149,900$149/sqft
    Source: WIREX MLS #1583698 Report a problem
    8/2/2024Contingent$149,900+114.4%$149/sqft
    Source: WIREX MLS #1583698 Report a problem
    8/28/2015Sold$69,900$69/sqft
    Source: NWWMLS #891818 Report a problem
    7/2/2015Listed for sale$69,900-6.7%$69/sqft
    Source: CB Brenizer/Eau Claire #891818 Report a problem
    11/12/2014Price change$74,900-6.3%$74/sqft
    Source: New Vision Realty Report a problem
    9/26/2014Listed for sale$79,900$79/sqft
    Source: New Vision Realty Report a problem

    Public tax history

    YearProperty taxesTax assessment
    2023$2,199 +4%$111,300
    2022$2,115 +1.5%$111,300
    2021$2,084 +13.2%$111,300 +30.2%
    2020$1,842 +22.8%$85,500
    2019$1,499 -17.8%$85,500
    2018$1,825 $85,500
    2017$1,825 $85,500 +17.1%
    2016-- $73,000
    2014-- $73,000
    2013-- $73,000 +2.8%
    2012-- $71,000
    2011-- $71,000
    2010-- $71,000 -6.6%
    2009-- $76,000
    2008-- $76,000
    2007-- $76,000 -3.2%
    2006-- $78,500
    2005-- $78,500
    2004-- $78,500 +17.2%
    2003-- $67,000
    2002-- $67,000 +4.7%
    2000-- $64,000
    Find assessor info on the county website

    Neighborhood: 54701

    Nearby schools

    GreatSchools rating
    Schools provided by the listing agent
    • District: Eau Claire Area

    Source: NWWMLS. This data may not be complete. We recommend contacting the local school district to confirm school assignments for this home.

    Sell for more on Zillow
    Get a Zillow Showcase℠ listing at no additional cost and you could sell for .
    $158,700
    2% more
    +$3,174
    With Zillow Showcase(estimated)

    $161,874

    Sell for more on Zillow
    Get a Zillow Showcase℠ listing at no additional cost and you could sell for .
    $158,700
    2% more
    +$3,174
    With Zillow Showcase(estimated)

    $161,874