Spacious 4-Bedroom Home on a Large Corner Lot with Modern Upgrades!
This stunning 4-bedroom, 2.5-bathroom home offers the perfect blend of style, functionality, and comfort. Situated on a large corner lot, it features a huge backyard complete with a covered firepit ideal for entertaining or relaxing outdoors. Natural light fills the open floor plan, highlighting gorgeous hardwood floors and seamless spaces designed for easy living.
The heart of the home is the large kitchen, a generous island, walk-in pantry, and plenty of storage for all your culinary needs. The gas fireplace adds warmth and charm to the living area, while the thoughtfully designed mudroom with built-in desk keeps life organized. Beautiful main-level office featuring elegant French doors and large windows that fill the space with natural light—perfect for working from home or managing daily tasks in comfort and style. Laundry is conveniently located to serve all bedrooms, and the spacious primary suite includes a large walk-in closet.
Additional highlights include a 3-car garage, sprinkler system to maintain a beautiful yard, and an unfinished basement offering ample storage or potential for a custom living space. Fresh exterior paint in 2024 completes the picture, making this home move-in ready and full of appeal.
Enjoy a home where every detail is designed for comfort, convenience, and style!
Sold
Price Unknown
3414 N 128th Ter, Kansas City, KS 66109
4beds
2,316sqft
Single Family Residence
Built in 2018
0.36 Acres Lot
$503,400 Zestimate®
$--/sqft
$3,036 Estimated rent
Home value
$503,400
$428,000 - $594,000
$3,036/mo
Zestimate® history
Owner options
List your home for rent
$3,036/mo
Rent Zestimate®
Find your next renter with Zillow Rental Manager. Plus, with online applications, you can quickly screen prospective tenants – for free.
$3,036/mo
Rent Zestimate®
Refinance and save
$745/mo
Est. payment
Refinancing to a lower rate could help reduce your monthly payments and save thousands over the life of the loan.
$745/mo
Est. payment
Explore your selling options
Work with a Zillow partner agent
Leverage their expertise and Zillow's premium Showcase listings to get your home seen by more buyers.
Get startedList with your own agent
Get your home in front of millions of buyers by listing it on Zillow.
Learn how to do itSell it yourself
Take full control of how buyers see your home on Zillow by listing For Sale by Owner (FSBO).
List your homeWhat's special
Gorgeous hardwood floorsLarge corner lotLarge kitchenPlenty of storageHuge backyardWalk-in pantryGenerous island
Zillow last checked:
Listing updated:
Listed by:
SuzAnne Starkey 913-235-4692,
Kedish Realty, Inc.
Bought with:
Toni Grieve, SP00232376
Compass Realty Group
Source: Heartland MLS as distributed by MLS GRID,MLS#: 2579938
Facts & features
Interior
Bedrooms & bathrooms
- Bedrooms: 4
- Bathrooms: 3
- Full bathrooms: 2
- 1/2 bathrooms: 1
Primary bedroom
- Features: All Carpet, Ceiling Fan(s)
- Level: Second
Bedroom 2
- Features: All Carpet
- Level: Second
Bedroom 3
- Features: All Carpet
- Level: Second
Bedroom 4
- Features: All Carpet
- Level: Second
Primary bathroom
- Features: Ceiling Fan(s), Ceramic Tiles, Double Vanity, Separate Shower And Tub
- Level: Second
Bathroom 2
- Features: Ceramic Tiles, Separate Shower And Tub
- Level: Second
Family room
- Features: All Carpet, Built-in Features, Ceiling Fan(s), Fireplace
- Level: First
Kitchen
- Features: Granite Counters, Kitchen Island, Pantry, Wood Floor
- Level: First
Office
- Features: All Carpet, Ceiling Fan(s)
- Level: First
Heating
- Natural Gas
Cooling
- Electric
Appliances
- Included: Dishwasher, Microwave, Stainless Steel Appliance(s)
- Laundry: Bedroom Level, Upper Level
Features
- Ceiling Fan(s), Custom Cabinets, Kitchen Island, Pantry, Vaulted Ceiling(s), Walk-In Closet(s)
- Flooring: Carpet, Wood
- Windows: Storm Window(s)
- Basement: Egress Window(s),Full,Unfinished
- Number of fireplaces: 1
- Fireplace features: Gas, Living Room
Interior area
- Total structure area: 2,316
- Total interior livable area: 2,316 sqft
- Finished area above ground: 2,316
- Finished area below ground: 0
Property
Parking
- Total spaces: 3
- Parking features: Attached
- Attached garage spaces: 3
Features
- Patio & porch: Patio
- Exterior features: Fire Pit
- Spa features: Bath
Lot
- Size: 0.36 Acres
- Features: City Lot, Corner Lot
Details
- Parcel number: 283315
Construction
Type & style
- Home type: SingleFamily
- Architectural style: Traditional
- Property subtype: Single Family Residence
Materials
- Stucco & Frame
- Roof: Composition
Condition
- Year built: 2018
Details
- Builder model: Harlow
- Builder name: Prieb
Utilities & green energy
- Sewer: Public Sewer
- Water: Public
Community & HOA
Community
- Security: Smoke Detector(s)
- Subdivision: Whispering Pine Estates
HOA
- Has HOA: Yes
- Amenities included: Clubhouse, Play Area, Pool, Trail(s)
- Services included: Trash
- HOA fee: $745 annually
- HOA name: Whispering Pines Homes Assoc.
Location
- Region: Kansas City
Financial & listing details
- Tax assessed value: $515,600
- Annual tax amount: $8,324
- Date on market: 10/10/2025
- Listing terms: Cash,Conventional,FHA,VA Loan
- Ownership: Private
- Road surface type: Paved
Price history
| Date | Event | Price |
|---|---|---|
| 5/15/2026 | Sold | -- |
Source:  Heartland MLS as distributed by MLS GRID #2579938 Report a problem Heartland MLS as distributed by MLS GRID #2579938 Report a problem | ||
| 3/14/2026 | Pending sale | $497,000$215/sqft |
Source: Heartland MLS as distributed by MLS GRID #2579938 Report a problem | ||
| 2/16/2026 | Listed for sale | $497,000$215/sqft |
Source: Heartland MLS as distributed by MLS GRID #2579938 Report a problem | ||
| 11/13/2025 | Listing removed | $497,000$215/sqft |
Source: Heartland MLS as distributed by MLS GRID #2579938 Report a problem | ||
| 10/30/2025 | Price change | $497,000-2.4%$215/sqft |
Source: Heartland MLS as distributed by MLS GRID #2579938 Report a problem | ||
| 10/10/2025 | Listed for sale | $509,000$220/sqft |
Source: Heartland MLS as distributed by MLS GRID #2579938 Report a problem | ||
| 11/30/2018 | Sold | -- |
Source: Heartland MLS as distributed by MLS GRID #2135830 Report a problem | ||
Public tax history
| Year | Property taxes | Tax assessment |
|---|---|---|
| 2025 | $9,153 +9.7% | $59,294 +14.6% |
| 2024 | $8,346 -3.3% | $51,738 +3.9% |
| 2023 | $8,635 +16.3% | $49,795 +15.5% |
| 2022 | $7,427 +5.4% | $43,102 +3.7% |
| 2021 | $7,050 +4% | $41,584 +3.7% |
| 2020 | $6,776 +2.1% | $40,116 +2% |
| 2019 | $6,639 +1018.8% | $39,330 +1055.4% |
| 2018 | $593 -2% | $3,404 -3.2% |
| 2017 | $606 -1% | $3,516 |
| 2016 | $612 -1.8% | $3,516 |
| 2015 | $623 +31067% | $3,516 |
| 2014 | $2 | $3,516 |
| 2013 | -- | $3,516 +29200% |
| 2012 | -- | $12 |
| 2011 | -- | -- |
| 2008 | -- | $6,972 +28.8% |
| 2007 | -- | $5,414 -20% |
| 2006 | -- | $6,768 |
| 2005 | -- | $6,768 |
Find assessor info on the county website
Neighborhood: Piper
Nearby homes
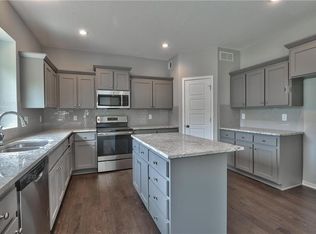
- $467,3004 bd3 ba2.2k sqft3410 N 128th Ter, Kansas City, KS 66109Off Market
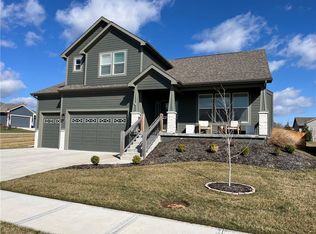
- $--4 bd3 ba2.3k sqft3417 N 129th St, Kansas City, KS 66109Sold
- $482,2004 bd3 ba2.1k sqft3406 N 128th Ter, Kansas City, KS 66109Off Market

- $542,1004 bd3 ba1.8k sqft12828 Sewell Ave, Kansas City, KS 66109Off Market
- $--4 bd5 ba3.7k sqft12824 Sewell Ave, Kansas City, KS 66109Sold
- $585,9004 bd3 ba3.1k sqft3409 N 128th Ter, Kansas City, KS 66109Off Market
- $--3 bd2 ba1.6k sqft3409 N 129th St, Kansas City, KS 66109Sold
- $502,5003 bd2 ba1.9k sqft12832 Sewell Ave, Kansas City, KS 66109Off Market
Nearby schools
GreatSchools rating
- NAPiper Elementary SchoolGrades: PK-2Distance: 1 mi
- 6/10Piper Middle SchoolGrades: 6-8Distance: 2.9 mi
- 6/10Piper High SchoolGrades: 9-12Distance: 0.5 mi
Schools provided by the listing agent
- Elementary: Piper
- Middle: Piper
- High: Piper
Source: Heartland MLS as distributed by MLS GRID. This data may not be complete. We recommend contacting the local school district to confirm school assignments for this home.
Get a cash offer in 3 minutes
Find out how much your home could sell for in as little as 3 minutes with a no-obligation cash offer.
Estimated market value
$503,400
Get a cash offer in 3 minutes
Find out how much your home could sell for in as little as 3 minutes with a no-obligation cash offer.
Estimated market value
$503,400
- Kansas
- Wyandotte County
- Kansas City
- 66109
- Piper
- 3414 N 128th Ter
Nearby cities
Nearby neighborhoods
Nearby zip codes
Other Kansas City Topics
