A rare opportunity to own an essentially new-construction single-family home within the timeless framework of a classic Chicago masonry residence, perfectly positioned on one of Roscoe Village's most desirable blocks in the Audubon School District. This move-in-ready luxury gut renovation offers five bedrooms, multiple outdoor spaces, a three-car heated garage, and the rare combination of classic architectural character with the comfort, efficiency, and polish today's buyers expect from new construction. The design language throughout the home is elevated yet welcoming, balancing clean modern lines with warm natural textures and carefully selected architectural details. Rich wood cabinetry, refined lighting, crisp white millwork, and beautifully layered finishes create a sense of cohesion from room to room. Even the smaller spaces have been treated with intention, including the jewel-box powder room, where designer wallpaper, paneled wainscoting, a floating wood vanity, brass fixtures, and curated accents bring personality, charm, and sophistication. Every element has been chosen to feel fresh, functional, and enduring - a home that is not only visually striking, but thoughtfully designed for the way people truly live. At the heart of the home, a stunning chef's kitchen makes an immediate impression with custom Allure cabinetry, premium Thermador appliances, dramatic quartz surfaces, and an oversized waterfall island with microwave drawer. Designed to be as functional as it is beautiful, the kitchen offers generous prep space, abundant storage, elegant brass hardware, and seamless connection to the open-concept living and dining areas. The second level features three spacious bedrooms, including a beautifully appointed en-suite bedroom ideal as a secondary primary suite, guest suite, or flexible bedroom suite, along with a convenient second-floor laundry room. Occupying the entire third level, the private primary retreat features multiple professionally organized closets, a secluded rooftop terrace, and a spa-inspired bath with radiant heated floors, dual vanities, illuminated mirrors, and a luxurious wet room. The finished lower level adds exceptional versatility with a spacious family room, fifth bedroom, full bath, second laundry area, and private sauna for an elevated at-home wellness experience. Additional highlights include a complete gut renovation, new electric, plumbing, roof, windows, insulation, dual-zoned HVAC, radiant heated bathroom floors, professionally organized closets throughout all five bedrooms, two laundry areas, designer finishes, and exceptional storage. Outdoor living is equally impressive with multiple decks, landscaped front and rear yards, custom paver patios and walkways, a cedar-and-iron fenced yard, and an expansive rooftop deck with pergola above the three-car masonry heated-garage. Moments from neighborhood restaurants, boutiques, parks, grocery stores, and highly regarded schools including Audubon Elementary, Lane Tech, and DePaul College Prep, this turnkey residence delivers space, style, location, and peace of mind in one extraordinary Roscoe Village home.
Closed
$1,753,000
3414 N Hamilton Ave, Chicago, IL 60618
5beds
3,529sqft
Single Family Residence
Built in 1895
3,080 Square Feet Lot
$1,759,400 Zestimate®
$497/sqft
$5,321 Estimated rent
Home value
$1,759,400
$1.60M - $1.94M
$5,321/mo
Zestimate® history
Owner options
List your home for rent
$5,321/mo
Rent Zestimate®
Find your next renter with Zillow Rental Manager. Plus, with online applications, you can quickly screen prospective tenants – for free.
$5,321/mo
Rent Zestimate®
Refinance and save
$10,318/mo
Est. payment
Refinancing to a lower rate could help reduce your monthly payments and save thousands over the life of the loan.
$10,318/mo
Est. payment
Explore your selling options
Work with a Zillow partner agent
Leverage their expertise and Zillow's premium Showcase listings to get your home seen by more buyers.
Get startedList with your own agent
Get your home in front of millions of buyers by listing it on Zillow.
Learn how to do itSell it yourself
Take full control of how buyers see your home on Zillow by listing For Sale by Owner (FSBO).
List your homeWhat's special
Designer finishesFifth bedroomClassic chicago masonry residenceBeautifully appointed en-suite bedroomCedar-and-iron fenced yardBeautifully layered finishesRadiant heated bathroom floors
Zillow last checked:
Listing updated:
Listed by:
Deborah Hess 773-865-3327,
Compass,
Christian Moisio 773-294-0414,
Compass
Bought with:
Leigh Marcus
@properties Christie's International Real Estate
Source: MRED as distributed by MLS GRID,MLS#: 12694737
Facts & features
Interior
Bedrooms & bathrooms
- Bedrooms: 5
- Bathrooms: 5
- Full bathrooms: 4
- 1/2 bathrooms: 1
Rooms
- Room types: Bedroom 5, Deck, Terrace, Recreation Room, Storage, Other Room
Primary bedroom
- Features: Flooring (Hardwood), Bathroom (Full, Double Sink, Tub & Separate Shwr)
- Level: Third
- Area: 210 Square Feet
- Dimensions: 14X15
Bedroom 2
- Features: Flooring (Hardwood)
- Level: Second
- Area: 216 Square Feet
- Dimensions: 18X12
Bedroom 3
- Features: Flooring (Hardwood)
- Level: Second
- Area: 130 Square Feet
- Dimensions: 13X10
Bedroom 4
- Features: Flooring (Hardwood)
- Level: Second
- Area: 143 Square Feet
- Dimensions: 13X11
Bedroom 5
- Features: Flooring (Carpet)
- Level: Basement
- Area: 252 Square Feet
- Dimensions: 14X18
Bar entertainment
- Features: Flooring (Ceramic Tile)
- Level: Basement
- Area: 30 Square Feet
- Dimensions: 10X3
Deck
- Features: Flooring (Other)
- Level: Second
- Area: 570 Square Feet
- Dimensions: 30X19
Dining room
- Features: Flooring (Hardwood)
- Level: Main
- Area: 144 Square Feet
- Dimensions: 9X16
Family room
- Features: Flooring (Hardwood)
- Level: Main
- Area: 140 Square Feet
- Dimensions: 10X14
Kitchen
- Features: Kitchen (Custom Cabinetry), Flooring (Hardwood)
- Level: Main
- Area: 170 Square Feet
- Dimensions: 10X17
Laundry
- Features: Flooring (Ceramic Tile)
- Level: Second
- Area: 15 Square Feet
- Dimensions: 3X5
Living room
- Features: Flooring (Hardwood)
- Level: Main
- Area: 252 Square Feet
- Dimensions: 18X14
Other
- Features: Flooring (Other)
- Level: Main
- Area: 96 Square Feet
- Dimensions: 8X12
Recreation room
- Features: Flooring (Carpet)
- Level: Basement
- Area: 154 Square Feet
- Dimensions: 14X11
Other
- Features: Flooring (Ceramic Tile)
- Level: Basement
- Area: 56 Square Feet
- Dimensions: 7X8
Storage
- Features: Flooring (Ceramic Tile)
- Level: Basement
- Area: 96 Square Feet
- Dimensions: 8X12
Other
- Features: Flooring (Other)
- Level: Third
- Area: 180 Square Feet
- Dimensions: 10X18
Heating
- Natural Gas, Forced Air, Sep Heating Systems - 2+, Zoned, Radiant Floor
Cooling
- Central Air, Dual
Appliances
- Included: Microwave, Dishwasher, Refrigerator, High End Refrigerator, Washer, Dryer, Gas Water Heater
- Laundry: Upper Level, Gas Dryer Hookup, Electric Dryer Hookup, In Unit, Multiple Locations
Features
- Vaulted Ceiling(s), Sauna, Wet Bar, Built-in Features, High Ceilings, Beamed Ceilings, Open Floorplan, Dining Combo, Quartz Counters
- Flooring: Hardwood
- Doors: ENERGY STAR Qualified Doors
- Windows: Skylight(s), Double Pane Windows, Insulated Windows
- Basement: Finished,Storage Space,Daylight,Full
- Number of fireplaces: 1
- Fireplace features: Gas Log, Living Room, None
Interior area
- Total structure area: 3,529
- Total interior livable area: 3,529 sqft
- Finished area below ground: 977
Property
Parking
- Total spaces: 3
- Parking features: Asphalt, Off Alley, Garage Door Opener, Heated Garage, Garage, Yes, Garage Owned, Detached
- Garage spaces: 3
- Has uncovered spaces: Yes
Accessibility
- Accessibility features: No Disability Access
Features
- Stories: 3
- Patio & porch: Roof Deck, Deck
- Exterior features: Balcony
- Fencing: Fenced
Lot
- Size: 3,080 Square Feet
- Features: Corner Lot
Details
- Additional structures: Pergola
- Parcel number: 14193120360000
- Special conditions: None
- Other equipment: Ceiling Fan(s), Sump Pump
Construction
Type & style
- Home type: SingleFamily
- Architectural style: Brownstone,Contemporary
- Property subtype: Single Family Residence
Materials
- Brick
- Foundation: Brick/Mortar
- Roof: Asphalt,Rubber
Condition
- New construction: No
- Year built: 1895
- Major remodel year: 2026
Utilities & green energy
- Electric: Circuit Breakers, 200+ Amp Service
- Sewer: Public Sewer
- Water: Public
Green energy
- Energy efficient items: Water Heater
- Water conservation: Low flow fixtures
Community & HOA
Community
- Features: Curbs, Gated, Sidewalks, Street Lights, Street Paved
- Security: Carbon Monoxide Detector(s)
- Subdivision: Roscoe Village
HOA
- Services included: None
Location
- Region: Chicago
Financial & listing details
- Price per square foot: $497/sqft
- Tax assessed value: $814,620
- Annual tax amount: $14,476
- Date on market: 7/20/2026
- Listing terms: Conventional
- Ownership: Fee Simple
Price history
| Date | Event | Price |
|---|---|---|
| 9/10/2026 | Sold | $1,753,000+0.2%$497/sqft |
Source:  MRED as distributed by MLS GRID #12694737 Report a problem MRED as distributed by MLS GRID #12694737 Report a problem | ||
| 7/31/2026 | Contingent | $1,749,900$496/sqft |
Source: MRED as distributed by MLS GRID #12694737 Report a problem | ||
| 7/20/2026 | Listed for sale | $1,749,900+114.7%$496/sqft |
Source: MRED as distributed by MLS GRID #12694737 Report a problem | ||
| 6/20/2025 | Sold | $815,000$231/sqft |
Source: MRED as distributed by MLS GRID #12340495 Report a problem | ||
Public tax history
| Year | Property taxes | Tax assessment |
|---|---|---|
| 2024 | $13,854 +16.8% | $81,462 +36.9% |
| 2023 | $11,859 +2.8% | $59,523 |
| 2022 | $11,539 -4.5% | $59,523 -6.1% |
| 2021 | $12,078 -5.1% | $63,393 +5.2% |
| 2020 | $12,727 -1.4% | $60,231 -11% |
| 2019 | $12,908 +1.7% | $67,676 |
| 2018 | $12,690 -5.3% | $67,676 +3.1% |
| 2017 | $13,400 +6% | $65,622 |
| 2016 | $12,643 +9.5% | $65,622 |
| 2015 | $11,544 +15.1% | $65,622 +15.9% |
| 2014 | $10,026 +2.1% | $56,605 |
| 2013 | $9,817 +1.1% | $56,605 |
| 2012 | $9,710 +20.4% | $56,605 +5.2% |
| 2011 | $8,067 +1.2% | $53,822 |
| 2010 | $7,969 +6.7% | $53,822 |
| 2009 | $7,467 +34.5% | $53,822 +18.5% |
| 2008 | $5,553 +7.8% | $45,425 |
| 2007 | $5,153 +1.6% | $45,425 |
| 2006 | $5,072 -5.1% | $45,425 +18.2% |
| 2005 | $5,347 +1.9% | $38,433 |
| 2004 | $5,247 +4.5% | $38,433 |
| 2003 | $5,024 -5.4% | $38,433 +22.5% |
| 2002 | $5,311 +4.5% | $31,383 |
| 2001 | $5,084 +37.2% | $31,383 |
| 2000 | $3,706 -0.3% | $31,383 +47.4% |
| 1999 | $3,718 | $21,291 |
Find assessor info on the county website
Neighborhood: Roscoe Village
Nearby homes
- $956,2006 bd3 ba2.5k sqft3416 N Hamilton Ave, Chicago, IL 60618Off Market
- $1,930,4003 bd2 ba2.7k sqft3418 N Hamilton Ave #1, Chicago, IL 60618Off Market
- $1,800,0005 bd4 ba4k sqft3418 N Hamilton Ave, Chicago, IL 60618Sold
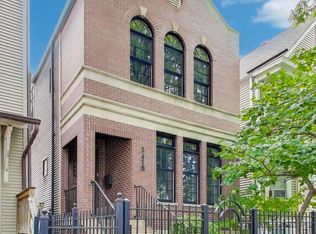
- $1,006,5005 bd3 ba2.6k sqft3422 N Hamilton Ave, Chicago, IL 60618Off Market
- $--3 bd2 ba2.1k sqft2138 W Roscoe St UNIT 3, Chicago, IL 60618Off Market
- $--3 bd2 ba2.1k sqft2138 W Roscoe St UNIT 2, Chicago, IL 60618Off Market
- $2,385,6003 bd2 ba2k sqft2138 W Roscoe St, Chicago, IL 60618Off Market
- $815,7003 bd2 ba2.1k sqft2138 W Roscoe St #1, Chicago, IL 60618Off Market
Nearby schools
GreatSchools rating
- 10/10Audubon Elementary SchoolGrades: PK-8Distance: 0.1 mi
- 3/10Lake View High SchoolGrades: 9-12Distance: 1.1 mi
Schools provided by the listing agent
- Elementary: Audubon Elementary School
- High: Lake View High School
- District: 299
Source: MRED as distributed by MLS GRID. This data may not be complete. We recommend contacting the local school district to confirm school assignments for this home.
Get a cash offer in 3 minutes
Find out how much your home could sell for in as little as 3 minutes with a no-obligation cash offer.
Estimated market value
$1,759,400
Get a cash offer in 3 minutes
Find out how much your home could sell for in as little as 3 minutes with a no-obligation cash offer.
Estimated market value
$1,759,400
- Illinois
- Cook County
- Chicago
- 60618
- Roscoe Village
- 3414 N Hamilton Ave
