Skip main navigation
Off market
  • $882,900

    3414 N Lake Shore Dr, Black River, MI 48721

    5beds
    2baths
    4,300sqft
    SingleFamily
    Built in 2005
    0.78 Acres Lot
    $882,900 Zestimate®
    $205/sqft
    $2,427 Estimated rent

    Home value

    $882,900

    $786,000 - $989,000

    $2,427/mo

    Zestimate® history
    Loading
    Loading...

    Owner options

    List your home for rent

    $2,427/mo

    Rent Zestimate®

    Find your next renter with Zillow Rental Manager. Plus, with online applications, you can quickly screen prospective tenants – for free.

    Learn more

    $2,427/mo

    Rent Zestimate®

    Refinance and save

    $5,404/mo

    Est. payment

    Refinancing to a lower rate could help reduce your monthly payments and save thousands over the life of the loan.

    See today's rates

    $5,404/mo

    Est. payment

    Explore your selling options

    Work with a Zillow partner agent

    Leverage their expertise and Zillow's premium Showcase listings to get your home seen by more buyers.

    Get started

    List with your own agent

    Get your home in front of millions of buyers by listing it on Zillow.

    Learn how to do it

    Sell it yourself

    Take full control of how buyers see your home on Zillow by listing For Sale by Owner (FSBO).

    List your home

    What's special

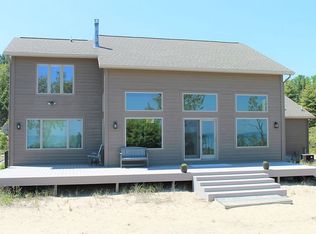
    SIMPLY SPECTACULAR! This outstanding home features 4300 sq. ft of living space on 5 levels, Trex decking on 4 decks all on 106' of beautiful, sandy Lake Huron. Enter into a truly "Great Room" with a soaring beam and plank wood 30' ceiling, a field stone fireplace, a wall of book shelves, a wall of windows w/sliders to the deck gives you incredible views. Walk up a few steps to a kitchen cooks will love. Ample Maple cupboards, Corrian counters and all stainless appliances, plus breakfast area and a gorgeous view and sliders to the deck. Off the kitchen is the formal dining area w/sliders to the deck. A few step away is the guest wing featuring 2 bedrooms, full bath and a bunk room. Guest have their own door to a small private deck. On the way up to the Master bedroom floor, you will enter the loft area, great for an office, overlooking the great room. The upper floor is the Master bedroom suite w/ its own private balcony plus views of the great room. There is a large walk in closest, big enough for two, an en-suite with 2 vanities, large soaking tub, a separate shower plus a bonus room currently used as a sewing room. And don't forget the lowest level with a game room, family room, work shop and that is where you will also find the oversized garage complete with a dumb-waiter that goes to the kitchen. This home can easily sleep 10-12 people. Other extras include whole house generator, 6 sky lights, reverse osmosis in the kitchen, water softener, beach side shed and more! Call today for your private showing -please note, you must be pre-qualified for a mortgage or have proof of funds to view this home.

    This property is not currently displayed as for sale or rent on Zillow. This may be different from what's on other websites or public sources.

    Facts & features

    Interior

    Bedrooms & bathrooms
    • Bedrooms: 5
    • Bathrooms: 2
    Heating
    • Forced air, Heat pump
    Cooling
    • Central
    Appliances
    • Included: Range / Oven, Refrigerator
    Features
    • Has fireplace: Yes
    Interior area
    • Total interior livable area: 4,300 sqft

    Property

    Parking
    • Parking features: Garage - Attached
    Features
    • Exterior features: Vinyl
    • Has view: Yes
    • View description: Water
    • Has water view: Yes
    • Water view: Water
    Lot
    • Size: 0.78 Acres
    Details
    • Parcel number: 08210300001000

    Construction

    Type & style
    • Home type: SingleFamily
    Materials
    • Roof: Asphalt
    Condition
    • Year built: 2005

    Community & HOA

    Location
    • Region: Black River

    Financial & listing details

    • Price per square foot: $205/sqft
    • Tax assessed value: $890,000
    • Annual tax amount: $12,477

    Price history

    DateEventPrice
    9/15/2021Listing removed--
    Source: RMLS Multi-List Report a problem
    9/1/2021Pending sale$699,000$163/sqft
    Source: RMLS Multi-List #077-21-0036 Report a problem
    6/26/2021Listed for sale$699,000+16.5%$163/sqft
    Source: RMLS Multi-List #077-21-0036 Report a problem
    10/2/2018Listing removed$599,900$140/sqft
    Source: A n J State Wide Real Estate #077-18-0035 Report a problem
    6/4/2018Listed for sale$599,900+0.2%$140/sqft
    Source: A n J State Wide Real Estate #077-18-0035 Report a problem
    11/1/2015Listing removed$599,000$139/sqft
    Source: REAL ESTATE ONE OSCODA #1802981 Report a problem
    10/17/2015Price change$599,000-0.2%$139/sqft
    Source: REAL ESTATE ONE OSCODA #1802981 Report a problem
    7/7/2015Price change$599,900+0.2%$140/sqft
    Source: Real Estate One of Alpena #298016 Report a problem
    7/4/2015Listed for sale$599,000+430.1%$139/sqft
    Source: Real Estate One Oscoda Report a problem
    12/4/1998Sold$113,000$26/sqft
    Source: Agent Provided Report a problem

    Public tax history

    YearProperty taxesTax assessment
    2025$12,477 +4.7%$445,000 +8.6%
    2024$11,912 +100.1%$409,800 +12.1%
    2023$5,953 $365,700 +18.6%
    2022-- $308,300 +31.8%
    2021-- $234,000 +6.8%
    2020$291 $219,100 +13.9%
    2019-- $192,300 +18.3%
    2018-- $162,600
    2017-- $162,600 -13.7%
    2016$168,400 $188,400 -8.7%
    2012-- $206,400 -10%
    2011-- $229,300
    Find assessor info on the county website

    Neighborhood: 48721

    Nearby schools

    GreatSchools rating
    Schools provided by the listing agent
    • District: Alcona

    Source: The MLS. This data may not be complete. We recommend contacting the local school district to confirm school assignments for this home.

    Get pre-qualified for a loan
    At Zillow Home Loans, we can pre-qualify you in as little as 5 minutes with no impact to your credit score.

    An equal housing lender. NMLS #10287.
