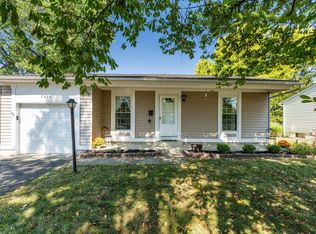
Opportunity awaits for a first time home buyer! Great curb appeal!! 3 bedroom 2 full bathrooms & finished basement. Well maintained & updated ranch in Westerville schools! New roof & gutters (2008) Freshly painted as well as new laminate flooring & carpet. All new trim, baseboards & interior 6 panel doors! New furnace (2019) & electrical panel (2019). Storage shed in backyard. Large master bedroom. All new LED lighting. Sellers recently replaced the copper water line from the fire hydrant & water meter as well as updated drain pipes to the curb. Great location close to shopping, schools and highways. Nothing to do but to move in & call this home!
Sold for $299,900
$299,900
3414 N Montford Rd, Westerville, OH 43081
3beds
1,419sqft
SingleFamily
Built in 1971
7,840 Square Feet Lot
$319,700 Zestimate®
$211/sqft
$2,213 Estimated rent
Home value
$319,700
$304,000 - $336,000
$2,213/mo
Zestimate® history
Owner options
List your home for rent
$2,213/mo
Rent Zestimate®
Find your next renter with Zillow Rental Manager. Plus, with online applications, you can quickly screen prospective tenants – for free.
$2,213/mo
Rent Zestimate®
Refinance and save
$1,997/mo
Est. payment
Refinancing to a lower rate could help reduce your monthly payments and save thousands over the life of the loan.
$1,997/mo
Est. payment
Explore your selling options
Work with a Zillow partner agent
Leverage their expertise and Zillow's premium Showcase listings to get your home seen by more buyers.
Get startedList with your own agent
Get your home in front of millions of buyers by listing it on Zillow.
Learn how to do itSell it yourself
Take full control of how buyers see your home on Zillow by listing For Sale by Owner (FSBO).
List your homeWhat's special
Facts & features
Interior
Bedrooms & bathrooms
- Bedrooms: 3
- Bathrooms: 2
- Full bathrooms: 2
- Main level bathrooms: 2
- Main level bedrooms: 3
Heating
- Forced air, Gas
Cooling
- Central
Appliances
- Included: Dishwasher, Microwave, Range / Oven, Refrigerator
- Laundry: Lower Level
Features
- Humidifier, Eat Space/Kit, Family Rm/Non Bsmt, Rec Rm/Bsmt, 1st Flr Owner Suite, Electric Range, LL Laundry
- Flooring: Carpet, Laminate
Interior area
- Total interior livable area: 1,419 sqft
Property
Parking
- Parking features: Garage - Attached
Features
- Exterior features: Vinyl
Lot
- Size: 7,840 Square Feet
Details
- Additional structures: Storage Shed
- Parcel number: 11000512500
Construction
Type & style
- Home type: SingleFamily
- Architectural style: Conventional
Materials
- Wood
Condition
- Year built: 1971
Community & HOA
Location
- Region: Westerville
Financial & listing details
- Price per square foot: $211/sqft
- Tax assessed value: $222,700
- Annual tax amount: $4,807
Price history
| Date | Event | Price |
|---|---|---|
| 12/13/2024 | Sold | $299,900+69.3%$211/sqft |
Source: Public Record Report a problem | ||
| 6/21/2019 | Sold | $177,100+4.8%$125/sqft |
Source: Public Record Report a problem | ||
| 5/12/2019 | Pending sale | $169,000$119/sqft |
Source: Keller Williams Capital Partners #219015783 Report a problem | ||
| 5/10/2019 | Listed for sale | $169,000$119/sqft |
Source: Keller Williams Capital Partners #219015783 Report a problem | ||
Public tax history
| Year | Property taxes | Tax assessment |
|---|---|---|
| 2024 | $4,807 +2.2% | $77,950 |
| 2023 | $4,704 +8.4% | $77,950 +45.2% |
| 2022 | $4,338 -0.7% | $53,700 |
| 2021 | $4,367 +0.1% | $53,700 |
| 2020 | $4,364 +21.5% | $53,700 +32.5% |
| 2019 | $3,593 +4.1% | $40,540 |
| 2018 | $3,451 | $40,540 |
| 2017 | $3,451 -7.2% | $40,540 +2.5% |
| 2016 | $3,719 +5.6% | $39,550 |
| 2015 | $3,523 | $39,550 |
| 2014 | $3,523 +105.5% | $39,550 |
| 2013 | $1,714 -44.6% | $39,550 |
| 2011 | $3,092 -5.9% | $39,550 -10% |
| 2010 | $3,285 +11.3% | $43,925 |
| 2008 | $2,953 +5.1% | $43,925 |
| 2007 | $2,811 +0.6% | -- |
| 2006 | $2,795 +14.5% | -- |
| 2005 | $2,441 +8.9% | -- |
| 2004 | $2,241 +11.3% | -- |
| 2003 | $2,013 -0.7% | -- |
| 2002 | $2,028 +12.3% | -- |
| 2001 | $1,806 +1.9% | -- |
| 2000 | $1,772 | -- |
Find assessor info on the county website
Neighborhood: 43081
Nearby homes
- $299,9003 bd2 ba1.6k sqft3414 Montford Rd N, Westerville, OH 43081Sold
- $233,0003 bd1 ba884 sqft3402 Montford Rd N, Westerville, OH 43081Off Market
- $277,2003 bd1 ba1k sqft3422 N Montford Rd, Westerville, OH 43081Off Market
- $281,6003 bd1 ba1k sqft3390 Montford Rd N, Westerville, OH 43081Off Market
- $265,6003 bd1 ba1.2k sqft6427 Montford Rd N, Westerville, OH 43081Off Market
- $---- bd-- ba-- sqft6427 Montford Rd E, Westerville, OH 43081Off Market
- $270,1003 bd1 ba904 sqft3434 Montford Rd N, Westerville, OH 43081Off Market
- $350,0003 bd2 ba1.1k sqft6430 Montford Rd W, Westerville, OH 43081Sold
Nearby schools
GreatSchools rating
- 5/10Huber Ridge Elementary SchoolGrades: K-5Distance: 0.5 mi
- 6/10Minerva Park Middle SchoolGrades: 6-8Distance: 1.5 mi
- 6/10Westerville Central High SchoolGrades: 9-12Distance: 4 mi
Schools provided by the listing agent
- District: WESTERVILLE CSD 2514 FRA CO.
Source: The MLS. This data may not be complete. We recommend contacting the local school district to confirm school assignments for this home.
Get a cash offer in 3 minutes
Find out how much your home could sell for in as little as 3 minutes with a no-obligation cash offer.
Estimated market value
$319,700
Get a cash offer in 3 minutes
Find out how much your home could sell for in as little as 3 minutes with a no-obligation cash offer.
Estimated market value
$319,700
- Ohio
- Franklin County
- Huber Ridge
- 43081
- 3414 N Montford Rd
