Skip main navigation
Closed
  • $790,000


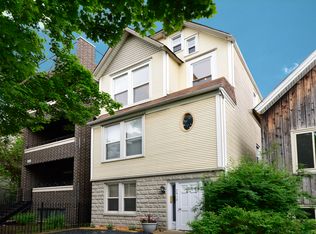
    3414 N Seminary Ave Unit 1, Chicago, IL 60657

    3beds
    --sqft
    Condominium, Duplex, Single Family Residence
    Built in 2017
    -- sqft lot
    $834,700 Zestimate®
    $--/sqft
    $5,852 Estimated rent

    Home value

    $834,700

    $751,000 - $935,000

    $5,852/mo

    Zestimate® history
    Loading
    Loading...

    Owner options

    List your home for rent

    $5,852/mo

    Rent Zestimate®

    Find your next renter with Zillow Rental Manager. Plus, with online applications, you can quickly screen prospective tenants – for free.

    Learn more

    $5,852/mo

    Rent Zestimate®

    Refinance and save

    $5,906/mo

    Est. payment

    Refinancing to a lower rate could help reduce your monthly payments and save thousands over the life of the loan.

    See today's rates

    $5,906/mo

    Est. payment

    Explore your selling options

    Work with a Zillow partner agent

    Leverage their expertise and Zillow's premium Showcase listings to get your home seen by more buyers.

    Get started

    List with your own agent

    Get your home in front of millions of buyers by listing it on Zillow.

    Learn how to do it

    Sell it yourself

    Take full control of how buyers see your home on Zillow by listing For Sale by Owner (FSBO).

    List your home

    What's special

    Stunning 3-bedroom, 2.5-bath duplex down with premium upgrades and thoughtful design throughout. This beautifully finished home blends modern luxury with practical functionality, offering an elevated living experience in a prime location. The spacious, open-concept main level features a formal dining area and a large chef's kitchen with an oversized island, high-end appliances, a built-in wine fridge, and ample cabinetry. The living room is anchored by a cozy gas fireplace and bathed in natural light from expansive triple-pane windows, which enhance energy efficiency and sound insulation. Enjoy two private outdoor spaces-an inviting front deck perfect for entertaining and a rear terrace just off the kitchen. Recent upgrades include a custom main-level bar area with quartz countertops, a beverage fridge, kegerator, and wine fridge, as well as new laundry built-ins and stylish accent walls that add warmth and dimension to the space. In-ceiling speakers are installed throughout the entire home for a seamless audio experience. The lower level offers radiant heated floors and a large, flexible family room ideal for a TV area, home office, or gym. All three bedrooms are located on the lower level for privacy. The spacious primary suite features a walk-in closet and a luxurious white marble bath with dual vanities, a soaking tub, and a rain shower. Two additional bedrooms share a full bath and include built-out closets. Additional features include built-in storage, triple-pane windows throughout, and one parking space included. This home is the perfect blend of style, comfort, and convenience-move-in ready and located near shopping, dining, transportation, and parks. A must-see!

    Zillow last checked:

    Listing updated:

    Listing courtesy of:

    Tommy Choi 773-851-5840,

    Keller Williams ONEChicago,

    Willem Nong-Lambert,

    Keller Williams ONEChicago

    Bought with:

    Ian Halpin

    Dream Town Real Estate

    Source: MRED as distributed by MLS GRID,MLS#: 12356699MLS Logo

    Facts & features

    Interior

    Bedrooms & bathrooms
    • Bedrooms: 3
    • Bathrooms: 3
    • Full bathrooms: 2
    • 1/2 bathrooms: 1
    Primary bedroom
    • Features: Flooring (Carpet), Bathroom (Full, Double Sink, Tub & Separate Shwr)
    • Level: Lower
    • Area: 238 Square Feet
    • Dimensions: 17X14
    Bedroom 2
    • Features: Flooring (Carpet)
    • Level: Lower
    • Area: 110 Square Feet
    • Dimensions: 10X11
    Bedroom 3
    • Features: Flooring (Carpet)
    • Level: Lower
    • Area: 120 Square Feet
    • Dimensions: 10X12
    Dining room
    • Level: Main
    • Area: 378 Square Feet
    • Dimensions: 18X21
    Family room
    • Features: Flooring (Carpet)
    • Level: Lower
    • Area: 153 Square Feet
    • Dimensions: 17X9
    Kitchen
    • Features: Flooring (Hardwood)
    • Level: Main
    • Area: 360 Square Feet
    • Dimensions: 18X20
    Living room
    • Features: Flooring (Hardwood)
    • Level: Main
    • Area: 378 Square Feet
    • Dimensions: 18X21
    Heating
    • Natural Gas, Radiant Floor
    Cooling
    • Central Air
    Appliances
    • Laundry: Washer Hookup, In Unit
    Features
    • Wet Bar, Built-in Features, Walk-In Closet(s)
    • Flooring: Hardwood
    • Basement: Finished,Full,Daylight
    • Number of fireplaces: 1
    • Fireplace features: Gas Starter, Living Room
    Interior area
    • Total structure area: 0

    Property

    Parking
    • Total spaces: 1
    • Parking features: Carport, On Site, Detached, Garage
    • Garage spaces: 1
    Accessibility
    • Accessibility features: No Disability Access
    Details
    • Parcel number: 14204110721001
    • Special conditions: None

    Construction

    Type & style
    • Home type: Condo
    • Property subtype: Condominium, Duplex, Single Family Residence
    Materials
    • Brick, Block, Stucco
    Condition
    • New construction: No
    • Year built: 2017

    Utilities & green energy

    • Sewer: Public Sewer
    • Water: Lake Michigan

    Community & neighborhood

    Location
    • Region: Chicago

    HOA & financial

    HOA
    • Has HOA: Yes
    • HOA fee: $350 monthly
    • Services included: Water, Insurance, Lawn Care, Scavenger

    Other

    Other facts
    • Listing terms: Conventional
    • Ownership: Condo

    Price history

    DateEventPrice
    6/26/2025Sold$790,000-1.2%
    Source: MRED as distributed by MLS GRID #12356699 Report a problem
    6/5/2025Contingent$799,900
    Source: MRED as distributed by MLS GRID #12356699 Report a problem
    5/14/2025Price change$799,900-7%
    Source: MRED as distributed by MLS GRID #12356699 Report a problem
    5/2/2025Listed for sale$859,900+19.4%
    Source: MRED as distributed by MLS GRID #12354103 Report a problem
    6/21/2021Sold$720,000-0.7%
    Source: MRED as distributed by MLS GRID #11070061 Report a problem
    5/10/2021Contingent$725,000
    Source: MRED as distributed by MLS GRID #11070061 Report a problem
    4/29/2021Listed for sale$725,000
    Source: MRED as distributed by MLS GRID #11070061 Report a problem
    4/29/2021Listing removed--
    Source: MRED as distributed by MLS GRID #11032105 Report a problem
    4/21/2021Price change$725,000-3.3%
    Source: MRED as distributed by MLS GRID #11032105 Report a problem
    4/7/2021Listed for sale$750,000+0.7%
    Source: MRED as distributed by MLS GRID #11032105 Report a problem
    3/1/2018Sold$745,000
    Source: Public Record Report a problem

    Public tax history

    YearProperty taxesTax assessment
    2024-- $110,690 +16.5%
    2023$19,344 +2.7%$94,999
    2022$18,836 -1.4%$94,999
    2021$19,103 +2.3%$94,999 +13.4%
    2020$18,665 +1.8%$83,788 -8.2%
    2019$18,338 +383.7%$91,272 +375.6%
    2018$3,791 $19,192

    Find assessor info on the county website

    Neighborhood: Lake View

    Nearby schools

    GreatSchools rating
    Schools provided by the listing agent
    • District: 299

    Source: MRED as distributed by MLS GRID. This data may not be complete. We recommend contacting the local school district to confirm school assignments for this home.

    Get a cash offer in 3 minutes
    Find out how much your home could sell for in as little as 3 minutes with a no-obligation cash offer.
    Estimated market value
    $834,700
    Get a cash offer in 3 minutes
    Find out how much your home could sell for in as little as 3 minutes with a no-obligation cash offer.
    Estimated market value
    $834,700