Welcome home to this well-cared-for rambler in the sought-after Esquire Hills neighborhood! Offering 1,440 sqft, this 3-bedroom, 2-bath residence features a bright and functional floor plan designed for comfortable living. Vaulted ceilings and a warm gas fireplace create an inviting atmosphere, while large windows fill the home with natural light. The kitchen is thoughtfully designed with a pantry, casual dining nook, and a separate formal dining space perfect for gatherings. The generously sized primary suite includes a walk-in closet and private ensuite bath. Additional perks include a 2-car garage, extra off-street parking, and a fully fenced backyard with a stamped concrete patio ideal for outdoor enjoyment. Conveniently located near shopping, ferry access dining, PSNS, and Bangor, all within the highly regarded Central Kitsap School District.
Sold
Listed by: Best Choice Realty LLC • Kelsey Isaacson
Bought with: Keller Williams Greater 360
$475,000
3414 NE Westchester Street, Bremerton, WA 98311
3beds
1,440sqft
Single Family Residence
Built in 1993
7,840 Square Feet Lot
$476,700 Zestimate®
$330/sqft
$2,738 Estimated rent
Home value
$476,700
$439,000 - $520,000
$2,738/mo
Zestimate® history
Owner options
List your home for rent
$2,738/mo
Rent Zestimate®
Find your next renter with Zillow Rental Manager. Plus, with online applications, you can quickly screen prospective tenants – for free.
$2,738/mo
Rent Zestimate®
Refinance and save
$2,911/mo
Est. payment
Refinancing to a lower rate could help reduce your monthly payments and save thousands over the life of the loan.
$2,911/mo
Est. payment
Explore your selling options
Work with a Zillow partner agent
Leverage their expertise and Zillow's premium Showcase listings to get your home seen by more buyers.
Get startedList with your own agent
Get your home in front of millions of buyers by listing it on Zillow.
Learn how to do itSell it yourself
Take full control of how buyers see your home on Zillow by listing For Sale by Owner (FSBO).
List your homeWhat's special
Warm gas fireplaceExtra off-street parkingGenerously sized primary suiteWalk-in closetPrivate ensuite bathCasual dining nookFully fenced backyard
Zillow last checked:
Listing updated:
Listed by:
Kelsey Isaacson,
Best Choice Realty LLC
Bought with:
Hollie Kaiser, 25019204
Keller Williams Greater 360
Source: NWMLS as distributed by MLS GRID,MLS#: 2497045
Facts & features
Interior
Bedrooms & bathrooms
- Bedrooms: 3
- Bathrooms: 2
- Full bathrooms: 2
- Main level bathrooms: 2
- Main level bedrooms: 3
Primary bedroom
- Level: Main
Bedroom
- Level: Main
Bedroom
- Level: Main
Bathroom full
- Level: Main
Bathroom full
- Level: Main
Dining room
- Level: Main
Entry hall
- Level: Main
Kitchen with eating space
- Level: Main
Living room
- Level: Main
Heating
- Fireplace, Forced Air, Electric, Natural Gas
Cooling
- None
Appliances
- Included: Dishwasher, Disposal, Dryer, Microwave, Refrigerator, Stove(s)/Range(s), Washer, Dishwasher(s), Dryer(s), Garbage Disposal, Microwave(s), Refrigerator(s), Washer(s), Water Heater: Gas, Water Heater Location: Garage
Features
- Bath Off Primary, Ceiling Fan(s), Dining Room, Pantry
- Flooring: Laminate, Vinyl, Carpet
- Windows: Dbl Pane/Storm Window
- Basement: None
- Number of fireplaces: 1
- Fireplace features: Gas, Main Level: 1, Fireplace
Interior area
- Total structure area: 1,440
- Total interior livable area: 1,440 sqft
Property
Parking
- Total spaces: 2
- Parking features: Driveway, Attached Garage, Off Street
- Has attached garage: Yes
- Covered spaces: 2
Features
- Levels: One
- Stories: 1
- Entry location: Main
- Patio & porch: Bath Off Primary, Ceiling Fan(s), Dbl Pane/Storm Window, Dining Room, Fireplace, Pantry, Vaulted Ceiling(s), Walk-In Closet(s), Water Heater
Lot
- Size: 7,840 Square Feet
- Features: Paved, Cable TV, Fenced-Partially, Gas Available, High Speed Internet, Outbuildings, Patio
- Topography: Level,Partial Slope
- Residential vegetation: Garden Space
Details
- Parcel number: 52560000930008
- Special conditions: Standard
Construction
Type & style
- Home type: SingleFamily
- Architectural style: 1 Story
- Property subtype: Single Family Residence
Materials
- Metal/Vinyl
- Foundation: Poured Concrete
- Roof: Composition
Condition
- Year built: 1993
- Major remodel year: 1993
Utilities & green energy
- Electric: Company: Puget Sound Energy
- Sewer: Sewer Connected, Company: Kitsap Public Works
- Water: Public, Company: North Perry Water
- Utilities for property: Xfinity Comcast, Xfinity Comcast
Community & HOA
Community
- Subdivision: Esquire Hills
Location
- Region: Bremerton
Financial & listing details
- Price per square foot: $330/sqft
- Tax assessed value: $372,580
- Annual tax amount: $3,549
- Date on market: 6/15/2026
- Cumulative days on market: 37 days
- Listing terms: Conventional,FHA,VA Loan
- Inclusions: Dishwasher(s), Dryer(s), Garbage Disposal, Microwave(s), Refrigerator(s), Stove(s)/Range(s), Washer(s)
Price history
| Date | Event | Price |
|---|---|---|
| 5/20/2026 | Sold | $475,000+1.1%$330/sqft |
Source:  NWMLS as distributed by MLS GRID #2497045 Report a problem NWMLS as distributed by MLS GRID #2497045 Report a problem | ||
| 4/20/2026 | Pending sale | $470,000$326/sqft |
Source: NWMLS as distributed by MLS GRID #2497045 Report a problem | ||
| 4/16/2026 | Listed for sale | $470,000$326/sqft |
Source: NWMLS as distributed by MLS GRID #2497045 Report a problem | ||
| 3/1/2022 | Sold | $470,000+9.3%$326/sqft |
Source: NWMLS as distributed by MLS GRID #1883367 Report a problem | ||
| 2/8/2022 | Pending sale | $430,000$299/sqft |
Source: NWMLS as distributed by MLS GRID #1883367 Report a problem | ||
| 2/2/2022 | Listed for sale | $430,000+109.8%$299/sqft |
Source: NWMLS as distributed by MLS GRID #1883367 Report a problem | ||
| 3/20/2018 | Listing removed | $1,600$1/sqft |
Source: Kevin Rose Report a problem | ||
| 2/28/2018 | Listed for rent | $1,600+4.9%$1/sqft |
Source: Kevin Rose Report a problem | ||
| 8/17/2016 | Listing removed | $1,525+3.4%$1/sqft |
Source: Pickett Property Mgmt Report a problem | ||
| 7/23/2015 | Listing removed | $1,475$1/sqft |
Source: Gabrielle Riggs Report a problem | ||
| 7/17/2015 | Listed for rent | $1,475$1/sqft |
Source: Gabrielle Riggs Report a problem | ||
| 6/30/2014 | Sold | $205,000-2.4%$142/sqft |
Source: NWMLS as distributed by MLS GRID #641567 Report a problem | ||
| 5/31/2014 | Pending sale | $210,000$146/sqft |
Source: John L Scott Real Estate #641567 Report a problem | ||
| 5/27/2014 | Listed for sale | $210,000-16.4%$146/sqft |
Source: John L Scott Real Estate #641567 Report a problem | ||
| 8/30/2006 | Sold | $251,280+9.8%$175/sqft |
Source: Public Record Report a problem | ||
| 7/12/2005 | Sold | $228,780+97.2%$159/sqft |
Source: Public Record Report a problem | ||
| 5/29/1997 | Sold | $116,000$81/sqft |
Source: Public Record Report a problem | ||
Public tax history
| Year | Property taxes | Tax assessment |
|---|---|---|
| 2025 | $3,454 +1.3% | $372,580 |
| 2024 | $3,411 +2.8% | $372,580 |
| 2023 | $3,317 +1.8% | $372,580 +2.3% |
| 2022 | $3,257 +6.3% | $364,290 +20.6% |
| 2021 | $3,065 -2.1% | $301,950 +3% |
| 2020 | $3,132 +15.2% | $293,090 +17.7% |
| 2019 | $2,717 -10.1% | $249,120 +20.3% |
| 2018 | $3,023 | $207,030 |
| 2017 | $3,023 +12.5% | $207,030 +11.4% |
| 2016 | $2,687 +3% | $185,890 +9.2% |
| 2015 | $2,609 | $170,250 +4.7% |
| 2014 | $2,609 +13.6% | $162,560 |
| 2013 | $2,297 +3.4% | $162,560 -5.4% |
| 2012 | $2,221 +12.1% | $171,850 -3.9% |
| 2011 | $1,982 -0.7% | $178,810 -1.4% |
| 2010 | $1,996 +1.4% | $181,290 -8.2% |
| 2009 | $1,968 -1.1% | $197,410 -4.4% |
| 2008 | $1,990 -0.8% | $206,460 +8.5% |
| 2007 | $2,007 +7.9% | $190,330 +38.2% |
| 2005 | $1,860 | $137,680 +14.7% |
| 2002 | -- | $120,040 +4.9% |
| 2001 | $1,706 +1% | $114,400 +5% |
| 2000 | $1,689 | $109,000 |
Find assessor info on the county website
Neighborhood: 98311
Nearby homes
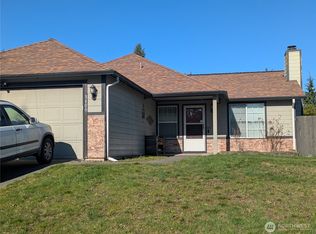
- $415,0003 bd2 ba1.1k sqft3408 NE Westchester St, Bremerton, WA 98311Sold
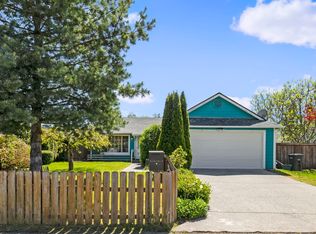
- $428,5003 bd2 ba1.1k sqft6947 Troy Ln NE, Bremerton, WA 98311Off Market
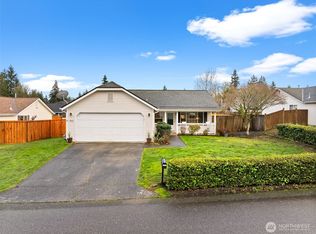
- $445,0003 bd2 ba1.1k sqft6935 Troy Ln NE, Bremerton, WA 98311Sold
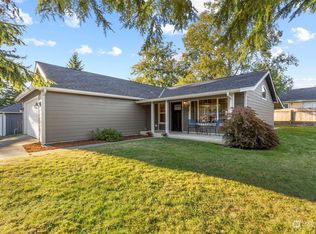
- $460,0003 bd2 ba1.1k sqft3418 NE Cromwell St, Bremerton, WA 98311Sold
- $431,0003 bd2 ba1.4k sqft6936 Troy Ln NE, Bremerton, WA 98311Sold
- $445,0003 bd2 ba1.5k sqft7112 Sheffield Ct NE, Bremerton, WA 98311Sold
- $489,0004 bd2 ba1.9k sqft7265 Thasos Ave NE, Bremerton, WA 98311Sold
- $520,0004 bd2 ba2.1k sqft7035 Aegean Blvd NE, Bremerton, WA 98311Sold
Nearby schools
GreatSchools rating
- 5/10Esquire Hills Elementary SchoolGrades: PK-5Distance: 0.4 mi
- 5/10Fairview Junior High SchoolGrades: 6-8Distance: 1.8 mi
- 8/10Olympic High SchoolGrades: 9-12Distance: 2.3 mi
Schools provided by the listing agent
- Elementary: Esquire Hills Elem
- Middle: Fairview Middle
- High: Olympic High
Source: NWMLS as distributed by MLS GRID. This data may not be complete. We recommend contacting the local school district to confirm school assignments for this home.
Get a cash offer in 3 minutes
Find out how much your home could sell for in as little as 3 minutes with a no-obligation cash offer.
Estimated market value
$476,700
Get a cash offer in 3 minutes
Find out how much your home could sell for in as little as 3 minutes with a no-obligation cash offer.
Estimated market value
$476,700
- Washington
- Kitsap County
- Bremerton
- 98311
- 3414 NE Westchester Street
Nearby cities
Nearby neighborhoods
Nearby zip codes
Other Bremerton Topics
