Welcome to this charming and meticulously maintained 2-bedroom, 2-bathroom home located in the heart of the sought-after Timberway II Subdivision. Perfectly blending convenience with serenity, this corner unit gem offers enhanced privacy and a peaceful atmosphere just 15 minutes from the airport. Step inside to find a cozy great room featuring waterproof, rigid core luxury vinyl plank flooring and a brand new ceiling fan, perfect for relaxing or entertaining. In addition to new light fixtures, fresh paint, new air conditioning vents, light switches and outlets, the modern upgrades will add value to your investment. The open-concept living and dining areas boast a large pass-through window to the kitchen so the chef never misses a moment of the action. You'll love the brand-new refrigerator and stove/range. The primary suite is a true retreat, complete with a walk-in closet and a private, updated bathroom featuring a brand new: modern stone vanity, back-lit mirror, and walk-in shower. Primary suite bath even has its own linen closet. The second bathroom has also been upgraded with new vanity, toilet, hardware, lighting and mirror. Indoor laundry room with cabinets will catch your eye for added storage including pantry for cleaning supplies, brooms, etc. The attached bookshelf is convenient for cookbooks, novels, shoes or just keys! Outdoor Living & Extras: Dual Patios: Enjoy your morning coffee on the private front courtyard or host a weekend BBQ on the 3 side enclosed back patio alongside the screened-in back patio. Storage & Parking: Includes a secure exterior storage room for seasonal gear. The 2 each elongated assigned parking spaces accommodate up to four vehicles. Peace of Mind: Features exterior security bars and brand-new window treatments throughout. Centrally located near top-tier schools, recreational clubs, local dining, supermarkets, library, and banks, this home is an ideal fit for first-time buyers, those looking to downsize, or savvy investors seeking a turnkey property. Schedule your tour today and fall in love with the "Timberway lifestyle!"
Sold for $187,500
$187,500
3414 NW 53RD TERRACE, GAINESVILLE, FL 32606
2beds
929sqft
Townhouse
Built in 1984
871 Square Feet Lot
$180,400 Zestimate®
$202/sqft
$1,475 Estimated rent
Home value
$180,400
$168,000 - $193,000
$1,475/mo
Zestimate® history
Owner options
List your home for rent
$1,475/mo
Rent Zestimate®
Find your next renter with Zillow Rental Manager. Plus, with online applications, you can quickly screen prospective tenants – for free.
$1,475/mo
Rent Zestimate®
Refinance and save
$1,634/mo
Est. payment
Refinancing to a lower rate could help reduce your monthly payments and save thousands over the life of the loan.
$1,634/mo
Est. payment
Explore your selling options
Work with a Zillow partner agent
Leverage their expertise and Zillow's premium Showcase listings to get your home seen by more buyers.
Get startedList with your own agent
Get your home in front of millions of buyers by listing it on Zillow.
Learn how to do itSell it yourself
Take full control of how buyers see your home on Zillow by listing For Sale by Owner (FSBO).
List your homeWhat's special
New light fixturesPrivate front courtyardFresh paintExterior security barsDual patiosSecure exterior storage roomCorner unit gem
Zillow last checked:
Listing updated:
Listed by:
Lucy Aguirre 352-665-1278,
ACG HOMES LLC 352-665-1000
Bought with:
Niky Vara, 3638696
RE/MAX PROFESSIONALS
Dada McGlynn, 3112603
RE/MAX PROFESSIONALS
Source: Stellar MLS,MLS#: O6378719 Originating MLS: Orlando Regional
Originating MLS: Orlando Regional
Facts & features
Interior
Bedrooms & bathrooms
- Bedrooms: 2
- Bathrooms: 2
- Full bathrooms: 2
Rooms
- Room types: Great Room
Primary bedroom
- Features: En Suite Bathroom, Walk-In Closet(s)
- Level: First
- Area: 180 Square Feet
- Dimensions: 10x18
Bedroom 2
- Features: Ceiling Fan(s), Built-in Closet
- Level: First
- Area: 99 Square Feet
- Dimensions: 9x11
Bathroom 1
- Features: Shower No Tub, Linen Closet
- Level: First
Bathroom 2
- Features: Tub With Shower
- Level: First
Balcony porch lanai
- Level: First
- Area: 96 Square Feet
- Dimensions: 8x12
Balcony porch lanai
- Level: First
Balcony porch lanai
- Features: Storage Closet
- Level: First
- Area: 80 Square Feet
- Dimensions: 8x10
Great room
- Features: Ceiling Fan(s), Linen Closet
- Level: First
- Area: 242 Square Feet
- Dimensions: 11x22
Kitchen
- Features: Exhaust Fan
- Level: First
- Area: 77 Square Feet
- Dimensions: 7x11
Laundry
- Features: Pantry
- Level: First
- Area: 30 Square Feet
- Dimensions: 5x6
Heating
- Central, Electric
Cooling
- Central Air
Appliances
- Included: Dishwasher, Disposal, Electric Water Heater, Exhaust Fan, Range, Range Hood, Refrigerator
- Laundry: Electric Dryer Hookup, Inside, Laundry Room, Same Floor As Condo Unit, Washer Hookup
Features
- Ceiling Fan(s), Living Room/Dining Room Combo, Primary Bedroom Main Floor, Thermostat, Walk-In Closet(s)
- Flooring: Luxury Vinyl, Tile
- Doors: Sliding Doors
- Windows: Window Treatments
- Has fireplace: No
- Common walls with other units/homes: Corner Unit
Interior area
- Total structure area: 938
- Total interior livable area: 929 sqft
Property
Parking
- Parking features: Assigned
Features
- Levels: One
- Stories: 1
- Patio & porch: Covered, Enclosed, Front Porch, Patio, Rear Porch, Screened
- Exterior features: Courtyard, Lighting, Sidewalk
- Fencing: Wood
Lot
- Size: 871 Square Feet
- Features: Corner Lot, City Lot
Details
- Parcel number: 06126062000
- Zoning: PD
- Special conditions: None
Construction
Type & style
- Home type: Townhouse
- Property subtype: Townhouse
- Attached to another structure: Yes
Materials
- Brick
- Foundation: Slab
- Roof: Shingle
Condition
- Completed
- New construction: No
- Year built: 1984
Utilities & green energy
- Sewer: Public Sewer
- Water: Public
- Utilities for property: Cable Available, Cable Connected, Electricity Connected, Fiber Optics, Public, Sewer Connected, Street Lights, Water Connected
Community & HOA
Community
- Features: Dog Park, Playground
- Pet fee: $0 monthly
- Subdivision: TIMBERWAY II
HOA
- Has HOA: Yes
- Amenities included: Playground
- Services included: Maintenance Structure, Maintenance Grounds, Maintenance Repairs, Pest Control
- HOA fee: $200 monthly
- HOA name: John McClanahan
- HOA phone: 352-554-4200
Location
- Region: Gainesville
Financial & listing details
- Price per square foot: $202/sqft
- Tax assessed value: $162,706
- Annual tax amount: $3,314
- Date on market: 2/16/2026
- Cumulative days on market: 15 days
- Listing terms: Cash,Conventional,FHA,Other
- Ownership: Fee Simple
- Total actual rent: 0
- Electric utility on property: Yes
- Road surface type: Asphalt, Paved
Price history
| Date | Event | Price |
|---|---|---|
| 4/1/2026 | Sold | $187,500-6.2%$202/sqft |
Source:  Stellar MLS #O6378719 Report a problem Stellar MLS #O6378719 Report a problem | ||
| 3/4/2026 | Pending sale | $199,999$215/sqft |
Source: Stellar MLS #O6378719 Report a problem | ||
| 2/17/2026 | Listed for sale | $199,999+55%$215/sqft |
Source: Stellar MLS #O6378719 Report a problem | ||
| 12/29/2005 | Sold | $129,000$139/sqft |
Source: Public Record Report a problem | ||
Public tax history
| Year | Property taxes | Tax assessment |
|---|---|---|
| 2025 | $3,314 +9.8% | $139,160 +10% |
| 2024 | $3,019 +7.6% | $126,509 +10% |
| 2023 | $2,806 +13.3% | $115,008 +10% |
| 2022 | $2,477 +4.2% | $104,553 +8.2% |
| 2021 | $2,377 +4.9% | $96,630 +10% |
| 2020 | $2,267 +9.5% | $87,846 +10% |
| 2019 | $2,071 | $79,860 +10% |
| 2018 | $2,071 +13.3% | $72,600 +2.7% |
| 2017 | $1,828 +2.6% | $70,700 +16.9% |
| 2016 | $1,782 +11.3% | $60,500 +10% |
| 2015 | $1,601 +8.3% | $55,000 +10% |
| 2014 | $1,479 +9.9% | $50,000 -7.9% |
| 2013 | $1,345 | $54,300 -0.7% |
| 2012 | -- | $54,700 -11.6% |
| 2011 | -- | $61,900 -23.5% |
| 2010 | -- | $80,900 -11.8% |
| 2009 | -- | $91,700 -7% |
| 2008 | -- | $98,600 +2.3% |
| 2007 | -- | $96,400 +5.6% |
| 2006 | -- | $91,300 +17.4% |
| 2005 | -- | $77,800 +20.8% |
| 2004 | -- | $64,400 +18.8% |
| 2003 | -- | $54,200 |
| 2002 | -- | $54,200 +6.9% |
| 2001 | -- | $50,700 +6.1% |
| 2000 | -- | $47,800 |
Find assessor info on the county website
Neighborhood: 32606
Nearby homes
- $164,9002 bd2 ba929 sqft3422 NW 53rd Ter, Gainesville, FL 32606Off Market

- $163,4002 bd2 ba929 sqft3426 NW 53rd Ter, Gainesville, FL 32606Off Market
- $163,5002 bd2 ba929 sqft3430 NW 53rd Ter, Gainesville, FL 32606Off Market
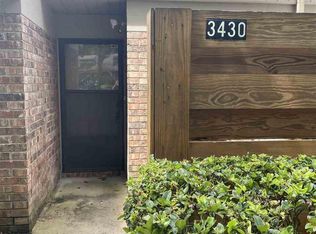
- $198,0002 bd2 ba929 sqft3418 NW 53rd Ter, Gainesville, FL 32606Off Market

- $164,4002 bd2 ba929 sqft3434 NW 53rd Ter, Gainesville, FL 32606Off Market
- $164,5002 bd2 ba929 sqft3342 NW 53rd Ter, Gainesville, FL 32606Off Market
- $209,9002 bd2 ba929 sqft3338 NW 53rd Ter, Gainesville, FL 32606Sold
- $171,8002 bd2 ba1k sqft3423 NW 54th Ter, Gainesville, FL 32606Off Market
Nearby schools
GreatSchools rating
- 5/10Glen Springs Elementary SchoolGrades: K-5Distance: 2.1 mi
- 6/10Fort Clarke Middle SchoolGrades: 6-8Distance: 2.6 mi
- 7/10F. W. Buchholz High SchoolGrades: 9-12Distance: 0.4 mi
Schools provided by the listing agent
- Elementary: Glen Springs Elementary School-AL
- Middle: Fort Clarke Middle School-AL
- High: F. W. Buchholz High School-AL
Source: Stellar MLS. This data may not be complete. We recommend contacting the local school district to confirm school assignments for this home.
Get a cash offer in 3 minutes
Find out how much your home could sell for in as little as 3 minutes with a no-obligation cash offer.
Estimated market value
$180,400
Get a cash offer in 3 minutes
Find out how much your home could sell for in as little as 3 minutes with a no-obligation cash offer.
Estimated market value
$180,400
- Florida
- Alachua County
- Gainesville
- 32606
- 3414 NW 53RD TERRACE
