Welcome to 3414 Naamans Creek Road, a spacious 4-bedroom, 2-bath home in Upper Chichester Township offering a great combination of recent updates, flexible living space, and room to make it your own. The home features a full bathroom added in 2024, a beautifully remodeled upstairs bathroom completed in earlier this year 2026, and updated flooring throughout several living areas. The versatile den/flex space provides additional options for a home office, playroom, guest space, or whatever best fits your needs. Outside, you'll find a detached garage offering additional parking and storage, while the unfinished basement provides even more storage and plenty of potential for future finished living space. With generous room sizes, recent improvements, and opportunities to add your own finishing touches, this home is ready for its next owner. Conveniently located in Upper Chichester with easy access to major roadways, shopping, dining, and everyday necessities. Schedule your showing and come see the possibilities!
Under contract
$399,000
3414 Naamans Creek Rd, Upper Chichester, PA 19061
4beds
1,746sqft
Single Family Residence
Built in 1930
0.33 Acres Lot
$394,200 Zestimate®
$229/sqft
$-- HOA
What's special
Generous room sizes
- 9 days
- 1,230
- 169
Likely to sell faster than
Zillow last checked:
Listing updated:
Listed by:
Mia Bowie 215-421-5821,
Keller Williams Main Line 6105200100
Source: Bright MLS,MLS#: PADE2123138
Facts & features
Interior
Bedrooms & bathrooms
- Bedrooms: 4
- Bathrooms: 2
- Full bathrooms: 2
- Main level bathrooms: 1
- Main level bedrooms: 1
Basement
- Area: 140
Heating
- Hot Water, Oil
Cooling
- Window Unit(s)
Appliances
- Included: Microwave, Disposal, Electric Water Heater
- Laundry: In Basement
Features
- Eat-in Kitchen
- Flooring: Wood
- Basement: Full
- Has fireplace: No
Interior area
- Total structure area: 1,746
- Total interior livable area: 1,746 sqft
- Finished area above ground: 1,606
- Finished area below ground: 140
Property
Parking
- Total spaces: 2
- Parking features: Storage, Garage Door Opener, Asphalt, Detached
- Garage spaces: 2
- Has uncovered spaces: Yes
Accessibility
- Accessibility features: None
Features
- Levels: Two
- Stories: 2
- Patio & porch: Deck
- Pool features: None
Lot
- Size: 0.33 Acres
- Dimensions: 119.00 x 121.00
- Features: Front Yard, Rear Yard, SideYard(s)
Details
- Additional structures: Above Grade, Below Grade
- Parcel number: 09000251200
- Zoning: RESIDENTIAL
- Special conditions: Standard
Construction
Type & style
- Home type: SingleFamily
- Architectural style: Cape Cod
- Property subtype: Single Family Residence
Materials
- Aluminum Siding, Vinyl Siding
- Foundation: Block
- Roof: Architectural Shingle
Condition
- New construction: No
- Year built: 1930
Utilities & green energy
- Sewer: Public Sewer
- Water: Public
Community & HOA
Community
- Subdivision: None Available
HOA
- Has HOA: No
Location
- Region: Upper Chichester
- Municipality: UPPER CHICHESTER TWP
Financial & listing details
- Price per square foot: $229/sqft
- Tax assessed value: $170,100
- Annual tax amount: $6,657
- Date on market: 9/24/2026
- Listing agreement: Exclusive Right To Sell
- Exclusions: None
- Ownership: Fee Simple
Estimated market value
$394,200
$374,000 - $414,000
$2,522/mo
Price history
| Date | Event | Price |
|---|---|---|
| 9/30/2026 | Contingent | $399,000$229/sqft |
Source:  Bright MLS #PADE2123138 Report a problem Bright MLS #PADE2123138 Report a problem | ||
| 9/24/2026 | Listed for sale | $399,000+19.1%$229/sqft |
Source: Bright MLS #PADE2123138 Report a problem | ||
| 2/15/2024 | Sold | $335,000$192/sqft |
Source: Bright MLS #PADE2059426 Report a problem | ||
| 2/5/2024 | Pending sale | $335,000$192/sqft |
Source: Bright MLS #PADE2059426 Report a problem | ||
| 1/9/2024 | Contingent | $335,000$192/sqft |
Source: Bright MLS #PADE2059426 Report a problem | ||
| 1/6/2024 | Listed for sale | $335,000+60.3%$192/sqft |
Source: Bright MLS #PADE2059426 Report a problem | ||
| 1/4/2020 | Listing removed | $1,675$1/sqft |
Source: Del Val RE Property & Mngmnt #PADE505018 Report a problem | ||
| 12/19/2019 | Price change | $1,675-5.6%$1/sqft |
Source: Del Val RE Property & Mngmnt #PADE505018 Report a problem | ||
| 11/27/2019 | Price change | $1,775-1.1%$1/sqft |
Source: Del Val RE Property & Mngmnt #PADE505018 Report a problem | ||
| 11/6/2019 | Price change | $1,795-5.3%$1/sqft |
Source: Del Val Realty & Property Management Report a problem | ||
| 10/10/2019 | Listed for rent | $1,895$1/sqft |
Source: Del Val Realty & Property Management Report a problem | ||
| 10/11/2018 | Sold | $209,000-0.4%$120/sqft |
Source: Public Record Report a problem | ||
| 9/4/2018 | Pending sale | $209,900$120/sqft |
Source: RE/MAX Central-Blue Bell #1002227344 Report a problem | ||
| 8/14/2018 | Listed for sale | $209,900$120/sqft |
Source: RE/MAX Central-Blue Bell #1002227344 Report a problem | ||
Public tax history
| Year | Property taxes | Tax assessment |
|---|---|---|
| 2026 | $6,422 +11.2% | $170,100 |
| 2025 | $5,775 +2.2% | $170,100 |
| 2024 | $5,651 +3.3% | $170,100 |
| 2023 | $5,470 +2.5% | $170,100 |
| 2022 | $5,337 | $170,100 |
| 2021 | $5,337 +974.4% | $170,100 +87% |
| 2020 | $497 -89.2% | $90,960 |
| 2019 | $4,586 -0.3% | $90,960 |
| 2018 | $4,599 +821.3% | $90,960 |
| 2017 | $499 -2% | $90,960 |
| 2016 | $509 | $90,960 |
| 2015 | $509 | $90,960 |
| 2014 | $509 +4.8% | $90,960 |
| 2013 | $486 +0.8% | $90,960 |
| 2012 | $482 +2.3% | $90,960 |
| 2011 | $471 | $90,960 |
| 2010 | $471 +9.7% | $90,960 |
| 2009 | $430 | $90,960 |
| 2008 | $430 +6.1% | $90,960 |
| 2007 | $405 | $90,960 |
| 2006 | $405 | $90,960 |
| 2005 | $405 | $90,960 |
| 2004 | $405 +8.5% | $90,960 |
| 2003 | $373 +7.9% | $90,960 |
| 2002 | $346 | $90,960 |
| 2000 | $346 | $90,960 |
Find assessor info on the county website
Monthly payment
Est. payment
Payment breakdown
Explore the cost of this home by adjusting the details. Changes won't be saved.Climate risks
Neighborhood: 19061
Nearby schools
Schools provided by the listing agent
- Middle: Chichester
- High: Chichester Senior
- District: Chichester
Source: Bright MLS. This data may not be complete. We recommend contacting the local school district to confirm school assignments for this home.
- $335,7004 bd1 ba1.8k sqft2620 Clayton St, Upper Chichester, PA 19061Off Market
- $289,6003 bd1 ba1.1k sqft3413 Naamans Creek Rd, Upper Chichester, PA 19061Off Market
- $297,4003 bd1 ba1.4k sqft3308 Naamans Creek Rd, Upper Chichester, PA 19061Off Market
- $321,4003 bd1 ba1.8k sqft3415 Naamans Creek Rd, Upper Chichester, PA 19061Off Market
Similar homes
- $399,9994 bd2 ba1.9k sqft2232 E Helms Mnr, Upper Chichester, PA 19061For Sale
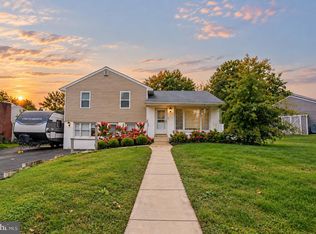
 MLS ID #PADE2124418, Sebastian Brevart, RE/MAX Town & Country. Bright MLS
 - $375,0003 bd2 ba1.7k sqft2660 Mill Rd, Upper Chichester, PA 19061For Sale
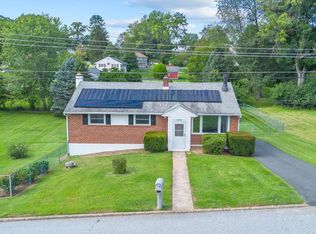 MLS ID #PADE2123722, Robin Anderson, Keller Williams Real Estate - Media. Bright MLS
 - $395,0004 bd2 ba1.6k sqft1033 Galbreath Ave, Marcus Hook, PA 19061For Sale
 MLS ID #PADE2122342, Christina Sutherland, Coldwell Banker Realty. Bright MLS
 - $390,0004 bd3 ba2k sqft1745 Larkin Rd, Upper Chichester, PA 19061For Sale
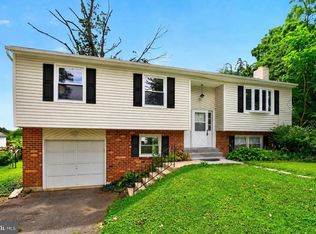 MLS ID #PADE2122756, Lauren Bondrowski, CG Realty, LLC. Bright MLS
 - $409,9003 bd2 ba1.5k sqft4012 Greenwood Ave, Upper Chichester, PA 19061For SaleMLS ID #PADE2122338, Pete Todd-Burke, Property Merchants, LLC. Bright MLS
- $379,0003 bd2 ba1.5k sqft2038 Naamans Creek Rd, Upper Chichester, PA 19061For SaleMLS ID #PADE2123674, Mr. Isaac Bahary, KW Empower. Bright MLS
- $349,9004 bd2 ba2k sqft1631 McCay Ave, Upper Chichester, PA 19061For SaleMLS ID #PADE2119564, Joe Stacy, KW Empower. Bright MLS
- $324,9993 bd1 ba1.4k sqft2483 W Helms Mnr, Upper Chichester, PA 19061For SaleMLS ID #PADE2123488, Melissa Saunders Ward, Century 21 The Real Estate Store. Bright MLS
- $420,0003 bd3 ba2k sqft1422 Brayden Dr, Boothwyn, PA 19061For SaleMLS ID #PADE2123852, Tom Toole III, RE/MAX Main Line-West Chester. Bright MLS
- $459,9004 bd2 ba2.2k sqft24 Winding Way, Upper Chichester, PA 19061For SaleMLS ID #PADE2121478, Amy Jackson, Whitney Sims Realty LLC. Bright MLS
- $379,7774 bd3 ba1.7k sqft734 Plumtree Ln, Claymont, DE 19703For SaleMLS ID #DENC2112058, VERNON GIBSON, The Parker Group. Bright MLS
- $380,0003 bd2 ba1.5k sqftNone Available, Upper Chichester, PA 19014For SaleMLS ID #PADE2124910, Donna O'Neill, Patterson-Schwartz-Hockessin. Bright MLS
- $399,9994 bd2 ba1.7k sqft21 Burns Rd, Claymont, DE 19703For SaleMLS ID #DENC2106936, Masood Sadiq, Real Broker, LLC. Bright MLS
- $385,0003 bd2 ba1.5k sqft17 Smyrna Ave, Wilmington, DE 19809For SaleMLS ID #DENC2112110, Candice Santoro, CR Realty. Bright MLS
- $295,0004 bd2 ba1.1k sqft1628 Cherry St, Upper Chichester, PA 19061For SaleMLS ID #PADE2114222, Mrs. Krystyna Latsios, Keller Williams Real Estate - Media. Bright MLS
- $435,0003 bd3 ba2.6k sqft722 Springton Cir, Upper Chichester, PA 19014For SaleMLS ID #PADE2124764, Nicole Klein, EXP Realty, LLC. Bright MLS
- $525,0003 bd3 ba1.9k sqft1838 Plum St, Upper Chichester, PA 19061For SaleMLS ID #PADE2123498, Shane Gilfoy, CG Realty, LLC. Bright MLS
