Skip main navigation
For sale
  • Price cut: $94K (7/15)
    $2,221,000

    3414 Norfolk St, Pompano Beach, FL 33062

    4beds
    2,700sqft
    : 
    Loading
    Get pre-qualified
    Single Family Residence
    Built in 1970
    7,494 Square Feet Lot
    $-- Zestimate®
    $823/sqft
    $42/mo HOA

    What's special

    Limestone fireplace wallFloating staircaseCurved dining roomCustom built-insCrystal marble countertopsHigh-gloss cabinetrySpa-inspired bath
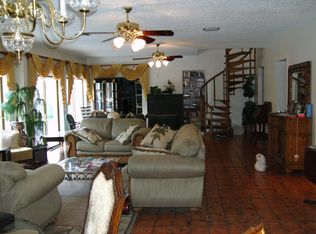
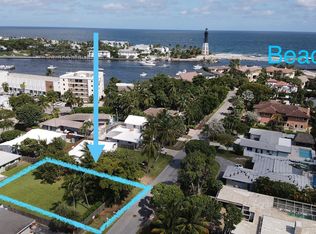
    EXCEPTIONAL NEW PRICE-EXCEPTIONAL VALUE. 3414 Norfolk Street stands out as one of the most compelling residences in Hillsboro Shores. Beautifully updated and move-in ready, it is just steps from your private gated beach entrance. Discover a friendly, intimate, eclectic seaside community where charming coastal homes and multimillion-dollar residences share the same coveted lifestyle and golf cart-friendly streets. The Hillsboro Lighthouse and Inlet, waterfront dining, marinas, parks, and fishing are all nearby. Designed for year-round living and entertaining, this distinctive 4-bedroom, 3-bath home blends architectural character with $600,000 in extensive modern updates. Its European copper turret, curved dining room, travertine floors, limestone fireplace wall, and floating staircase create a style all its own. The chef’s kitchen features high-gloss cabinetry, Bosch and Dacor appliances, and crystal marble countertops. The first-floor primary ensuite offers a spa-inspired bath and custom closets. Outdoors, enjoy a private backyard oasis with a saltwater pool and waterfall, spacious veranda with summer kitchen. Mature landscaping provides excellent separation from neighboring properties. Impact windows and doors, a warrantied tile roof, newer A/C, natural gas, custom built-ins, and a completed inspection enhance this turn-key home. Blueprints are available to extend upstairs. Ideal as a primary or legacy home, seasonal retreat or luxury rental investment. Full brochure.
    224 days
    |
    439
    |
    17
    |

    Zillow last checked:

    Listing updated:

    Listed by:

    Christina Tokar 954-600-7427,

    RE/MAX Advance Realty II

    Source: MIAMI,MLS#: A11910222MLS LogoOriginating MLS: A-Miami Association of REALTORS

    Loading...

      Facts & features

      Interior

      Bedrooms & bathrooms
      • Bedrooms: 4
      • Bathrooms: 3
      • Full bathrooms: 3
      Rooms
      • Room types: Attic, Den/Library/Office, Family Room
      Heating
      • Central
      Cooling
      • Central Air
      Appliances
      • Included: Dishwasher, Disposal, Dryer, Gas Water Heater, Ice Maker, Microwave, Gas Range, Refrigerator, Washer
      • Laundry: In Garage
      Features
      • Built-in Features, Closet Cabinetry, Split Bedroom, Walk-In Closet(s)
      • Flooring: Marble, Other
      • Doors: High Impact Doors, French Doors
      • Windows: Clear Impact Glass, Blinds, Drapes, High Impact Windows
      • Has fireplace: Yes
      Interior area
      • Total structure area: 2,700
      • Total interior livable area: 2,700 sqft
      Video & virtual tour

      Property

      Parking
      • Total spaces: 1
      • Parking features: Driveway, On Street, Garage Door Opener
      • Attached garage spaces: 1
      • Has uncovered spaces: Yes
      Features
      • Entry location: First Floor Entry
      • Patio & porch: Deck
      • Exterior features: Built-in Barbecue, Lighting, Outdoor Shower
      • Has private pool: Yes
      • Pool features: In Ground, Concrete, Pool Only
      • Fencing: Fenced
      • Has view: Yes
      • View description: Garden, Pool
      Lot
      • Size: 7,494 Square Feet
      • Features: Less Than 1/4 Acre Lot
      Details
      • Parcel number: 484329041010
      • Zoning: RS-2

      Construction

      Type & style
      • Home type: SingleFamily
      • Architectural style: Other
      • Property subtype: Single Family Residence
      Materials
      • CBS Construction, Stone
      • Roof: Concrete,Flat Tile,Other
      Condition
      • Updated/Remodeled
      • Year built: 1970

      Utilities & green energy

      • Electric: Circuit Breakers
      • Gas: Natural Gas
      • Sewer: Public Sewer
      • Water: Municipal Water

      Community & HOA

      Community
      • Features: Private Membership Available, HOA
      • Subdivision: Hillsboro Shores Sec
      HOA
      • Has HOA: Yes
      • HOA fee: $500 annually
      Location
      • Region: Pompano Beach

      Financial & listing details

      • Price per square foot: $823/sqft
      • Tax assessed value: $1,590,120
      • Annual tax amount: $6,489
      • Date on market: 11/14/2025
      • Listing terms: All Cash,Conventional

        Estimated market value

        Not available

        Estimated sales range

        Not available

        Not available

        Price history

        DateEventPrice
        7/15/2026Price change$2,221,000-4.1%$823/sqft
        Source: MIAMI #A11910222 Report a problem
        12/4/2025Listed for sale$2,315,000-5.5%$857/sqft
        Source: MIAMI #A11910222 Report a problem
        10/10/2025Listing removed$2,450,000$907/sqft
        Source: BeachesMLS #F10482713 Report a problem
        6/19/2025Price change$2,450,000-2%$907/sqft
        Source: BeachesMLS #F10482713 Report a problem
        5/1/2025Price change$2,500,000-5.7%$926/sqft
        Source: BeachesMLS #F10482713 Report a problem
        1/24/2025Listed for sale$2,650,000-5.4%$981/sqft
        Source: BeachesMLS #F10482713 Report a problem
        5/20/2024Listing removed$2,800,000$1,037/sqft
        Source: BeachesMLS #F10431300 Report a problem
        5/16/2024Listed for sale$2,800,000$1,037/sqft
        Source: BeachesMLS #F10431300 Report a problem
        2/24/2024Listing removed--
        Source: BeachesMLS #RX-10878299 Report a problem
        6/25/2023Listed for sale$2,800,000+1117.9%$1,037/sqft
        Source: BeachesMLS #RX-10878299 Report a problem
        1/1/1993Sold$229,900$85/sqft
        Source: Public Record Report a problem

        Public tax history

        YearProperty taxesTax assessment
        2025$6,489 +3%$348,190 +2.9%
        2024$6,302 +1.7%$338,380 +3%
        2023$6,195 +4.5%$328,530 +3%
        2022$5,931 +3.4%$318,970 +3%
        2021$5,736 +3.1%$309,680 +1.4%
        2020$5,561 +1.5%$305,410 +2.1%
        2019$5,477 $299,060 +1.9%
        2018$5,477 +3.8%$293,490 +2.1%
        2017$5,279 +4.7%$287,460 +2.1%
        2016$5,042 +1.2%$281,550 +0.7%
        2015$4,980 +0.7%$279,600 +3.4%
        2014$4,946 $270,330 -27.7%
        2013$4,946 +2.2%$373,820 +3%
        2012$4,838 +5.1%$362,880 +8.2%
        2011$4,603 +1.2%$335,530 +33.9%
        2010$4,549 +7.1%$250,520 +2.7%
        2009$4,246 +5.9%$243,940 +0.8%
        2008$4,010 -3.7%$242,100 +3%
        2007$4,165 -6.1%$235,050 +2.5%
        2006$4,436 $229,320 +3%
        2005-- $222,650 +3%
        2004$4,636 +0.4%$216,170 +1.9%
        2003$4,619 +0.6%$212,140 +2.4%
        2002$4,591 +2.4%$207,170 +1.6%
        2001$4,484 +2.6%$203,910
        2000$4,369 --
        Find assessor info on the county website

        Monthly payment

        Est. payment

        Payment breakdown

        Explore the cost of this home by adjusting the details. Changes won't be saved.
        All calculations are estimates and provided by Zillow, Inc. for informational purposes only. Actual amounts may vary.
        HOA fees may include property taxes on listings classified as Co-Ops. Contact the listing agent and/or owner for fee details.
        Mortgage interest rates are dependent on a number of factors, including credit score, down payment, and repayment length. Interest rate data provided by Zillow Group Marketplace, Inc. as of 1/1/1970 from various mortgage lenders with which we have lead or other similar arrangements; the Estimated Payment is an average of those rates.
        See how much you could borrow to make a competitive offer.

        Climate risks

        Neighborhood: Hillsboro Shores

        Getting around

        34 / 100
        Car-Dependent
        23 / 100
        Minimal Transit
        53 / 100
        Bikeable

        Nearby schools

        GreatSchools rating
        Schools provided by the listing agent
        • Elementary: Cresthaven
        • Middle: Crystal Lakes
        • High: Deerfield Beach

        Source: MIAMI. This data may not be complete. We recommend contacting the local school district to confirm school assignments for this home.

        A local agent can set up tours, give advice and negotiate with sellers.

        A local lender can help you make sure your offer is ready when you are.

        Browse local experts

        Similar homes