Skip main navigation
Under contract
  • Price cut: $20K (5/7)
    $399,900

    3414 Red Arroyo Dr, Alamogordo, NM 88310

    4beds
    2baths
    2,210sqft
    : 
    Loading
    Get pre-qualified
    Single Family Residence
    Built in 2015
    8,450 Square Feet Lot
    $395,700 Zestimate®
    $181/sqft
    $-- HOA

    What's special

    Modern upgradesSouthwest architectural flairGourmet kitchenThoughtful two-story designStylish vinyl plank flooringSpacious four-bedroom residenceGranite countertops
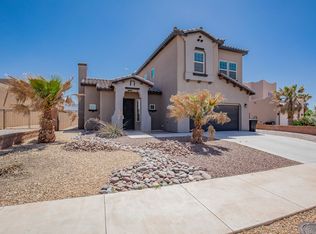
    Perched above the Tularosa Basin with unobstructed, panoramic views of the Sacramento Mountains, this stunning custom-built Southwest-Style home blends timeless charm with modern luxury. This Spacious four-bedroom residence features a bright open-concept living area designed to showcase the sweeping scenery through oversized windows. Stylish vinyl plank flooring flows throughout, while the gourmet kitchen is highlighted by granite countertops, custom cabinetry, and abundant prep and storage space--perfect for entertaining or everyday living. The thoughtful two-story design offers privacy and flexibility, ideal for family living, guests, or a home office. Step outside onto the expansive covered patio, where you can relax, dine, and take in breathtaking mountain and basin views completely unobstructed. With its Southwest architectural flair, modern upgrades, and one-of-a-king setting, this home offers comfort, elegance, and truly exceptional lifestyle in one of the area's most scenic locations.
    149 days
    |
    133
    |
    0
    |

    Zillow last checked:

    Listing updated:

    Listed by:

    Elain Tucker 575-443-4444,

    NM PREMIER REAL ESTATE, LLC 575-437-9927

    Source: OCMLS,MLS#: 172131MLS Logo

      Facts & features

      Interior

      Bedrooms & bathrooms
      • Bedrooms: 4
      • Bathrooms: 2.25
      Rooms
      • Room types: Office
      Bathroom
      • Features: Tub and Shower, Double Vanity
      Heating
      • Forced Air
      Cooling
      • Central Air
      Appliances
      • Included: Dishwasher, Vented Exhaust Fan, Refrigerator, Gas Range/Oven, Gas Water Heater
      • Laundry: Electric Dryer Hookup
      Features
      • Walk-In Closet(s), Granite Counters, Ceiling Fan(s)
      • Flooring: Concrete
      • Windows: Partial Window Coverings
      • Has fireplace: Yes
      • Fireplace features: Living Room
      Interior area
      • Total structure area: 2,210
      • Total interior livable area: 2,210 sqft

      Property

      Parking
      • Total spaces: 2
      • Parking features: No Carport, 2 Car Attached Garage
      • Attached garage spaces: 2
      Features
      • Levels: Two
      • Stories: 2
      • Patio & porch: Covered, Porch Covered
      • Exterior features: Balcony
      • Fencing: Block
      Lot
      • Size: 8,450 Square Feet
      • Dimensions: 0.194
      • Features: Desert Front, Grass Rear, Sprinklers In Rear, Garden, <1/2 Acre
      Details
      • Parcel number: R023590
      • Zoning description: Single Family

      Construction

      Type & style
      • Home type: SingleFamily
      • Property subtype: Single Family Residence
      Materials
      • Stucco, Wood
      • Foundation: Permanent, Slab
      • Roof: Flat
      Condition
      • Year built: 2015
      Details
      • Builder name: Cdr Construction

      Utilities & green energy

      • Electric: Public
      • Sewer: Public Sewer
      • Water: Public

      Community & HOA

      Community
      • Subdivision: Mesa Village #2
      Location
      • Region: Alamogordo

      Financial & listing details

      • Price per square foot: $181/sqft
      • Tax assessed value: $370,120
      • Annual tax amount: $3,148
      • Price range: $399.9K - $399.9K
      • Date on market: 2/15/2026
      • Listing terms: VA Loan,Conventional,FHA,Cash

        Estimated market value

        $395,700

        $376,000 - $415,000

        $2,179/mo

        Price history

        DateEventPrice
        6/15/2026Contingent$399,900$181/sqft
        Source: OCMLS #172131 Report a problem
        5/7/2026Price change$399,900-4.8%$181/sqft
        Source: OCMLS #172131 Report a problem
        2/15/2026Price change$419,900+0.2%$190/sqft
        Source: OCMLS #172131 Report a problem
        2/6/2026Listed for sale$419,000+16.4%$190/sqft
        Source: Owner Report a problem
        6/10/2022Sold--
        Source: Agent Provided Report a problem
        5/8/2022Contingent$359,900$163/sqft
        Source: OCMLS #166130 Report a problem
        5/5/2022Price change$359,900-1.4%$163/sqft
        Source: OCMLS #166130 Report a problem
        4/18/2022Price change$364,900-3.8%$165/sqft
        Source: OCMLS #166130 Report a problem
        3/31/2022Listed for sale$379,500$172/sqft
        Source: OCMLS #166130 Report a problem

        Public tax history

        YearProperty taxesTax assessment
        2025$3,148 +2.1%$123,373 +1.6%
        2024$3,084 +0.8%$121,463 +2.6%
        2023$3,060 +20.9%$118,419 +21.7%
        2022$2,532 +0.8%$97,268 +3%
        2021$2,512 +1%$94,435
        2020$2,488 +1.4%$94,435 +2%
        2019$2,454 +2.8%$92,584 +1%
        2018$2,388 +6.5%$91,667
        2017$2,242 +0.8%$91,667
        2016$2,225 $91,667 -2%
        2015-- $93,500
        Find assessor info on the county website

        Monthly payment

        Est. payment

        Payment breakdown

        Explore the cost of this home by adjusting the details. Changes won't be saved.
        All calculations are estimates and provided by Zillow, Inc. for informational purposes only. Actual amounts may vary.
        HOA fees may include property taxes on listings classified as Co-Ops. Contact the listing agent and/or owner for fee details.
        Mortgage interest rates are dependent on a number of factors, including credit score, down payment, and repayment length. Interest rate data provided by Zillow Group Marketplace, Inc. as of 1/1/1970 from various mortgage lenders with which we have lead or other similar arrangements; the Estimated Payment is an average of those rates.
        See how much you could borrow to make a competitive offer.

        Climate risks

        Neighborhood: 88310

        Getting around

        7 / 100
        Car-Dependent
        26 / 100
        Somewhat Bikeable

        Nearby schools

        GreatSchools rating
        Schools provided by the listing agent
        • Elementary: Sierra
        • High: Sierra

        Source: OCMLS. This data may not be complete. We recommend contacting the local school district to confirm school assignments for this home.

        A local agent can set up tours, give advice and negotiate with sellers.

        A local lender can help you make sure your offer is ready when you are.

        Browse local experts

        Similar homes