Welcome to Miller's Plantation in the Karns community of Knoxville! Conveniently located near the Schaad Road extension, schools, shopping, restaurants, and everyday conveniences, this well-maintained 3-bedroom, 2.5-bath home offers approximately 1,800 square feet that includes a finished bonus room providing flexible space for an office, playroom, media room, or guest area.
Recent updates include new LVP flooring installed approximately 1.5 years ago, fresh interior paint throughout the home within the last few months, and a new upstairs HVAC installed in April 2026. Outdoor improvements include repairs to the privacy fence, new outdoor lighting, and updates to the screened porch and deck, including new screen, and a new porch roof.
The hot water heater was also replaced approximately two years ago.
The functional floor plan offers comfortable living spaces, great natural light, and a location that combines neighborhood living and is positioned on a cul-de-sac homesite with a private backyard. This home is move-in ready and waiting for its next owner!
Closed
$435,000
3414 Rocky Path Ln, Knoxville, TN 37931
3beds
1,803sqft
Single Family Residence, Residential
Built in 2008
9,147 Square Feet Lot
$435,100 Zestimate®
$241/sqft
$2,430 Estimated rent
Home value
$435,100
$413,000 - $457,000
$2,430/mo
Zestimate® history
Owner options
List your home for rent
$2,430/mo
Rent Zestimate®
Find your next renter with Zillow Rental Manager. Plus, with online applications, you can quickly screen prospective tenants – for free.
$2,430/mo
Rent Zestimate®
Refinance and save
$2,678/mo
Est. payment
Refinancing to a lower rate could help reduce your monthly payments and save thousands over the life of the loan.
$2,678/mo
Est. payment
Explore your selling options
Work with a Zillow partner agent
Leverage their expertise and Zillow's premium Showcase listings to get your home seen by more buyers.
Get startedList with your own agent
Get your home in front of millions of buyers by listing it on Zillow.
Learn how to do itSell it yourself
Take full control of how buyers see your home on Zillow by listing For Sale by Owner (FSBO).
List your homeWhat's special
Zillow last checked:
Listing updated:
Listed by:
Terri L Kerr 865-693-3232,
Realty Executives Associates
Bought with:
Mary Shanley, 356452
Wallace
Source: RealTracs MLS as distributed by MLS GRID,MLS#: 3260793
Facts & features
Interior
Bedrooms & bathrooms
- Bedrooms: 3
- Bathrooms: 3
- Full bathrooms: 2
- 1/2 bathrooms: 1
Dining room
- Features: Formal
- Level: Formal
Kitchen
- Features: Eat-in Kitchen
- Level: Eat-in Kitchen
Living room
- Features: Great Room
- Level: Great Room
Other
- Features: Utility Room
- Level: Utility Room
Heating
- Central, Natural Gas
Cooling
- Central Air, Ceiling Fan(s)
Appliances
- Included: Dishwasher, Disposal, Microwave, Range, Refrigerator, Oven
- Laundry: Washer Hookup, Electric Dryer Hookup
Features
- Walk-In Closet(s), Ceiling Fan(s)
- Flooring: Carpet, Vinyl
- Basement: Crawl Space
- Number of fireplaces: 1
Interior area
- Total structure area: 1,803
- Total interior livable area: 1,803 sqft
- Finished area above ground: 1,803
Property
Parking
- Total spaces: 2
- Parking features: Garage Door Opener, Attached
- Attached garage spaces: 2
Features
- Levels: Two
- Stories: 2
Lot
- Size: 9,147 Square Feet
- Dimensions: 58.51 x 122.41 x IRR
- Features: Cul-De-Sac, Private, Level
- Topography: Cul-De-Sac,Private,Level
Details
- Parcel number: 091DE056
- Special conditions: Standard
Construction
Type & style
- Home type: SingleFamily
- Architectural style: Traditional
- Property subtype: Single Family Residence, Residential
Materials
- Frame, Vinyl Siding, Other, Brick
Condition
- New construction: No
- Year built: 2008
Utilities & green energy
- Sewer: Public Sewer
- Water: Public
- Utilities for property: Natural Gas Available, Water Available
Community & HOA
Community
- Security: Smoke Detector(s)
- Subdivision: Millers Plantation Unit 4
HOA
- Has HOA: Yes
- Amenities included: Playground
- HOA fee: $168 annually
Location
- Region: Knoxville
Financial & listing details
- Price per square foot: $241/sqft
- Tax assessed value: $246,500
- Annual tax amount: $958
- Date on market: 5/19/2026
Price history
| Date | Event | Price |
|---|---|---|
| 7/1/2026 | Sold | $435,000$241/sqft |
Source:  RealTracs MLS as distributed by MLS GRID #3260793 Report a problem RealTracs MLS as distributed by MLS GRID #3260793 Report a problem | ||
| 5/29/2026 | Pending sale | $435,000$241/sqft |
Source:  East Tennessee Realtors #1340873 Report a problem East Tennessee Realtors #1340873 Report a problem | ||
| 5/19/2026 | Listed for sale | $435,000+129.1%$241/sqft |
Source: East Tennessee Realtors #1340873 Report a problem | ||
| 7/31/2008 | Sold | $189,900$105/sqft |
Source: Public Record Report a problem | ||
Public tax history
| Year | Property taxes | Tax assessment |
|---|---|---|
| 2025 | $958 | $61,625 |
| 2024 | $958 | $61,625 |
| 2023 | $958 | $61,625 |
| 2022 | $958 -14.1% | $61,625 +17.2% |
| 2021 | $1,115 | $52,575 -75% |
| 2020 | $1,115 | $210,300 |
| 2019 | $1,115 | $210,300 |
| 2018 | $1,115 | -- |
| 2017 | $1,115 +5.8% | $52,575 |
| 2016 | $1,054 | -- |
| 2015 | $1,054 | -- |
| 2014 | $1,054 0% | -- |
| 2013 | $1,054 -54.3% | -- |
| 2012 | $2,305 | -- |
| 2011 | $2,305 | $47,825 |
| 2010 | $2,305 | $47,825 |
| 2009 | $2,305 +738.2% | $47,825 +856.5% |
| 2008 | $275 | $5,000 |
Find assessor info on the county website
Neighborhood: 37931
Nearby homes
- $488,6005 bd2 ba2.6k sqft3410 Rocky Path Ln, Knoxville, TN 37931Off Market
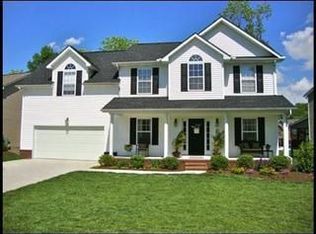
- $438,1004 bd3 ba2.2k sqft3418 Rocky Path Ln, Knoxville, TN 37931Off Market
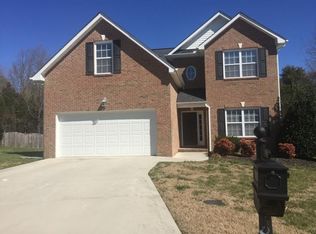
- $425,0003 bd3 ba1.9k sqft5909 Rhyne Cove Ln, Knoxville, TN 37931Sold

- $535,7004 bd4 ba2.8k sqft5905 Rhyne Cove Ln, Knoxville, TN 37931Off Market
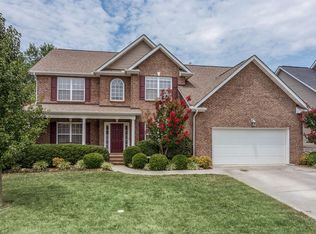
- $508,0003 bd1 ba2.6k sqft5915 Rhyne Cove Ln, Knoxville, TN 37931Off Market
- $420,3003 bd2 ba2.1k sqft3422 Rocky Path Ln, Knoxville, TN 37931Off Market
- $464,7003 bd1 ba1.8k sqft3415 Rocky Path Ln, Knoxville, TN 37931Off Market
- $395,0003 bd2 ba1.5k sqft3405 Morning Dew Ln, Knoxville, TN 37931Off Market
Nearby schools
GreatSchools rating
- 6/10Amherst Elementary SchoolGrades: PK-5Distance: 0.7 mi
- 6/10Karns Middle SchoolGrades: 6-8Distance: 2.2 mi
- 4/10Karns High SchoolGrades: 9-12Distance: 3.3 mi
Get a cash offer in 3 minutes
Find out how much your home could sell for in as little as 3 minutes with a no-obligation cash offer.
Estimated market value
$435,100
Get a cash offer in 3 minutes
Find out how much your home could sell for in as little as 3 minutes with a no-obligation cash offer.
Estimated market value
$435,100
- Tennessee
- Knox County
- Knoxville
- 37931
- 3414 Rocky Path Ln
Nearby cities
Nearby neighborhoods
Nearby zip codes
Other Knoxville Topics
