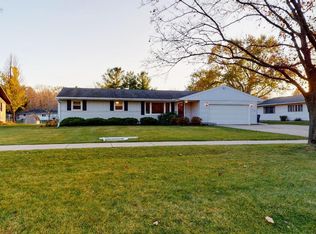
Large east-side ranch with sprawling, level yard. Over 2000 square feet on the main level. 3 bedrooms, 3 bathrooms with a partially finished basement for even more elbow room for entertaining or working from home. Two-car garage with ample parking in the driveway along with street parking. Large family room and rec room with pool table and foosball table included. Wood burning stove for cozy winters in the family room. THREE patio doors. This house is beaming with bright light. Roof approximately 2 years old. Easy hop on the bike path on Ruger Ave to explore Janesville.
Offer-show
Price cut: $10K (7/14)
$320,000
3414 Ruger Ave, Janesville, WI 53546
3beds
2,704sqft
Single Family Residence
Built in 1966
0.42 Acres Lot
$316,000 Zestimate®
$118/sqft
$-- HOA
What's special
- --
- on Zillow
- 41
- views
- 1
- save
Zillow last checked:
Listing updated:
Listed by:
Erika King,
Briggs Realty Group, Inc
Source: SCWMLS,MLS#: 2027022
Facts & features
Interior
Bedrooms & bathrooms
- Bedrooms: 3
- Bathrooms: 3
- Full bathrooms: 3
- Main level bathrooms: 2
Primary bedroom
- Level: Main
- Area: 100
- Dimensions: 10 x 10
Bedroom 2
- Level: Main
- Area: 90
- Dimensions: 10 x 9
Bedroom 3
- Level: Main
- Area: 126
- Dimensions: 14 x 9
Family room
- Area: 380
- Dimensions: 20 x 19
Kitchen
- Features: Dishwasher, Disposal, Pantry, Range/Oven, Refrigerator
- Level: Main
- Area: 110
- Dimensions: 11 x 10
Living room
- Level: Main
- Area: 361
- Dimensions: 19 x 19
Heating
- Forced Air
Cooling
- Central Air
Appliances
- Included: Washer, Dryer, Water Softener Included
- Laundry: Lower Level
Features
- Ceiling Fan(s), Den/Office, Rec Room, Garage
- Basement: Full,Partially Finished,Slab
- Has fireplace: Yes
- Fireplace features: Free Standing
Interior area
- Total structure area: 2,704
- Total interior livable area: 2,704 sqft
- Finished area above ground: 2,088
Property
Parking
- Total spaces: 2
- Parking features: 2 car, Attached, Garage Door Opener, Insulated, Keyless Entry
- Attached garage spaces: 2
- Has uncovered spaces: Yes
Features
- Levels: One
- Stories: 1
- Patio & porch: Patio
Lot
- Size: 0.42 Acres
- Features: Sidewalk
Details
- Parcel number: 241 0232200020
- Zoning: R1
Construction
Type & style
- Home type: SingleFamily
- Architectural style: Ranch
- Property subtype: Single Family Residence
Materials
- Vinyl Siding, Aluminum Siding
- Foundation: Poured concrete foundatn
Condition
- Year built: 1966
Utilities & green energy
- Sewer: Public Sewer
- Water: Public
- Utilities for property: Cable Available
Community & HOA
Location
- Region: Janesville
Financial & listing details
- Price per square foot: $118/sqft
- Tax assessed value: $282,300
- Annual tax amount: $4,836
- Date on market: 6/30/2026
- Inclusions: Refrigerator, Stove, Dishwasher, Pool table, Foosball table, Garage and basement work benches, Washer, Dryer, Water softener, Window coverings (except bedroom).
- Exclusions: Microwave, Basement freezer
Estimated market value
$316,000
$300,000 - $332,000
$2,512/mo
Price history
| Date | Event | Price |
|---|---|---|
| 7/28/2026 | Contingent | $320,000$118/sqft |
Source: SCWMLS #2027022 Report a problem | ||
| 7/14/2026 | Price change | $320,000-3%$118/sqft |
Source: SCWMLS #2027022 Report a problem | ||
| 6/30/2026 | Listed for sale | $330,000$122/sqft |
Source: SCWMLS #2027022 Report a problem | ||
Public tax history
| Year | Property taxes | Tax assessment |
|---|---|---|
| 2025 | $4,836 +5.3% | $282,300 |
| 2024 | $4,592 +0% | $282,300 |
| 2023 | $4,592 +5.1% | $282,300 +46.3% |
| 2022 | $4,370 -0.3% | $192,900 |
| 2021 | $4,382 +2.9% | $192,900 |
| 2020 | $4,257 +2.9% | $192,900 |
| 2019 | $4,137 +11.6% | $192,900 +31.9% |
| 2018 | $3,706 | $146,200 |
| 2017 | $3,706 +2.2% | $146,200 |
| 2016 | $3,627 +5.9% | $146,200 |
| 2014 | $3,426 -1.8% | $146,200 |
| 2013 | $3,487 +0.8% | $146,200 |
| 2012 | $3,458 -1.2% | $146,200 |
| 2011 | $3,500 | $146,200 +7.7% |
| 2010 | -- | $135,800 |
| 2009 | -- | $135,800 |
| 2008 | -- | $135,800 |
| 2007 | -- | $135,800 |
| 2006 | -- | $135,800 |
Find assessor info on the county website
Monthly payment
Est. payment
Payment breakdown
Explore the cost of this home by adjusting the details. Changes won't be saved.Climate risks
Neighborhood: 53546
Nearby schools
Schools provided by the listing agent
- Elementary: Harrison
- Middle: Marshall
- High: Craig
- District: Janesville
Source: SCWMLS. This data may not be complete. We recommend contacting the local school district to confirm school assignments for this home.
Similar homes
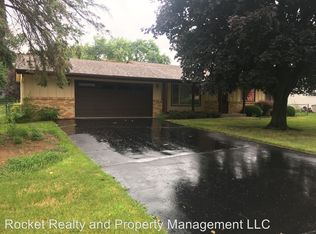
- $349,9003 bd3 ba2.5k sqft522 Sussex Dr, Janesville, WI 53546For Sale
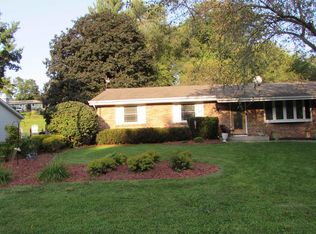 MLS ID #2031107, Mandy Lux. SCWMLS
 - $319,9003 bd3 ba1.6k sqft624 S Garfield Ave, Janesville, WI 53545For Sale
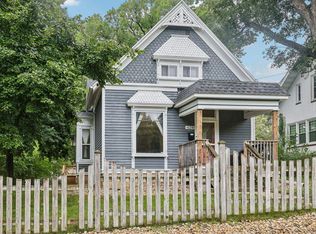 MLS ID #2032497, Aaron Weber. SCWMLS
 - $360,9003 bd3 ba2.8k sqft4409 Southwyck Dr, Janesville, WI 53546For Sale
 MLS ID #2026886, Tasheka Gosha. SCWMLS
 - $264,9003 bd1 ba1.8k sqft1023 Milton Ave, Janesville, WI 53545For Sale
 MLS ID #2032445, Kerri Walker. SCWMLS
