
Welcome home to this well-maintained, move-in ready property offered at an incredible value! Gleaming hardwood floors run throughout the living room, dining room, and all bedrooms, creating a warm and inviting feel. The spacious living and dining areas provide plenty of room for everyday living and entertaining, while the updated hall bathroom adds a modern touch. Replacement windows throughout and a new deck just off the kitchen enhance both comfort and efficiency.
The finished walkout basement offers additional living space, including a fourth non-conforming bedroom located across from a convenient half bath—perfect for overnight guests, a home office, or hobby room. The lower-level recreation area opens directly to the driveway, making indoor and outdoor entertaining a breeze. The attached garage also features a walkout door to the backyard for added convenience. Ideally located near shopping, dining, and everyday amenities, with quick access to major highways and interstates for an easy commute.
Pending
$235,000
3414 S Evanston Ave, Independence, MO 64052
4beds
1,706sqft
:
Get pre-qualified$1,592/mo
Single Family Residence
Built in 1959
8,712 Square Feet Lot
$-- Zestimate®
$138/sqft
$-- HOA
What's special
- 12 days |
- 583 |
- 69 |
Likely to sell faster than
Zillow last checked:
Listing updated:
Listed by:
Scott Johnson 816-585-8668,
ReeceNichols - Lees Summit
Source: Heartland MLS as distributed by MLS GRID,MLS#: 2630265
Facts & features
Interior
Bedrooms & bathrooms
- Bedrooms: 4
- Bathrooms: 2
- Full bathrooms: 1
- 1/2 bathrooms: 1
Primary bedroom
- Features: Ceiling Fan(s)
- Level: First
Bedroom 2
- Level: First
Bedroom 3
- Level: First
Bedroom 4
- Features: Vinyl
- Level: Basement
Bathroom 1
- Features: Ceramic Tiles
- Level: First
Dining room
- Level: First
Exercise room
- Features: Vinyl
- Level: Basement
Half bath
- Level: Basement
Kitchen
- Features: Built-in Features, Ceiling Fan(s), Vinyl
- Level: First
Living room
- Features: Ceiling Fan(s)
- Level: First
Recreation room
- Level: Basement
Heating
- Forced Air
Cooling
- Attic Fan, Electric
Appliances
- Laundry: In Garage
Features
- Flooring: Wood
- Doors: Storm Door(s)
- Windows: Wood Frames
- Basement: Basement BR,Finished,Walk-Out Access
- Has fireplace: No
Interior area
- Total structure area: 1,706
- Total interior livable area: 1,706 sqft
- Finished area above ground: 1,056
- Finished area below ground: 650
Video & virtual tour
Property
Parking
- Total spaces: 1
- Parking features: Attached, Garage Faces Side
- Attached garage spaces: 1
Features
- Patio & porch: Deck, Patio
Lot
- Size: 8,712 Square Feet
- Dimensions: 60 x 135
- Features: City Lot
Details
- Parcel number: 27840212500000000
Construction
Type & style
- Home type: SingleFamily
- Architectural style: Traditional
- Property subtype: Single Family Residence
Materials
- Shingle Siding
- Roof: Composition
Condition
- Year built: 1959
Utilities & green energy
- Sewer: Public Sewer
- Water: Public
Community & HOA
Community
- Subdivision: Wundurvue
HOA
- Has HOA: No
Location
- Region: Independence
Financial & listing details
- Price per square foot: $138/sqft
- Tax assessed value: $185,150
- Annual tax amount: $2,573
- Date on market: 7/11/2026
- Listing terms: Cash,Conventional,FHA,VA Loan
- Ownership: Private
Estimated market value
Not available
Estimated sales range
Not available
Not available
Price history
| Date | Event | Price |
|---|---|---|
| 7/20/2026 | Pending sale | $235,000$138/sqft |
Source:  Heartland MLS as distributed by MLS GRID #2630265 Report a problem Heartland MLS as distributed by MLS GRID #2630265 Report a problem | ||
| 7/11/2026 | Listed for sale | $235,000+68%$138/sqft |
Source: Heartland MLS as distributed by MLS GRID #2630265 Report a problem | ||
| 10/28/2020 | Sold | -- |
Source: Heartland MLS as distributed by MLS GRID #2243735 Report a problem | ||
| 9/22/2020 | Pending sale | $139,900$82/sqft |
Source: Premium Realty Group LLC #2243735 Report a problem | ||
| 9/18/2020 | Listed for sale | $139,900+78.4%$82/sqft |
Source: Premium Realty Group LLC #2243735 Report a problem | ||
| 8/4/2014 | Listing removed | $78,400$46/sqft |
Source: SBD Housing Solutions LLC #1888988 Report a problem | ||
| 7/26/2014 | Price change | $78,400-1.9%$46/sqft |
Source: SBD Housing Solutions LLC #1888988 Report a problem | ||
| 6/25/2014 | Price change | $79,900-11.1%$47/sqft |
Source: SBD Housing Solutions LLC #1888988 Report a problem | ||
| 6/14/2014 | Listed for sale | $89,900+128.8%$53/sqft |
Source: SBD Housing Solutions LLC #1888988 Report a problem | ||
| 5/23/2014 | Sold | -- |
Source: Public Record Report a problem | ||
| 3/26/2014 | Price change | $39,300+124.6%$23/sqft |
Source: RE/MAX Premier Properties #1844945 Report a problem | ||
| 3/25/2014 | Price change | $17,500-55.5%$10/sqft |
Source: Auction.com Report a problem | ||
| 11/16/2013 | Price change | $39,300-10.1%$23/sqft |
Source: RE/MAX Premier Properties #1844945 Report a problem | ||
| 11/9/2013 | Price change | $43,700-48.6%$26/sqft |
Source: RE/MAX Premier Properties #1844945 Report a problem | ||
| 8/20/2013 | Listed for sale | $85,000$50/sqft |
Source: RE/MAX Premier Properties #1844945 Report a problem | ||
Public tax history
| Year | Property taxes | Tax assessment |
|---|---|---|
| 2025 | $2,573 +14% | $35,179 +11.2% |
| 2024 | $2,256 +2.5% | $31,644 |
| 2023 | $2,201 +8.6% | $31,644 +19% |
| 2022 | $2,026 +0.4% | $26,601 |
| 2021 | $2,018 +95.5% | $26,601 +100.9% |
| 2020 | $1,032 -8.8% | $13,244 -10.1% |
| 2019 | $1,131 | $14,736 +19% |
| 2018 | $1,131 +11.9% | $12,378 |
| 2017 | $1,011 +16.3% | $12,378 +15% |
| 2016 | $869 +4.8% | $10,764 +3% |
| 2014 | $829 -14.9% | $10,450 |
| 2013 | $974 +1.2% | $10,450 -15.4% |
| 2012 | $963 +14.8% | $12,350 |
| 2011 | $838 +2.4% | $12,350 +12.9% |
| 2010 | $818 -7.5% | $10,941 |
| 2009 | $885 +2.5% | $10,941 -11% |
| 2008 | $864 -0.6% | $12,293 |
| 2007 | $869 +0% | $12,293 |
| 2006 | $869 +13.4% | $12,293 |
| 2005 | $766 +0% | $12,293 +15% |
| 2004 | $765 +13.7% | $10,690 |
| 2003 | $673 +0% | $10,690 +15% |
| 2002 | $673 +3.1% | $9,295 |
| 2001 | $653 | $9,295 |
Find assessor info on the county website
Monthly payment
Est. payment
Payment breakdown
Explore the cost of this home by adjusting the details. Changes won't be saved.Climate risks
Neighborhood: Rock Creek South
Nearby schools
GreatSchools rating
- 6/10Cassell Park ElementaryGrades: PK-5Distance: 0.7 mi
- 6/10Clifford H. Nowlin Middle SchoolGrades: 6-8Distance: 0.9 mi
- 3/10Van Horn High SchoolGrades: 9-12Distance: 2.5 mi
- $187,5003 bd2 ba1.3k sqft3416 S Evanston Ave, Independence, MO 64052Off Market
- $203,0003 bd2 ba-- sqft3404 S Evanston Ave, Independence, MO 64052Off Market
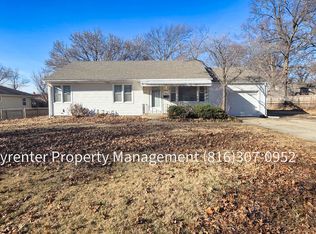
- $148,9002 bd1 ba1.1k sqft3415 S Arlington Ave, Independence, MO 64052Off Market
- $154,5003 bd1 ba1k sqft3417 S Arlington Ave, Independence, MO 64052Off Market
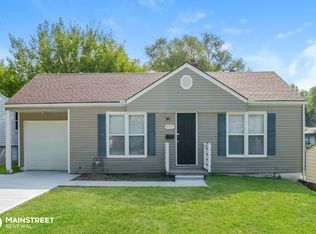
- $158,3003 bd1 ba1k sqft3413 S Arlington Ave, Independence, MO 64052Off Market
- $201,4003 bd1 ba1.3k sqft3412 S Evanston Ave, Independence, MO 64052Off Market
- $141,1002 bd2 ba879 sqft3419 S Arlington Ave, Independence, MO 64052Off Market
- $169,3003 bd1 ba1.5k sqft3419 S Evanston Ave, Independence, MO 64052Off Market
A local agent can set up tours, give advice and negotiate with sellers.
A local lender can help you make sure your offer is ready when you are.
Similar homes
- $--2 bd2 ba1.5k sqft2921 S Vermont Ave, Independence, MO 64052Auction
 Auction.com 2
 - $235,0003 bd2 ba1.7k sqft10520 E 28th Ter S, Independence, MO 64052For Sale
 MLS ID #2628673, Wei Reid, Platinum Realty LLC. Heartland MLS as distributed by MLS GRID
 - $237,5003 bd3 ba2k sqft12009 E 61st Ter, Kansas City, MO 64133For Sale
 MLS ID #2631927, Christina Auch, United Real Estate Kansas City. Heartland MLS as distributed by MLS GRID
 - $199,9003 bd1 ba1.1k sqft11602 E 37th St, Independence, MO 64052For Sale
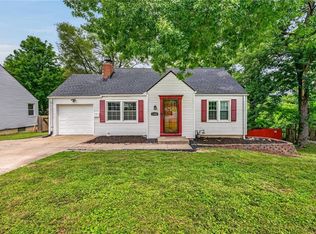 MLS ID #2627597, Lauren Hogan, ReeceNichols - Lees Summit. Heartland MLS as distributed by MLS GRID
 - $--3 bd2 ba1.5k sqft16200 E 31st St S, Independence, MO 64055AuctionServiceLink Auction
- $--3 bd2 ba1k sqft4311 Vermont Ave, Kansas City, MO 64133AuctionServiceLink Auction
- $--3 bd1 ba1.4k sqft11917 Felton St, Sugar Creek, MO 64054AuctionServiceLink Auction
- $--3 bd2 ba1.3k sqft5604 Hunter Ter, Raytown, MO 64133AuctionAuction.com 1
- $284,9003 bd2 ba1.7k sqft3219 S Vest Ave, Independence, MO 64055For SaleMLS ID #2630875, Sarah Johnson, Real Broker, LLC. Heartland MLS as distributed by MLS GRID
- $225,0003 bd4 ba1.6k sqft526 S Brookside Ave, Independence, MO 64053For SaleMLS ID #2621007, Ruth Petentler, Keller Williams Realty Partners Inc.. Heartland MLS as distributed by MLS GRID
- $250,0003 bd3 ba1.5k sqft1322 S Hocker Ave, Independence, MO 64055For SaleMLS ID #2628125, Tanya Loria, BHG Kansas City Homes. Heartland MLS as distributed by MLS GRID
- $175,0002 bd2 ba1.3k sqft10720 E 43rd St, Kansas City, MO 64133For SaleMLS ID #2632342, Angela Seymour, RE/MAX Heritage. Heartland MLS as distributed by MLS GRID
- $274,5003 bd2 ba1.8k sqft4024 Surrey Ln, Independence, MO 64055For SaleMLS ID #2620761, Alison Dunlop-Saunders, Metro Realty. Heartland MLS as distributed by MLS GRID
- $245,0003 bd2 ba1.7k sqft6208 NE Antioch Rd, Kansas City, MO 64119For SaleMLS ID #2632362, Brandi Perkins, Real Broker, LLC-MO. Heartland MLS as distributed by MLS GRID
- $194,9003 bd1 ba864 sqft4016 S Spring St, Independence, MO 64055For SaleMLS ID #2630952, Brad Korn, EXP Realty LLC. Heartland MLS as distributed by MLS GRID
- $--3 bd2 ba1.3k sqft13004 E 53rd Ter, Kansas City, MO 64133AuctionServiceLink Auction
- $201,9003 bd3 ba1.9k sqft5008 Spring Ave, Kansas City, MO 64133For SaleMLS ID #2628470, SBD Team, SBD Housing Solutions LLC. Heartland MLS as distributed by MLS GRID
- $206,0002 bd1 ba1.2k sqft5332 Northern Ave, Raytown, MO 64133For SaleMLS ID #2629099, Chip Thompson, Realty Professionals Heartland. Heartland MLS as distributed by MLS GRID
- $220,0003 bd2 ba1.8k sqft4535 Waverly Ave, Kansas City, KS 66104For SaleMLS ID #2633143, Belen Villescas, Quality Cornerstone Realty. Heartland MLS as distributed by MLS GRID
- $210,0003 bd2 ba1.3k sqft9307 Oakland Ave, Kansas City, MO 64138For SaleMLS ID #2625422, Ray Homes KC Team, Compass Realty Group. Heartland MLS as distributed by MLS GRID
