One or more photo(s) has been virtually staged. Welcome to 3414 SE 139th Lane, a charming and well-maintained home located in the peaceful community of Summerfield, FL. Constructed in 2021, this inviting property features a bright, open living space perfect for relaxation and entertaining, with large windows that let in plenty of natural light. The modern kitchen is equipped with updated Frigidaire appliances, ample counter space, and storage, ideal for both everyday cooking and hosting gatherings. There is a breakfast nook overlooking the wooden fenced back yard. The living room is open and spacious. Ceramic tile is throughout the home besides the bedrooms which have carpet. The 3 comfortable bedrooms provide a restful retreat, with the master suite offering a private en-suite bathroom. The second bathroom has a unique vanity mirror. Each bathroom has matching tiles on the floor and walls. The laundry room has it own space next to the garage featuring the water heater and a washer. Outside, the spacious backyard is perfect for enjoying Florida’s beautiful weather, gardening, or future outdoor projects like adding a pool or extended patio. Additional features added to this home include a Water softener system, gutters, wood fence, and a security system. Located in a quiet neighborhood, this home is close to local shops, dining, parks, and schools, and just a short drive from Ocala and The Villages for additional entertainment and shopping. Less than 30 minutes minutes from the Ocala World Equestrian Center. Move-in ready and perfect for a variety of buyers, this Summerfield gem offers a wonderful opportunity to enjoy comfort, convenience, and tranquility. Schedule your showing today!
Sold for $232,000
$232,000
3414 SE 139th Ln, Summerfield, FL 34491
3beds
1,286sqft
Single Family Residence
Built in 2021
0.25 Acres Lot
$225,400 Zestimate®
$180/sqft
$1,714 Estimated rent
Home value
$225,400
$201,000 - $255,000
$1,714/mo
Zestimate® history
Owner options
List your home for rent
$1,714/mo
Rent Zestimate®
Find your next renter with Zillow Rental Manager. Plus, with online applications, you can quickly screen prospective tenants – for free.
$1,714/mo
Rent Zestimate®
Refinance and save
$1,676/mo
Est. payment
Refinancing to a lower rate could help reduce your monthly payments and save thousands over the life of the loan.
$1,676/mo
Est. payment
Explore your selling options
Work with a Zillow partner agent
Leverage their expertise and Zillow's premium Showcase listings to get your home seen by more buyers.
Get startedList with your own agent
Get your home in front of millions of buyers by listing it on Zillow.
Learn how to do itSell it yourself
Take full control of how buyers see your home on Zillow by listing For Sale by Owner (FSBO).
List your homeWhat's special
Comfortable bedroomsSpacious backyardLarge windowsBright open living spaceUpdated frigidaire appliancesBreakfast nookModern kitchen
Zillow last checked:
Listing updated:
Listed by:
Joshua Wright 407-848-6520,
BHHS FLORIDA REALTY 407-406-5300
Bought with:
Carolynn Ern, 3546193
LPT REALTY, LLC
Source: Stellar MLS,MLS#: O6249808 Originating MLS: Orlando Regional
Originating MLS: Orlando Regional
Facts & features
Interior
Bedrooms & bathrooms
- Bedrooms: 3
- Bathrooms: 2
- Full bathrooms: 2
Primary bedroom
- Features: Built-in Closet
- Level: First
Bedroom 2
- Features: Ceiling Fan(s), Built-in Closet
- Level: First
Bedroom 3
- Features: Built-in Closet
- Level: First
Bathroom 1
- Features: Tub With Shower, No Closet
- Level: First
Bathroom 2
- Features: Tub With Shower, No Closet
- Level: First
Kitchen
- Level: First
Laundry
- Features: Pantry
- Level: First
Living room
- Level: First
Heating
- Central, Electric
Cooling
- Central Air
Appliances
- Included: Dishwasher, Electric Water Heater, Microwave, Refrigerator, Washer, Water Purifier, Water Softener
- Laundry: Electric Dryer Hookup, Inside, Laundry Room, Washer Hookup
Features
- Open Floorplan, Thermostat
- Flooring: Carpet, Ceramic Tile
- Doors: Sliding Doors
- Windows: Blinds
- Has fireplace: No
Interior area
- Total structure area: 1,741
- Total interior livable area: 1,286 sqft
Property
Parking
- Total spaces: 1
- Parking features: Garage - Attached
- Attached garage spaces: 1
Features
- Levels: One
- Stories: 1
- Patio & porch: Covered, Patio
- Exterior features: Rain Gutters
- Has view: Yes
- View description: Trees/Woods
Lot
- Size: 0.25 Acres
- Dimensions: 75 x 144
- Features: Landscaped
- Residential vegetation: Mature Landscaping, Trees/Landscaped
Details
- Parcel number: 4213154007
- Zoning: R1
- Special conditions: None
Construction
Type & style
- Home type: SingleFamily
- Architectural style: Traditional
- Property subtype: Single Family Residence
Materials
- Stucco
- Foundation: Slab
- Roof: Shingle
Condition
- Completed
- New construction: No
- Year built: 2021
Details
- Builder name: SYNERGY BUILDERS LLC
Utilities & green energy
- Sewer: Septic Tank
- Water: Well
- Utilities for property: Cable Connected, Electricity Connected, Sewer Connected, Water Connected
Community & HOA
Community
- Security: Security System
- Pet fee: $0 monthly
- Subdivision: BELLEVIEW HEIGHTS ESTATE
HOA
- Has HOA: No
Location
- Region: Summerfield
Financial & listing details
- Price per square foot: $180/sqft
- Tax assessed value: $207,387
- Annual tax amount: $2,342
- Date on market: 10/16/2024
- Cumulative days on market: 104 days
- Listing terms: Cash,Conventional,FHA,VA Loan
- Ownership: Fee Simple
- Total actual rent: 0
- Electric utility on property: Yes
- Road surface type: Unimproved, Dirt
Price history
| Date | Event | Price |
|---|---|---|
| 2/25/2025 | Sold | $232,000-1.3%$180/sqft |
Source:  Stellar MLS #O6249808 Report a problem Stellar MLS #O6249808 Report a problem | ||
| 1/31/2025 | Listing removed | $1,800$1/sqft |
Source: Stellar MLS #O6267463 Report a problem | ||
| 1/31/2025 | Pending sale | $235,000$183/sqft |
Source: Stellar MLS #O6249808 Report a problem | ||
| 1/25/2025 | Price change | $1,800-5.3%$1/sqft |
Source: Stellar MLS #O6267463 Report a problem | ||
| 1/16/2025 | Price change | $235,000-2.1%$183/sqft |
Source: Stellar MLS #O6249808 Report a problem | ||
| 12/30/2024 | Listed for rent | $1,900$1/sqft |
Source: Stellar MLS #O6267463 Report a problem | ||
| 12/24/2024 | Price change | $240,000-3.6%$187/sqft |
Source: Stellar MLS #O6249808 Report a problem | ||
| 11/27/2024 | Price change | $248,900-0.4%$194/sqft |
Source: Stellar MLS #O6249808 Report a problem | ||
| 10/16/2024 | Listed for sale | $249,999+31.6%$194/sqft |
Source: Stellar MLS #O6249808 Report a problem | ||
| 1/4/2022 | Sold | $190,000+1166.7%$148/sqft |
Source: Public Record Report a problem | ||
| 7/8/2005 | Sold | $15,000$12/sqft |
Source: Public Record Report a problem | ||
Public tax history
| Year | Property taxes | Tax assessment |
|---|---|---|
| 2024 | $2,405 +2.7% | $174,483 +3% |
| 2023 | $2,342 +2.9% | $169,401 +3% |
| 2022 | $2,276 +1917.3% | $164,467 +2668.8% |
| 2021 | $113 +5% | $5,940 +6.7% |
| 2020 | $107 -0.9% | $5,569 |
| 2019 | $108 | $5,569 +7.1% |
| 2018 | $108 +9.5% | $5,198 |
| 2017 | $99 +3.7% | $5,198 |
| 2016 | $95 | $5,198 +7.7% |
| 2015 | $95 +4.5% | $4,826 |
| 2014 | $91 -10.4% | $4,826 -13.3% |
| 2013 | $102 +6.4% | $5,569 +7.1% |
| 2012 | $96 -19.5% | $5,198 -22.2% |
| 2011 | $119 -8.4% | $6,682 -10% |
| 2010 | $130 -23.9% | $7,425 -28.6% |
| 2009 | $171 -33% | $10,395 -36.4% |
| 2008 | $255 -10.3% | $16,335 -10.2% |
| 2007 | $284 +14.9% | $18,191 +28.9% |
| 2006 | $247 +204.3% | $14,108 +216.7% |
| 2005 | $81 | $4,455 +33.3% |
| 2004 | $81 -10.1% | $3,341 +12.5% |
| 2002 | $90 +78.8% | $2,970 +60% |
| 2001 | $51 | $1,856 |
| 2000 | $51 | $1,856 |
Find assessor info on the county website
Neighborhood: 34491
Nearby homes
- $278,5003 bd2 ba2.4k sqft3370 SE 139th Ln, Summerfield, FL 34491Off Market
- $---- sqft139 Southeast Ln, Summerfield, FL 34491Off Market

- $269,0003 bd2 ba1.3k sqft3444 SE 139th Ln, Summerfield, FL 34491Sold
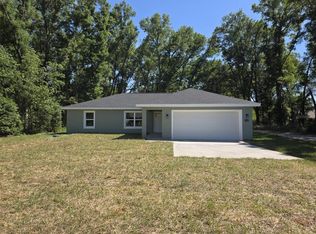
- $248,0003 bd2 ba1.3k sqft4152 SE 131st Ln, Belleview, FL 34420Sold
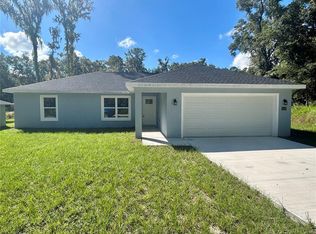
- $254,9903 bd2 ba1.3k sqft4170 SE 131st Ln, Belleview, FL 34420Sold
- $234,0003 bd2 ba1k sqft3437 SE 140th Pl, Summerfield, FL 34491Sold
- $242,0003 bd2 ba1k sqft3429 SE 140th Pl, Summerfield, FL 34491Sold
- $249,9003 bd2 ba1.7k sqft3445 SE 140th Pl, Summerfield, FL 34491Off Market
Nearby schools
GreatSchools rating
- 4/10Marion Oaks Elementary SchoolGrades: PK-5Distance: 6.4 mi
- 7/10Belleview Middle SchoolGrades: 6-8Distance: 3.5 mi
- 3/10Belleview High SchoolGrades: 9-12Distance: 3.8 mi
Schools provided by the listing agent
- Elementary: Marion Oaks Elementary School
- Middle: Belleview Middle School
- High: Belleview High School
Source: Stellar MLS. This data may not be complete. We recommend contacting the local school district to confirm school assignments for this home.
Get a cash offer in 3 minutes
Find out how much your home could sell for in as little as 3 minutes with a no-obligation cash offer.
Estimated market value
$225,400
Get a cash offer in 3 minutes
Find out how much your home could sell for in as little as 3 minutes with a no-obligation cash offer.
Estimated market value
$225,400
- Florida
- Marion County
- Summerfield
- 34491
- 3414 SE 139th Ln
Nearby cities
Nearby zip codes
Other Summerfield Topics
