This beautiful 4 bedroom 3.5 bath is loaded with upgrades. Downstairs you'll find wood floors, beautiful formal dining, private home office w/French doors and a second downstairs office or bedroom with French doors and closet. The spacious family room with stone fireplace is open to kitchen and surrounded by beautiful views of the golf course. The kitchen offers granite counters, ample cabinets, gas cooktop, pendant lighting, stone backsplash, sunny breakfast area, a large walk-in pantry and butler's pantry. Private owner's retreat w/remote shades & lovely en-suite with separate soaking tub, frameless shower & huge walk-in closet. Upstairs offers 3 large bedrooms, 2 full baths a huge game room w/balcony overlooking the golf course and a large media room w/built-in speakers. Relax or entertain in your private retreat out back complete w/fireplace, outdoor kitchen and plunge pool overlooking the green! Don't miss out on this Water's Lake Village beauty on the Sienna Golf course!
Sold
Price Unknown
3414 Saint Charles Court, Missouri City, TX 77459
4beds
4,142sqft
Single Family Residence
Built in 2006
7,801 Square Feet Lot
$616,500 Zestimate®
$--/sqft
$3,937 Estimated rent
Home value
$616,500
$573,000 - $660,000
$3,937/mo
Zestimate® history
Owner options
List your home for rent
$3,937/mo
Rent Zestimate®
Find your next renter with Zillow Rental Manager. Plus, with online applications, you can quickly screen prospective tenants – for free.
$3,937/mo
Rent Zestimate®
Refinance and save
$1,485/mo
Est. payment
Refinancing to a lower rate could help reduce your monthly payments and save thousands over the life of the loan.
$1,485/mo
Est. payment
Explore your selling options
Work with a Zillow partner agent
Leverage their expertise and Zillow's premium Showcase listings to get your home seen by more buyers.
Get startedList with your own agent
Get your home in front of millions of buyers by listing it on Zillow.
Learn how to do itSell it yourself
Take full control of how buyers see your home on Zillow by listing For Sale by Owner (FSBO).
List your homeWhat's special
Zillow last checked:
Listing updated:
Listed by:
Jennifer Allen,
eXp Realty LLC
Bought with:
HomeSmart
Source: eXp Realty,MLS#: 38733175
Facts & features
Interior
Bedrooms & bathrooms
- Bedrooms: 4
- Bathrooms: 4
- Full bathrooms: 3
- 1/2 bathrooms: 1
Heating
- Natural Gas
Cooling
- Attic Fan, Ceiling Fan(s), Electric
Appliances
- Included: Disposal, Electric Oven, Microwave, Gas Cooktop, Dishwasher
- Laundry: Electric Dryer Hookup, Gas Dryer Hookup, Washer Hookup
Features
- Crown Molding, High Ceilings, Primary Bed - 1st Floor, Walk-In Closet(s)
- Flooring: Carpet, Tile, Wood
- Number of fireplaces: 2
- Fireplace features: Gas
Interior area
- Total structure area: 4,142
- Total interior livable area: 4,142 sqft
Property
Parking
- Total spaces: 3
- Parking features: Attached
- Attached garage spaces: 3
Features
- Stories: 2
- Patio & porch: Covered, Patio/Deck
- Exterior features: Outdoor Kitchen, Sprinkler System
- Has private pool: Yes
- Pool features: Gunite
- Has spa: Yes
- Spa features: Private
- Fencing: Back Yard
Lot
- Size: 7,801 Square Feet
- Features: Cul-De-Sac, Near Golf Course, On Golf Course, Subdivided, 0 Up To 1/4 Acre
Details
- Parcel number: 8135620020120907
Construction
Type & style
- Home type: SingleFamily
- Architectural style: Traditional
- Property subtype: Single Family Residence
Materials
- Brick, Cement Siding, Stone
- Foundation: Slab
- Roof: Composition
Condition
- New construction: No
- Year built: 2006
Details
- Builder name: Highland
Utilities & green energy
- Sewer: Public Sewer
- Water: Public
Green energy
- Energy efficient items: Thermostat
Community & HOA
Community
- Subdivision: Sienna Village Of Waters Lake Sec 26-B
HOA
- Has HOA: Yes
- Amenities included: Clubhouse, Fitness Center, Golf Course, Park, Pickle Ball Court, Picnic Area, Playground, Pond, Pool, Splash Pad, Sport Court, Tennis Court(s), Trail(s)
- HOA fee: $1,485 annually
Location
- Region: Missouri City
Financial & listing details
- Tax assessed value: $701,169
- Annual tax amount: $12,424
- Date on market: 11/24/2025
- Road surface type: Concrete
Price history
| Date | Event | Price |
|---|---|---|
| 1/13/2025 | Sold | -- |
Source: eXp Realty #154220218 Report a problem | ||
| 12/9/2024 | Pending sale | $630,000$152/sqft |
Source:  HAR #38733175 Report a problem HAR #38733175 Report a problem | ||
| 10/10/2024 | Listed for sale | $630,000+41.6%$152/sqft |
Source: HAR #38733175 Report a problem | ||
| 7/2/2013 | Listing removed | $445,000$107/sqft |
Source: Champions Real Estate Group #65593286 Report a problem | ||
| 5/23/2013 | Price change | $445,000-1.5%$107/sqft |
Source: Champions Real Estate Group #65593286 Report a problem | ||
| 5/10/2013 | Listed for sale | $452,000+1.6%$109/sqft |
Source: Champions Real Estate Group #65593286 Report a problem | ||
| 11/14/2011 | Listing removed | $445,000$107/sqft |
Source: Champions Real Estate Group #21618614 Report a problem | ||
| 6/28/2011 | Price change | $445,000-4.3%$107/sqft |
Source: Champions Real Estate Group #21618614 Report a problem | ||
| 6/19/2011 | Listed for sale | $465,000$112/sqft |
Source: Champions Real Estate Group #21618614 Report a problem | ||
Public tax history
| Year | Property taxes | Tax assessment |
|---|---|---|
| 2025 | $10,370 +48.6% | $701,169 +16.6% |
| 2024 | $6,976 +10.1% | $601,213 +10% |
| 2023 | $6,336 -9.2% | $546,557 +10% |
| 2022 | $6,977 +2.6% | $496,870 +10% |
| 2021 | $6,800 +0.6% | $451,700 +2.4% |
| 2020 | $6,757 -2.4% | $440,940 -0.2% |
| 2019 | $6,923 -7.1% | $442,040 -4% |
| 2018 | $7,456 -39.1% | $460,360 +0.5% |
| 2017 | $12,246 | $458,100 +0.5% |
| 2016 | $12,246 +78.4% | $455,980 +9.5% |
| 2015 | $6,864 +7.8% | $416,440 +10% |
| 2014 | $6,370 | $378,580 +4.5% |
| 2013 | -- | $362,260 +2.5% |
| 2012 | -- | $353,480 -6.6% |
| 2011 | -- | $378,410 |
| 2010 | -- | $378,410 -4.5% |
| 2009 | -- | $396,360 +9.7% |
| 2008 | -- | $361,430 +10% |
| 2007 | -- | $328,570 +995.2% |
| 2006 | -- | $30,000 |
Find assessor info on the county website
Neighborhood: 77459
Nearby homes
- $544,8003 bd3 ba2.6k sqft3418 Saint Charles Ct, Missouri City, TX 77459Off Market
- $680,4004 bd3 ba4.1k sqft3410 Saint Charles Ct, Missouri City, TX 77459Off Market
- $660,4004 bd4 ba3.8k sqft3422 Saint Charles Ct, Missouri City, TX 77459Off Market
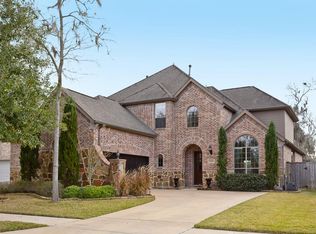
- $615,9004 bd3 ba3.4k sqft3406 Saint Charles Ct, Missouri City, TX 77459Off Market
- $662,3575 bd4 ba3.7k sqft3419 Saint Charles Ct, Missouri City, TX 77459Off Market
- $550,5004 bd4 ba3.6k sqft3402 Saint Charles Ct, Missouri City, TX 77459Off Market
- $528,5004 bd4 ba3.3k sqft8410 French Quarter Ln, Missouri City, TX 77459Off Market
- $488,2004 bd2 ba2.8k sqft3426 Saint Charles Ct, Missouri City, TX 77459Off Market
Nearby schools
GreatSchools rating
- 9/10Scanlan Oaks Elementary SchoolGrades: PK-5Distance: 0.6 mi
- 6/10Ronald Thornton MiddleGrades: 6-8Distance: 2.7 mi
- 7/10Ridge Point High SchoolGrades: 9-12Distance: 1.8 mi
Schools provided by the listing agent
- Elementary: Scanlan Oaks Elementary School
- Middle: Thornton Middle School (Fort Bend)
- High: Ridge Point High School
Source: eXp Realty. This data may not be complete. We recommend contacting the local school district to confirm school assignments for this home.
Get a cash offer in 3 minutes
Find out how much your home could sell for in as little as 3 minutes with a no-obligation cash offer.
Estimated market value
$616,500
Get a cash offer in 3 minutes
Find out how much your home could sell for in as little as 3 minutes with a no-obligation cash offer.
Estimated market value
$616,500
- Texas
- Fort Bend County
- Missouri City
- 77459
- 3414 Saint Charles Court
Nearby cities
Nearby neighborhoods
Nearby zip codes
Other Missouri City Topics
