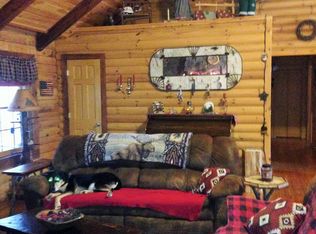
Truly remarkable setting! As you meander down the private drive to this 5 acre property, a canopy of pines, blanketed w/fresh snow provides a picturesque winter wonderland. This 4 season custom built home can be enjoyed year round. Whether a snowmobile enthusiast, avid hunter or prefer sunshine/pleasures of boating, this location more than accommodates. Oversized 2 stall garage provides ample storage for toys/equipment. Nearby snowmobile trail provides access to Tug Hill/Old Forge, connecting with Upstate NY snowmobile trail system. Or choose to relax and enjoy peace & tranquility from the covered front porch. As you enter, you are greeted w/warmth from wood burning stove and glow of the fire. Windows overlooking property allow the perfect backdrop. Kitchen complete w/stainless steel appliances, boasts plenty of cupboards/counter space, and window view from sink. Down the hall are 2 bedrooms, full bath, and laundry area. Downstairs you will be pleasantly surprised w/10ft ceilings. The dry, finished basement provides adt'l living space w/family room, potential bedroom, full bath and plenty of storage. Separate entrance provides easy access. Generac generator and security system.
Closed
$350,000
3414 Scotch Pines Dr, Woodgate, NY 13494
2beds
1,693sqft
Single Family Residence
Built in 2015
5 Acres Lot
$395,400 Zestimate®
$207/sqft
$2,282 Estimated rent
Home value
$395,400
$376,000 - $415,000
$2,282/mo
Zestimate® history
Owner options
List your home for rent
$2,282/mo
Rent Zestimate®
Find your next renter with Zillow Rental Manager. Plus, with online applications, you can quickly screen prospective tenants – for free.
$2,282/mo
Rent Zestimate®
Refinance and save
$2,445/mo
Est. payment
Refinancing to a lower rate could help reduce your monthly payments and save thousands over the life of the loan.
$2,445/mo
Est. payment
Explore your selling options
Work with a Zillow partner agent
Leverage their expertise and Zillow's premium Showcase listings to get your home seen by more buyers.
Get startedList with your own agent
Get your home in front of millions of buyers by listing it on Zillow.
Learn how to do itSell it yourself
Take full control of how buyers see your home on Zillow by listing For Sale by Owner (FSBO).
List your homeWhat's special
Potential bedroomSteel appliances
Zillow last checked:
Listing updated:
Listed by:
Joseph M. Orr 000-000-0000,
Amodio Realty Inc.
Bought with:
Nicholas Polce, 10311203075
Gateway Properties of Upstate NY Inc
Source: NYSAMLSs,MLS#: S1517069 Originating MLS: Mohawk Valley
Originating MLS: Mohawk ValleyFacts & features
Interior
Bedrooms & bathrooms
- Bedrooms: 2
- Bathrooms: 2
- Full bathrooms: 2
- Main level bathrooms: 1
- Main level bedrooms: 2
Heating
- Propane, Other, See Remarks, Wood, Forced Air
Cooling
- Other, See Remarks
Appliances
- Included: Dryer, Dishwasher, Electric Water Heater, Gas Oven, Gas Range, Refrigerator, Washer, Water Softener Owned
- Laundry: Main Level
Features
- Ceiling Fan(s), Den, Separate/Formal Living Room, Home Office, Country Kitchen, Other, See Remarks
- Flooring: Varies, Vinyl
- Basement: Full,Partially Finished
- Number of fireplaces: 1
Interior area
- Total structure area: 1,693
- Total interior livable area: 1,693 sqft
Property
Parking
- Total spaces: 2
- Parking features: Detached, Electricity, Garage, Storage, Workshop in Garage, Garage Door Opener
- Garage spaces: 2
Features
- Levels: One
- Stories: 1
- Patio & porch: Deck
- Exterior features: Deck, Gravel Driveway
Lot
- Size: 5 Acres
- Dimensions: 538 x 388
- Features: Wooded
Details
- Parcel number: 30380001900000010320430000
- Special conditions: Standard
- Other equipment: Generator, Satellite Dish
Construction
Type & style
- Home type: SingleFamily
- Architectural style: Bungalow
- Property subtype: Single Family Residence
Materials
- Vinyl Siding
- Roof: Metal
Condition
- Resale
- Year built: 2015
Utilities & green energy
- Electric: Circuit Breakers
- Sewer: Septic Tank
- Water: Well
Community & HOA
Community
- Security: Security System Owned
- Subdivision: Tim Hulser
Location
- Region: Woodgate
Financial & listing details
- Price per square foot: $207/sqft
- Tax assessed value: $129,500
- Annual tax amount: $1,578
- Date on market: 1/15/2024
- Cumulative days on market: 71 days
- Listing terms: Cash,Conventional,FHA,USDA Loan,VA Loan
Price history
| Date | Event | Price |
|---|---|---|
| 5/27/2024 | Sold | $350,000-5.4%$207/sqft |
Source:  NYSAMLSs #S1517069 Report a problem NYSAMLSs #S1517069 Report a problem | ||
| 3/27/2024 | Pending sale | $369,900$218/sqft |
Source: NYSAMLSs #S1517069 Report a problem | ||
| 2/14/2024 | Price change | $369,900-1.3%$218/sqft |
Source: NYSAMLSs #S1517069 Report a problem | ||
| 1/15/2024 | Listed for sale | $374,900+803.4%$221/sqft |
Source: NYSAMLSs #S1517069 Report a problem | ||
| 6/3/2015 | Sold | $41,500$25/sqft |
Source: Public Record Report a problem | ||
Public tax history
| Year | Property taxes | Tax assessment |
|---|---|---|
| 2025 | -- | $179,500 |
| 2024 | -- | $179,500 +38.6% |
| 2023 | -- | $129,500 |
| 2022 | -- | $129,500 |
| 2021 | -- | $129,500 |
| 2020 | -- | $129,500 |
| 2019 | -- | $129,500 |
| 2018 | -- | $129,500 +10.7% |
| 2017 | $592 | $117,000 |
| 2016 | -- | $117,000 +588.2% |
| 2015 | -- | $17,000 |
| 2014 | -- | $17,000 |
| 2013 | -- | $17,000 -9.1% |
| 2012 | -- | $18,700 |
| 2011 | -- | $18,700 |
| 2010 | -- | $18,700 -6.5% |
| 2009 | -- | $20,000 |
| 2008 | -- | $20,000 |
Find assessor info on the county website
Neighborhood: 13494
Nearby homes
- $32,075-- bd-- ba-- sqftScotch Pines Dr, Woodgate, NY 13494Off Market
- $602,7003 bd2 ba2.1k sqft3498 Scotch Pines Dr, Woodgate, NY 13494Off Market
- $745,6003 bd2 ba2k sqft12133 State Route 28, Woodgate, NY 13494Off Market
- $339,7004 bd3 ba2.6k sqft6015 Rogers Rd, Woodgate, NY 13494Off Market
- $303,6001 bd1 ba1.4k sqft6015 Rogers Rd, Woodgate, NY 13494Off Market
- $55,422-- bd-- ba1.3k sqft6147 Rogers Rd, Woodgate, NY 13494Off Market
- $181,1002 bd1 ba738 sqft6147 Rogers Rd, Woodgate, NY 13494Off Market
- $175,3002 bd1 ba1.2k sqft12119 State Route 28, Woodgate, NY 13494Off Market
Nearby schools
GreatSchools rating
- 5/10Town Of Webb SchoolGrades: PK-12Distance: 18.4 mi
Schools provided by the listing agent
- District: Town of Webb
Source: NYSAMLSs. This data may not be complete. We recommend contacting the local school district to confirm school assignments for this home.
- New York
- Oneida County
- Woodgate
- 13494
- 3414 Scotch Pines Dr
Nearby cities
Nearby neighborhoods
Nearby zip codes
Other Woodgate Topics
