Skip main navigation
Pending
  • $449,900

    3414 Seminole AVE, NAPLES, FL 34112

    3beds
    1,706sqft
    : 
    Loading
    Get pre-qualified
    Single Family Residence
    Built in 1975
    7,405 Square Feet Lot
    $-- Zestimate®
    $264/sqft
    $-- HOA

    What's special

    Large screened lanaiFreshly painted interiorAdditional bonus roomHobby roomFlexible layoutStorage areaGenerous living space
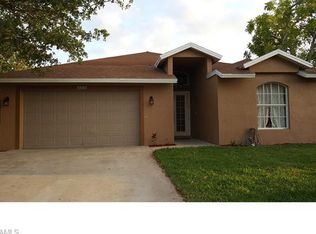
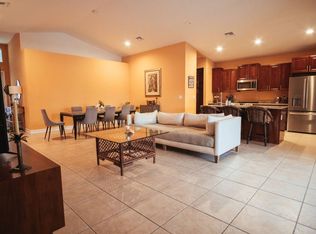
    Welcome to South Tamiami Heights, a tucked-away neighborhood conveniently located off East Tamiami Trail where homes rarely come available. This spacious concrete block home offers a flexible floor plan with 3 bedrooms, 2 bathrooms, and a large family room that could potentially be divided to create a fourth bedroom. An additional bonus room provides excellent space for a private office, oversized walk-in pantry, storage area, or hobby room. The home also features a separate dining room, indoor laundry, a large, screened lanai, and a fenced backyard. Recent updates include a 2022 roof, freshly painted interior and exterior, new laminate flooring throughout, and a recently serviced HVAC system. With its solid construction, generous living space, flexible layout, and desirable location in a small established community, this home is a wonderful opportunity in South Tamiami Heights.  Seller will consider owner financing with 20% down payment
    45 days
    |
    300
    |
    5
    |

    Likely to sell faster than

    Zillow last checked:

    Listing updated:

    Listed by:

    Diane Sullivan 239-273-2848,

    Naples Beach & Bay Realty Inc

    Source: SWFLMLS,MLS#: 226020917MLS LogoOriginating MLS: Naples

      Facts & features

      Interior

      Bedrooms & bathrooms
      • Bedrooms: 3
      • Bathrooms: 2
      • Full bathrooms: 2
      Rooms
      • Room types: Den - Study, Family Room, Open Porch/Lanai, Screened Lanai/Porch, 3 Bedrooms Plus Den
      Bedroom
      • Features: First Floor Bedroom, Split Bedrooms
      Dining room
      • Features: Dining - Family, Formal
      Kitchen
      • Features: Walk-In Pantry
      Heating
      • Central
      Cooling
      • Central Air
      Appliances
      • Included: Electric Cooktop, Dishwasher, Dryer, Microwave, Washer
      • Laundry: Inside, Laundry Tub
      Features
      • Laundry Tub, Pantry, Den - Study, Family Room, Laundry in Residence, Open Porch/Lanai, Screened Lanai/Porch
      • Flooring: Laminate
      • Has fireplace: No
      Interior area
      • Total structure area: 1,906
      • Total interior livable area: 1,706 sqft

      Property

      Parking
      • Total spaces: 1
      • Parking features: Driveway, Attached
      • Attached garage spaces: 1
      • Has uncovered spaces: Yes
      Features
      • Stories: 1
      • Patio & porch: Patio, Open Porch/Lanai, Screened Lanai/Porch
      • Fencing: Fenced
      • Has view: Yes
      • Waterfront features: None
      Lot
      • Size: 7,405 Square Feet
      • Features: Regular
      Details
      • Parcel number: 74411240003

      Construction

      Type & style
      • Home type: SingleFamily
      • Architectural style: Ranch
      • Property subtype: Single Family Residence
      Materials
      • Block, Stucco
      • Foundation: Concrete Block
      • Roof: Shingle
      Condition
      • New construction: No
      • Year built: 1975

      Utilities & green energy

      • Water: Central

      Community & HOA

      Community
      • Features: Non-Gated
      • Subdivision: SOUTH TAMIAMI HEIGHTS
      HOA
      • Has HOA: No
      • Amenities included: None
      Location
      • Region: Naples

      Financial & listing details

      • Price per square foot: $264/sqft
      • Tax assessed value: $251,395
      • Annual tax amount: $2,928
      • Date on market: 5/26/2026
      • Lease term: Buyer Finance/Cash,Consider 1st Mortgage
      • Road surface type: Paved

        Estimated market value

        Not available

        Estimated sales range

        Not available

        Not available

        Price history

        DateEventPrice
        6/17/2026Pending sale$449,900$264/sqft
        Source: SWFLMLS #226020917 Report a problem
        5/27/2026Listed for sale$449,900+462.4%$264/sqft
        Source: SWFLMLS #226020917 Report a problem
        4/11/2012Sold$80,000$47/sqft
        Source: Public Record Report a problem

        Public tax history

        YearProperty taxesTax assessment
        2025$2,929 +4.2%$251,395 +1.4%
        2024$2,812 +11.2%$247,840 +10%
        2023$2,529 +11.4%$225,309 +10%
        2022$2,269 +4.5%$204,826 +8.9%
        2021$2,172 -7.5%$188,066 +9.1%
        2020$2,347 +10.8%$172,415 +10%
        2019$2,119 +6.5%$156,741 +10%
        2018$1,989 -9.7%$142,492 +10%
        2017$2,202 +15.7%$129,538 +10%
        2016$1,903 +9.8%$117,762 +10%
        2015$1,733 +12%$107,056 +10%
        2014$1,547 +44.5%$97,324 +10%
        2013$1,070 +37%$88,476 +68.9%
        2012$781 -25.3%$52,395 -29.7%
        2011$1,045 -43.2%$74,523 -16.9%
        2010$1,839 -16.5%$89,703 -37.2%
        2009$2,203 $142,748 -39.7%
        2008$2,203 -12.4%$236,580 +2.4%
        2007$2,514 +28.2%$231,112 +2.5%
        2006$1,962 $225,475 +52.7%
        2005$1,962 +77.4%$147,651 +38.3%
        2004$1,106 -1.1%$106,733 +1.5%
        2003$1,118 +26.8%$105,162 +21.5%
        2002$882 -47.8%$86,572 +5.3%
        2001$1,689 +176.2%$82,235
        2000$612 --
        Find assessor info on the county website

        Monthly payment

        Est. payment

        Payment breakdown

        Explore the cost of this home by adjusting the details. Changes won't be saved.
        All calculations are estimates and provided by Zillow, Inc. for informational purposes only. Actual amounts may vary.
        HOA fees may include property taxes on listings classified as Co-Ops. Contact the listing agent and/or owner for fee details.
        Mortgage interest rates are dependent on a number of factors, including credit score, down payment, and repayment length. Interest rate data provided by Zillow Group Marketplace, Inc. as of 1/1/1970 from various mortgage lenders with which we have lead or other similar arrangements; the Estimated Payment is an average of those rates.
        See how much you could borrow to make a competitive offer.

        Climate risks

        Neighborhood: 34112

        Getting around

        58 / 100
        Somewhat Walkable
        81 / 100
        Very Bikeable

        Nearby schools

        GreatSchools rating

        A local agent can set up tours, give advice and negotiate with sellers.

        Browse local experts

        Similar homes