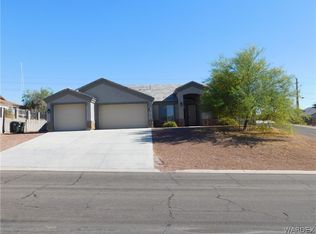
Brand-new construction in desirable Sunridge Estates! This beautifully appointed 3-bedroom, 2-bath home offers quality craftsmanship and an impressive RV garage featuring a 14-foot-tall door, 16 feet of width, and a little less than 50 feet of depth, plus RV hookups with electricity and sewer. Inside, you'll find porcelain tile flooring throughout, 8-foot solid-core interior doors, ceiling fans in the living room and all bedrooms, and premium cabinetry with durable 7-layer plywood drawer construction. The spacious kitchen features a large center island and stainless-steel appliances, including a refrigerator, microwave, stove, and dishwasher. The home also comes complete with a washer, and dryer, making it truly move-in ready. The guest bath features a cast-iron soaking tub with tile extending to the ceiling. Situated on an oversized lot, the property offers drive-in backyard access, a fully fenced backyard that's perfect for dogs, and plenty of room for additional parking, recreational toys, or future improvements. Ideally located just minutes from Lake Mohave, the Colorado River, and the entertainment, dining, and gaming of Laughlin, this home is perfect for those seeking both luxury and adventure. Don't miss this exceptional opportunity to own a quality new home in one of the area's premier neighborhoods!
Active
$595,000
3414 Sharon Road, Bullhead City, AZ 86429
3beds
1,858sqft
:
Get pre-qualified$3,567/mo
Single Family Residence
Built in 2026
10,454 Square Feet Lot
$589,300 Zestimate®
$320/sqft
$-- HOA
What's special
Drive-in backyard accessOversized lotPorcelain tile flooring throughout
- 17 days |
- 756 |
- 46 |
Likely to sell faster than
Zillow last checked:
Listing updated:
Listed by:
Chris McDaniel 928-444-2101,
Colorado River Top Producers Realty, LLC
Source: Momentum MLS,MLS#: 040837 Originating MLS: Western AZ Regional Real Estate Data Exchange
Originating MLS: Western AZ Regional Real Estate Data ExchangeFacts & features
Interior
Bedrooms & bathrooms
- Bedrooms: 3
- Bathrooms: 2
- Full bathrooms: 2
Rooms
- Room types: Utility Room, Sitting Room
Heating
- Central, Electric
Cooling
- Central Air, Electric
Appliances
- Included: Dryer, Dishwasher, Electric Oven, Electric Range, Disposal, Microwave, Refrigerator, Water Heater, Washer
- Laundry: Electric Dryer Hookup, Inside, Laundry in Utility Room
Features
- Breakfast Bar, Ceiling Fan(s), Dining Area, Dual Sinks, Granite Counters, Kitchen Island, Open Floorplan, Pantry, Shower Only, Separate Shower, Walk-In Closet(s), Utility Room
- Flooring: Tile, Hard Surface Flooring or Low Pile Carpet
- Has fireplace: No
Interior area
- Total interior livable area: 1,858 sqft
Video & virtual tour
Property
Parking
- Total spaces: 6
- Parking features: Attached, Finished Garage, RV Access/Parking
- Attached garage spaces: 6
Accessibility
- Accessibility features: Low Threshold Shower
Features
- Levels: One
- Stories: 1
- Entry location: Breakfast Bar,Ceiling Fan(s),Counters-Granite/Ston
- Patio & porch: Covered, Patio
- Exterior features: Landscaping, RV Parking/RV Hookup
- Pool features: None
- Fencing: Block,Back Yard
- Has view: Yes
- View description: Mountain(s)
Lot
- Size: 10,454 Square Feet
- Dimensions: 125 x 90 x 104 x 92
- Features: Public Road, Street Level
Details
- Parcel number: 34803172
- Zoning description: R1L Res: Single Family Limited
Construction
Type & style
- Home type: SingleFamily
- Architectural style: One Story
- Property subtype: Single Family Residence
Materials
- Stucco, Wood Frame
- Roof: Shingle
Condition
- New construction: Yes
- Year built: 2026
Details
- Builder name: Owner/Builder
Utilities & green energy
- Electric: 110 Volts, 220 Volts
- Sewer: Public Sewer
- Water: Public
- Utilities for property: Electricity Available
Green energy
- Water conservation: Water-Smart Landscaping
Community & HOA
Community
- Features: Curbs, Gutter(s)
- Subdivision: Sunridge Estates
HOA
- Has HOA: No
Location
- Region: Bullhead City
Financial & listing details
- Price per square foot: $320/sqft
- Tax assessed value: $42,940
- Annual tax amount: $396
- Date on market: 7/23/2026
- Cumulative days on market: 17 days
- Date available: 07/23/2026
- Listing terms: Cash,Conventional,1031 Exchange,FHA,VA Loan
- Electric utility on property: Yes
Estimated market value
$589,300
$560,000 - $619,000
$2,207/mo
Price history
| Date | Event | Price |
|---|---|---|
| 7/23/2026 | Listed for sale | $595,000+891.7%$320/sqft |
Source:  Momentum MLS #040837 Report a problem Momentum MLS #040837 Report a problem | ||
| 4/11/2025 | Sold | $60,000-8.4%$32/sqft |
Source: Momentum MLS #025103 Report a problem | ||
| 3/31/2025 | Pending sale | $65,500$35/sqft |
Source: Momentum MLS #025103 Report a problem | ||
| 1/31/2025 | Listed for sale | $65,500+9.3%$35/sqft |
Source: Momentum MLS #025103 Report a problem | ||
| 5/9/2021 | Listing removed | -- |
Source: Momentum MLS #977781 Report a problem | ||
| 2/22/2021 | Listed for sale | $59,900+3.3%$32/sqft |
Source: Momentum MLS #977781 Report a problem | ||
| 6/10/2020 | Listing removed | $58,000$31/sqft |
Source: Barbarita Realty Consultants #963193 Report a problem | ||
| 5/6/2020 | Price change | $58,000-8.8%$31/sqft |
Source: Barbarita Realty Consultants #963193 Report a problem | ||
| 12/11/2019 | Listed for sale | $63,600+127.1%$34/sqft |
Source: Barbarita Realty Consultants #963193 Report a problem | ||
| 6/25/2019 | Sold | $28,000$15/sqft |
Source: Public Record Report a problem | ||
| 4/27/2019 | Listed for sale | $28,000-37.6%$15/sqft |
Source: Owner Report a problem | ||
| 4/1/2018 | Listing removed | $44,900$24/sqft |
Source: US Southwest LLC #932301 Report a problem | ||
| 9/13/2017 | Listed for sale | $44,900-54.4%$24/sqft |
Source: US Southwest LLC #932301 Report a problem | ||
| 9/13/2005 | Sold | $98,400$53/sqft |
Source: Public Record Report a problem | ||
Public tax history
| Year | Property taxes | Tax assessment |
|---|---|---|
| 2026 | $409 +3.2% | $6,441 +10.7% |
| 2025 | $397 +5.1% | $5,817 -19% |
| 2024 | $377 +3.7% | $7,180 +38.7% |
| 2023 | $364 -0.7% | $5,175 +40.7% |
| 2022 | $366 +2.6% | $3,678 -0.1% |
| 2021 | $357 +4.2% | $3,680 +34.3% |
| 2019 | $343 | $2,741 +0.1% |
| 2018 | $343 +2.6% | $2,738 -9.1% |
| 2017 | $334 +10.1% | $3,011 +2.1% |
| 2016 | $303 +0.2% | $2,949 +8.5% |
| 2015 | $303 | $2,718 +17.9% |
| 2014 | -- | $2,306 -84.2% |
| 2008 | -- | $14,627 |
| 2007 | -- | -- |
| 2006 | -- | -- |
| 2005 | -- | -- |
| 2004 | -- | -- |
| 2003 | -- | -- |
| 2002 | -- | -- |
| 2000 | $352 | -- |
Find assessor info on the county website
Monthly payment
Est. payment
Payment breakdown
Explore the cost of this home by adjusting the details. Changes won't be saved.Climate risks
Neighborhood: 86429
Nearby schools
GreatSchools rating
- 5/10Sunrise Elementary SchoolGrades: PK-5Distance: 2.1 mi
- 2/10Fox Creek Jr High SchoolGrades: 5-8Distance: 8 mi
- 3/10Mohave High SchoolGrades: 9-12Distance: 6.8 mi
- $53,000-- bd-- ba1.6k sqft3412 Sharon Rd, Bullhead City, AZ 86429Sold

- $295,9003 bd2 ba1.2k sqft3416 Sharon Rd, Bullhead City, AZ 86429Off Market
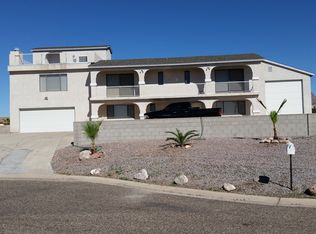
- $509,2004 bd4 ba2.7k sqft810 Sunbeam Pl, Bullhead City, AZ 86429Off Market
- $607,7006 bd4 ba4k sqft812 Sunbeam Pl, Bullhead City, AZ 86429Off Market
- $445,600-- bd-- ba2.1k sqft3412 Sunburst Dr, Bullhead City, AZ 86429Off Market
- $345,0003 bd2 ba1.5k sqft3415 Sharon Rd, Bullhead City, AZ 86429Sold
- $285,500-- bd-- ba1.5k sqft3410 Sunburst Dr, Bullhead City, AZ 86429Off Market
- $255,8003 bd2 ba1.6k sqft3419 Sharon Rd, Bullhead City, AZ 86429Off Market
A local agent can set up tours, give advice and negotiate with sellers.
Similar homes
- $579,5003 bd2 ba1.7k sqft2921 Steamboat Drive, Bullhead City, AZ 86429For Sale
 MLS ID #039615, Dana Cadreau, US SOUTHWEST®. Momentum MLS
 - $499,9003 bd2 ba1.8k sqft3421 Sundance Drive, Bullhead City, AZ 86429New Construction
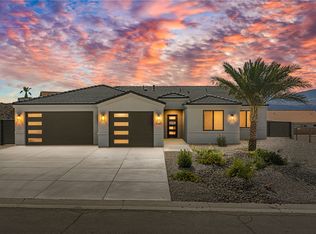 MLS ID #039688, Kelsey DeVine, Country Ranch Realty. Momentum MLS
 - $780,0003 bd3 ba2k sqft2950 Chaco Canyon Drive, Bullhead City, AZ 86429For Sale
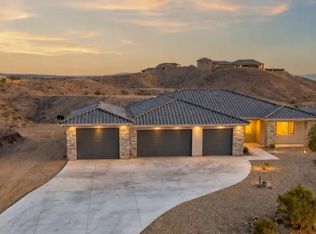 MLS ID #039904, Jessica Pennington, Northridge Associates. Momentum MLS
 - $489,0004 bd2 ba1.9k sqft3370 South Ridge Avenue, Bullhead City, AZ 86429For Sale
 MLS ID #039128, Edward Lee Cravens, River Rats Realty. Momentum MLS
 - $778,9004 bd4 ba2.3k sqft2875 Sinyala Canyon Drive, Bullhead City, AZ 86429New ConstructionMLS ID #036324, Jessica Pennington, Northridge Associates. Momentum MLS
- $377,7773 bd2 ba1.9k sqft2484 Park Ridge Ave, Bullhead City, AZ 86429For Sale
 MLS ID #1041788, Jessica Topol, Sondgeroth Real Estate Group, LLC. Lake Havasu AOR
 - $405,0003 bd2 ba1.4k sqft834 Onate Court, Bullhead City, AZ 86429For SaleMLS ID #040215, Crystal Offutt, Realty One Group Mountain Desert. Momentum MLS
- $649,9003 bd2 ba2k sqft3238 Sidewheel Drive, Bullhead City, AZ 86429New ConstructionMLS ID #036925, Steven Brasher, Black Mountain Valley Realty. Momentum MLS
- $549,9003 bd3 ba1.5k sqft955 Athens Court, Bullhead City, AZ 86429New ConstructionMLS ID #036756, Sara Entner, Black Mountain Valley Realty. Momentum MLS
- $799,0003 bd3 ba2.3k sqft3456 Sunglow Drive, Bullhead City, AZ 86429For SaleMLS ID #039534, Crystal Offutt, Realty One Group Mountain Desert. Momentum MLS
- $769,9003 bd3 ba1.9k sqft2920 Sidewheel Drive, Bullhead City, AZ 86429New ConstructionMLS ID #039491, Petra Fahey, Country Ranch Realty. Momentum MLS
- $769,9003 bd3 ba1.9k sqft2916 Sidewheel Drive, Bullhead City, AZ 86429New ConstructionMLS ID #039257, Petra Fahey, Country Ranch Realty. Momentum MLS
- $344,9003 bd2 ba1.4k sqft890 Florence Avenue #204, Bullhead City, AZ 86429New ConstructionMLS ID #038324, Paula Tidwell, Black Mountain Valley Realty. Momentum MLS
- $344,9003 bd2 ba1.4k sqft890 Florence Avenue #203, Bullhead City, AZ 86429New ConstructionMLS ID #038321, Paula Tidwell, Black Mountain Valley Realty. Momentum MLS
- $449,5003 bd2 ba1.6k sqft2868 Cactus Bloom Dr Drive, Bullhead City, AZ 86429New ConstructionMLS ID #038807, Steven Brasher, Black Mountain Valley Realty. Momentum MLS
- $440,0004 bd3 ba2.1k sqft2040 Port Royal Dr, Laughlin, NV 89029For SaleMLS ID #2745752, Kent J. Divich, Renaissance Realty Inc. LVR
- $449,9003 bd2 ba1.8k sqft2485 Morrow Ridge Pl, Laughlin, NV 89029For SaleMLS ID #2806713, Jill Amsel, Realty ONE Group, Inc. LVR
- $375,0003 bd2 ba1.7k sqft3175 Secret Pass Canyon Drive, Bullhead City, AZ 86429For SaleMLS ID #038427, Leanne Jolly, Sondgeroth Real Estate Group, LLC. Momentum MLS
- $549,9003 bd3 ba1.5k sqft963 Athens Court, Bullhead City, AZ 86429New ConstructionMLS ID #037315, Sara Entner, Black Mountain Valley Realty. Momentum MLS
- $349,9003 bd2 ba1.3k sqft2971 Camino Encanto, Bullhead City, AZ 86429For SaleMLS ID #039201, Glenn C Roseman, Buck Reynolds Real Estate. Momentum MLS
