Beautifully refined living in this lovely brick traditional offering 5 generous bedrooms and 4 full baths on a coveted cul-de-sac in East Cobb’s distinguished Glenmoor community. From the newly renovated custom chef’s kitchen and luxurious primary bath suite to the thoughtfully added keeping room and double screened porch, every detail sets this home apart. Elegant appointments in the dramatic two-story great room, along with a main-level guest bedroom, make this a truly special find. Hardwood throughout main and second level. The main level is special at every turn including modern arched doorways into sitting room and expansive dining, a 2-story stone-stacked gas fireplace and custom shutters in great and keeping room. The inviting kitchen is equipped with GE Profile appliances, built-in pantry, custom pull-out cabinetry that assists you as you navigate daily cooking and hosting. The keeping room with vaulted wood-planked, coffered ceiling is a special place to relax alongside the added screened porch with expansive space to unwind. The upstairs primary suite is a true sanctuary with reading nook, tray ceiling and integrated lighting along with a gorgeous primary bathroom with soaking tub, separate porcelain marble shower, double sinks, water closet and custom designed walk-in closet. Three add'tl bedrooms including 2 on the left wing with shared hall bath. Terrace level is unexpected with its 10ft ceilings, LVP flooring, 2 functional bedrooms, full bathroom, family gathering space, integrated work-out room, ample storage, and stone screened terrace leading to shaded fully-fenced pool-ready backyard. Newly painted interior and exterior! Two 2024 A/C units! Tankless Water Heater! Newer CPVC Plumbing throughout! Professional landscape and full irrigation. Longevity of ownership and meticulous upgrades provide security needed to buy with confidence. Pope High School! Join Chesnut Creek Amenities and connect with friends over the summer! Easy access to highways, parks, shopping and all the East Cobb living you are longing for!
Closed
$970,000
3414 Stillbrook Way, Marietta, GA 30062
5beds
4,957sqft
Single Family Residence, Residential
Built in 1997
0.35 Acres Lot
$974,100 Zestimate®
$196/sqft
$4,735 Estimated rent
Home value
$974,100
$906,000 - $1.04M
$4,735/mo
Zestimate® history
Owner options
List your home for rent
$4,735/mo
Rent Zestimate®
Find your next renter with Zillow Rental Manager. Plus, with online applications, you can quickly screen prospective tenants – for free.
$4,735/mo
Rent Zestimate®
Refinance and save
$6,235/mo
Est. payment
Refinancing to a lower rate could help reduce your monthly payments and save thousands over the life of the loan.
$6,235/mo
Est. payment
Explore your selling options
Work with a Zillow partner agent
Leverage their expertise and Zillow's premium Showcase listings to get your home seen by more buyers.
Get startedList with your own agent
Get your home in front of millions of buyers by listing it on Zillow.
Learn how to do itSell it yourself
Take full control of how buyers see your home on Zillow by listing For Sale by Owner (FSBO).
List your homeWhat's special
Shaded fully-fenced pool-ready backyardBuilt-in pantryDouble screened porchStone screened terraceThoughtfully added keeping roomCoveted cul-de-sacLuxurious primary bath suite
Zillow last checked:
Listing updated:
Listed by:
Heather Taylor,
Rock River Realty, LLC. 678-646-4155
Bought with:
Quyen Nguyen, 396258
Veribas Real Estate, LLC
Source: FMLS GA,MLS#: 7722791
Facts & features
Interior
Bedrooms & bathrooms
- Bedrooms: 5
- Bathrooms: 4
- Full bathrooms: 4
- Main level bathrooms: 1
- Main level bedrooms: 1
Rooms
- Room types: Basement, Exercise Room, Great Room, Sun Room
Primary bedroom
- Features: Oversized Master, Sitting Room
- Level: Oversized Master, Sitting Room
Bedroom
- Features: Oversized Master, Sitting Room
Primary bathroom
- Features: Double Vanity, Separate Tub/Shower, Soaking Tub, Vaulted Ceiling(s)
Dining room
- Features: Seats 12+, Separate Dining Room
Kitchen
- Features: Breakfast Bar, Breakfast Room, Cabinets White, Eat-in Kitchen, Keeping Room, Pantry Walk-In, Stone Counters, View to Family Room
Heating
- Central
Cooling
- Central Air
Appliances
- Included: Dishwasher, Disposal, Electric Cooktop, Electric Oven, Microwave, Self Cleaning Oven, Tankless Water Heater
- Laundry: In Kitchen, Laundry Room, Main Level
Features
- Beamed Ceilings, Bookcases, Coffered Ceiling(s), Double Vanity, Entrance Foyer 2 Story, High Ceilings, High Ceilings 10 ft Main, High Ceilings 10 ft Upper, Recessed Lighting, Tray Ceiling(s), Vaulted Ceiling(s), Walk-In Closet(s)
- Flooring: Hardwood, Luxury Vinyl, Tile
- Windows: Double Pane Windows, Insulated Windows, Shutters
- Basement: Daylight,Exterior Entry,Finished,Finished Bath,Interior Entry,Walk-Out Access
- Number of fireplaces: 1
- Fireplace features: Gas Log, Gas Starter, Great Room, Stone
- Common walls with other units/homes: No Common Walls
Interior area
- Total structure area: 4,957
- Total interior livable area: 4,957 sqft
- Finished area above ground: 3,671
- Finished area below ground: 1,286
Property
Parking
- Total spaces: 2
- Parking features: Garage, Garage Door Opener, Garage Faces Front, Kitchen Level
- Garage spaces: 2
Accessibility
- Accessibility features: None
Features
- Levels: Two
- Stories: 2
- Patio & porch: Covered, Deck, Rear Porch, Screened
- Exterior features: Awning(s), Lighting, Private Yard, Rear Stairs, No Dock
- Pool features: None
- Spa features: None
- Fencing: Back Yard,Wood
- Has view: Yes
- View description: Neighborhood
- Waterfront features: None
- Body of water: None
Lot
- Size: 0.35 Acres
- Features: Back Yard, Cul-De-Sac, Landscaped, Wooded
Details
- Additional structures: Shed(s)
- Parcel number: 16046100760
- Other equipment: Irrigation Equipment
- Horse amenities: None
Construction
Type & style
- Home type: SingleFamily
- Architectural style: Traditional
- Property subtype: Single Family Residence, Residential
Materials
- Brick 3 Sides, HardiPlank Type
- Foundation: Concrete Perimeter
- Roof: Composition
Condition
- Resale
- New construction: No
- Year built: 1997
Utilities & green energy
- Electric: 220 Volts
- Sewer: Public Sewer
- Water: Public
- Utilities for property: Cable Available, Electricity Available, Natural Gas Available, Phone Available, Sewer Available
Green energy
- Energy efficient items: None
- Energy generation: None
Community & HOA
Community
- Features: Homeowners Assoc, Near Schools, Near Shopping, Near Trails/Greenway, Sidewalks, Street Lights
- Security: Carbon Monoxide Detector(s), Smoke Detector(s)
- Subdivision: Glenmoor
HOA
- Has HOA: Yes
- HOA fee: $350 annually
- HOA phone: 770-312-9012
Location
- Region: Marietta
Financial & listing details
- Price per square foot: $196/sqft
- Tax assessed value: $758,730
- Annual tax amount: $8,017
- Date on market: 3/16/2026
- Cumulative days on market: 1 day
- Electric utility on property: Yes
- Road surface type: Asphalt
Price history
| Date | Event | Price |
|---|---|---|
| 4/15/2026 | Sold | $970,000+2.1%$196/sqft |
Source:  FMLS GA #7722791 Report a problem FMLS GA #7722791 Report a problem | ||
| 3/20/2026 | Pending sale | $950,000$192/sqft |
Source: FMLS GA #7722791 Report a problem | ||
| 3/16/2026 | Listed for sale | $950,000+222%$192/sqft |
Source: FMLS GA #7722791 Report a problem | ||
| 5/3/2000 | Sold | $295,000+13.3%$60/sqft |
Source: Public Record Report a problem | ||
| 3/29/1996 | Sold | $260,300$53/sqft |
Source: Public Record Report a problem | ||
Public tax history
| Year | Property taxes | Tax assessment |
|---|---|---|
| 2024 | $7,220 +8.1% | $303,492 |
| 2023 | $6,677 +18.6% | $303,492 +33% |
| 2022 | $5,628 | $228,108 |
| 2021 | $5,628 | $228,108 |
| 2020 | $5,628 +5.9% | $228,108 +6.7% |
| 2019 | $5,316 | $213,828 |
| 2018 | $5,316 | $213,828 +9.8% |
| 2017 | $5,316 +22.6% | $194,752 +11% |
| 2016 | $4,336 +19% | $175,460 +24.9% |
| 2015 | $3,642 -0.7% | $140,464 |
| 2014 | $3,669 -0.7% | $140,464 |
| 2013 | $3,695 -0.7% | $140,464 |
| 2012 | $3,722 -0.2% | $140,464 |
| 2011 | $3,728 +4.9% | $140,464 |
| 2010 | $3,555 | $140,464 |
| 2009 | $3,555 +2.6% | $140,464 |
| 2006 | $3,466 +8.1% | $140,464 +9.3% |
| 2005 | $3,206 +3.1% | $128,540 +3.4% |
| 2004 | $3,108 | $124,312 |
| 2003 | $3,108 +14.3% | $124,312 +15.7% |
| 2002 | $2,720 -3.3% | $107,400 |
| 2001 | $2,813 +0.8% | $107,400 |
| 2000 | $2,790 | $107,400 |
Find assessor info on the county website
Neighborhood: 30062
Nearby homes
- $748,6004 bd3 ba3.3k sqft3412 Stillbrook Way, Marietta, GA 30062Off Market
- $741,8004 bd4 ba2.9k sqft3416 Stillbrook Way, Marietta, GA 30062Off Market
- $461,2003 bd3 ba2.1k sqft3207 Hickory Bluff Dr, Marietta, GA 30062Off Market
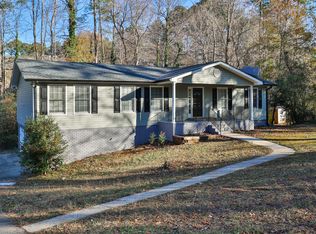
- $790,6004 bd3 ba3.3k sqft3410 Stillbrook Way, Marietta, GA 30062Off Market
- $420,7003 bd2 ba2.1k sqft3217 Hickory Bluff Dr, Marietta, GA 30062Off Market
- $804,8005 bd4 ba3.4k sqft3203 Hickory Bluff Dr, Marietta, GA 30062Off Market
- $502,5005 bd3 ba2.5k sqft3257 Hickory Bluff Dr, Marietta, GA 30062Sold
- $408,2003 bd2 ba1.6k sqft3247 Hickory Bluff Dr, Marietta, GA 30062Off Market
Nearby schools
GreatSchools rating
- 9/10Mountain View Elementary SchoolGrades: PK-5Distance: 1.2 mi
- 7/10Hightower Trail Middle SchoolGrades: 6-8Distance: 1.1 mi
- 10/10Pope High SchoolGrades: 9-12Distance: 0.3 mi
Schools provided by the listing agent
- Elementary: Mountain View - Cobb
- Middle: Hightower Trail
- High: Pope
Source: FMLS GA. This data may not be complete. We recommend contacting the local school district to confirm school assignments for this home.
Get a cash offer in 3 minutes
Find out how much your home could sell for in as little as 3 minutes with a no-obligation cash offer.
Estimated market value
$974,100
Get a cash offer in 3 minutes
Find out how much your home could sell for in as little as 3 minutes with a no-obligation cash offer.
Estimated market value
$974,100
- Georgia
- Cobb County
- Marietta
- 30062
- 3414 Stillbrook Way
