Skip main navigation
Off market
  • $486,500

    3414 Streamwood Dr, Johnstown, CO 80534

    4beds
    1,944sqft
    Single Family Residence
    Built in 2025
    -- sqft lot
    $486,500 Zestimate®
    $250/sqft
    $3,122 Estimated rent

    Home value

    $486,500

    $462,000 - $511,000

    $3,122/mo

    Zestimate® history
    Loading
    Loading...

    Owner options

    List your home for rent

    $3,122/mo

    Rent Zestimate®

    Find your next renter with Zillow Rental Manager. Plus, with online applications, you can quickly screen prospective tenants – for free.

    Learn more

    $3,122/mo

    Rent Zestimate®

    Refinance and save

    $2,871/mo

    Est. payment

    Refinancing to a lower rate could help reduce your monthly payments and save thousands over the life of the loan.

    See today's rates

    $2,871/mo

    Est. payment

    Explore your selling options

    Work with a Zillow partner agent

    Leverage their expertise and Zillow's premium Showcase listings to get your home seen by more buyers.

    Get started

    List with your own agent

    Get your home in front of millions of buyers by listing it on Zillow.

    Learn how to do it

    Sell it yourself

    Take full control of how buyers see your home on Zillow by listing For Sale by Owner (FSBO).

    List your home

    What's special

    Granite-inspired countertopsPrivate patioInviting front porchPrimary suiteExpansive third-floor loftOpen-concept main floorSherwin-williams paint

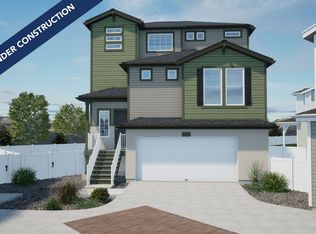
    The Friesian at Thompson River Ranch | $10K Flex Cash Available! Modern living meets everyday convenience in The Friesian—a thoughtfully designed 3-story home located on a quiet cul-de-sac in the scenic Thompson River Ranch community.. With 3 bedrooms, 2.5 baths, and 1,944 sq. ft. of versatile living space, this home is built for comfort, flexibility, and style. The curb appeal is instant, thanks to the multi-dimensional exterior, inviting front porch, and private patio, all framed by 5' privacy fencing. Step inside to soaring 9' ceilings, oversized windows that flood the home with natural light, and a spacious open-concept main floor—the perfect setting for gathering, relaxing, or entertaining. The designer kitchen features an eat-in island, granite-inspired countertops, Whirlpool appliances, and a sleek stainless-steel sink. Durable luxury vinyl plank flooring, Shaw carpeting, Delta fixtures, and Sherwin-Williams paint provide the upscale finishing touches you'll appreciate every day. Upstairs, the primary suite offers a spa-like experience with a walk-in closet, double vanity, and a tiled walk-in shower with natural light. Head to the expansive third-floor loft—your canvas for a home office, game room, or creative retreat. Set just south of Centerra's Promenade Shops, Thompson River Ranch is a master-planned community with amenities that rival any resort: two outdoor pools, a fitness clubhouse, disc golf course, playgrounds, trails, and year-round community e…

    This property is not currently displayed as for sale or rent on Zillow. This may be different from what's on other websites or public sources.

    Zillow last checked:

    Listing updated:

    Source: Oakwood Homes Denver

    Facts & features

    Interior

    Bedrooms & bathrooms
    • Bedrooms: 4
    • Bathrooms: 4
    • Full bathrooms: 3
    • 1/2 bathrooms: 1
    Interior area
    • Total interior livable area: 1,944 sqft

    Property

    Parking
    • Total spaces: 2
    • Parking features: Garage
    • Garage spaces: 2

    Construction

    Type & style
    • Home type: SingleFamily
    • Property subtype: Single Family Residence
    Condition
    • New Construction
    • New construction: Yes
    • Year built: 2025
    Details
    • Builder name: Oakwood Homes

    Community & HOA

    Community
    • Subdivision: Thompson River Ranch
    Location
    • Region: Johnstown

    Financial & listing details

    • Price per square foot: $250/sqft
    • Date on market: 4/18/2025

    Price history

    DateEventPrice
    4/28/2025Listing removed$424,990$219/sqft
    Source: Oakwood Homes Denver Report a problem
    4/18/2025Listed for sale$424,990$219/sqft
    Source: Oakwood Homes Denver Report a problem

    Public tax history

    Tax history is unavailable.

    Neighborhood: 80534

    Nearby schools

    GreatSchools rating
    Get a cash offer in 3 minutes
    Find out how much your home could sell for in as little as 3 minutes with a no-obligation cash offer.
    Estimated market value
    $486,500
    Get a cash offer in 3 minutes
    Find out how much your home could sell for in as little as 3 minutes with a no-obligation cash offer.
    Estimated market value
    $486,500