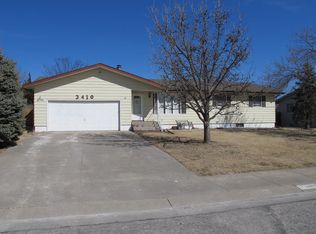
This incredible home features almost 4000 sq ft of finished area plus a 35 x 15 workshop area in the basement. There have been numerous updates recently that are listed on 5 pages in a separate document. A radon mitigation system is already in place and operating. The floor plan has so many options such as an attached nursery to the primary bedroom if needed or it can be a fantastic home office or bedroom. There are 4 distinct living areas that feature fireplaces in all. The upstairs family room can be closed off from the main area with double doors and it also has direct access to the primary bedroom and has a door leading to the huge composite wrap~around deck. The kitchen features high~end stainless~steel appliances with the option of either gas or electric range, and an enormous walk~in pantry. This home also features a unique zoned hybrid hot water\forced ~air heating system and 2 central air units that result in incredibly low monthly bills currently averaging $146.00\month for gas and electric combined. There are security cameras and doorbells for increased safety. The roof is less than 5 years old and has 50~year Malarkey class 4 shingles for a hefty insurance discount. In back you`ll find an RV\Boat concrete pad with power and a dump available, and it has direct access through a double gate so there is no difficult backing in needed. If you would rather, it doubles as a great basketball or pickleball court. To tour this property and envision yourself in this gem, contact John Holub at 785~623~8004 or johnh@eliterealtyks.com to set up your exclusive tour!! Active Under Contract, please bring backup offers..
Sold
Zillow last checked:
Listing updated:
Bought with:
Crystal Hendricks
Coldwell Banker Executive Realty
Source: Western Kansas AOR,MLS#: 204742
Price history
| Date | Event | Price |
|---|---|---|
| 9/12/2025 | Sold | -- |
Source:  Western Kansas AOR #204742 Report a problem Western Kansas AOR #204742 Report a problem | ||
| 9/11/2025 | Pending sale | $385,000$101/sqft |
Source: Western Kansas AOR #204742 Report a problem | ||
| 7/7/2025 | Contingent | $385,000$101/sqft |
Source: Western Kansas AOR #204742 Report a problem | ||
| 7/1/2025 | Listed for sale | $385,000+28.5%$101/sqft |
Source: Western Kansas AOR #204742 Report a problem | ||
| 8/11/2021 | Listing removed | -- |
Source:  Western Kansas AOR Report a problem Western Kansas AOR Report a problem | ||
| 6/30/2021 | Pending sale | $299,500$78/sqft |
Source: Western Kansas AOR #201151 Report a problem | ||
| 6/25/2021 | Listed for sale | $299,500+24.8%$78/sqft |
Source: Western Kansas AOR #201151 Report a problem | ||
| 9/12/2012 | Listing removed | $239,900$63/sqft |
Source: Dean Ellner Inc, Realtors #31100 Report a problem | ||
| 7/20/2012 | Price change | $239,900-1.7%$63/sqft |
Source: Dean Ellner Inc, Realtors #31100 Report a problem | ||
| 12/31/2011 | Listed for sale | $244,000$64/sqft |
Source: Dean Ellner Inc, Realtors #31100 Report a problem | ||