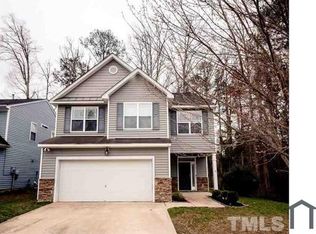
Welcome to a home that feels open, peaceful, and inviting from the moment you step inside. This 4-bedroom home features soaring ceilings and an open layout centered around a spacious living room with a fireplace. A unique upstairs landing overlooks the living space, adding to the home's airy, connected feel. A separate dining area provides additional space for gathering and entertaining. The main-level primary suite offers privacy and convenience, while three spacious bedrooms upstairs feature generous closets and plenty of natural light. Both full bathrooms offer double vanities, with additional storage throughout. Outside, enjoy a private fenced backyard with mature trees and a patio for relaxing or entertaining. A two-car garage adds everyday convenience. Conveniently located near Downtown Raleigh, the home offers a peaceful neighborhood setting while keeping shopping, dining, major highways, and everyday conveniences within easy reach.
For sale
$349,900
3414 Sunbright Ln, Raleigh, NC 27610
4beds
2,168sqft
Single Family Residence
Built in 2006
4,791 Square Feet Lot
$343,900 Zestimate®
$161/sqft
$19/mo HOA
What's special
Soaring ceilingsAdditional storage throughoutOpen layoutSeparate dining area
- 26 days
- 1,308
- 173
Likely to sell faster than
Zillow last checked:
Listing updated:
Listed by:
Shpresa Sheriffi Biongo 919-757-7233,
Fathom Realty NC
Source: Doorify MLS,MLS#: 10188961
Facts & features
Interior
Bedrooms & bathrooms
- Bedrooms: 4
- Bathrooms: 3
- Full bathrooms: 2
- 1/2 bathrooms: 1
- Main level bathrooms: 1
- Main level bedrooms: 1
Primary bedroom
- Level: First
Heating
- Fireplace(s), Heat Pump, Natural Gas
Cooling
- Central Air, Ceiling Fan(s)
Appliances
- Included: Disposal, Dishwasher, Electric Cooktop, Electric Oven, Ice Maker, Microwave, Oven, Plumbed For Ice Maker, Range, Refrigerator
- Laundry: Laundry Room
Features
- Breakfast Bar, Cathedral Ceiling(s), Ceiling Fan(s), Chandelier, Crown Molding, Double Vanity, Entrance Foyer, High Ceilings, His and Hers Closets, Laminate Counters, Open Floorplan, Pantry, Primary Downstairs, Recessed Lighting, Soaking Tub, Vaulted Ceiling(s), Walk-In Closet(s), Separate Shower, Walk-In Shower, Water Closet, Smooth Ceilings
- Flooring: Carpet, Linoleum, Wood
- Number of fireplaces: 1
- Fireplace features: Glass Doors, Living Room, Fireplace Screen
- Common walls with other units/homes: No Common Walls
Interior area
- Total structure area: 2,168
- Total interior livable area: 2,168 sqft
- Finished area above ground: 2,168
- Finished area below ground: 0
Property
Parking
- Total spaces: 4
- Parking features: Attached, Driveway, Garage
- Garage spaces: 2
- Uncovered spaces: 2
Features
- Levels: Two
- Stories: 2
- Patio & porch: Covered, Front Porch, Patio
- Exterior features: Rain Gutters, Smart Camera(s)/Recording
- Fencing: Back Yard,Fenced,Wood
- Has view: Yes
- View description: Neighborhood
Lot
- Size: 4,791 Square Feet
- Features: Back Yard, Front Yard, Landscaped, Paved
Details
- Additional structures: None
- Parcel number: 172205186980000 0331051
- Zoning: R-6
- Special conditions: Standard
- Other equipment: Satellite Dish
Construction
Type & style
- Home type: SingleFamily
- Architectural style: Traditional
- Property subtype: Single Family Residence
Materials
- Aluminum Siding
- Foundation: Slab
- Roof: Asphalt,Metal
Condition
- New construction: No
- Year built: 2006
Utilities & green energy
- Sewer: Public Sewer
- Water: Public
- Utilities for property: Electricity Connected, Natural Gas Connected, Sewer Connected, Water Available, Water Connected
Community & HOA
Community
- Features: Suburban, Sidewalks
- Subdivision: Sunnybrook Estates
HOA
- Has HOA: Yes
- Services included: Maintenance Grounds
- HOA fee: $225 annually
- HOA name: Pindell Wilson
- HOA phone: 919-676-4008
Location
- Region: Raleigh
Financial & listing details
- Price per square foot: $161/sqft
- Tax assessed value: $361,917
- Annual tax amount: $3,176
- Date on market: 8/27/2026
- Listing agreement: Exclusive Right To Sell
- Listing terms: Cash,Conventional,FHA,VA Loan
Estimated market value
$343,900
$327,000 - $361,000
$2,307/mo
Price history
| Date | Event | Price |
|---|---|---|
| 8/27/2026 | Listed for sale | $349,900+75%$161/sqft |
Source:  Doorify MLS #10188961 Report a problem Doorify MLS #10188961 Report a problem | ||
| 8/14/2015 | Listing removed | $200,000$92/sqft |
Source: Keller Williams - Durham #1988059 Report a problem | ||
| 2/20/2015 | Price change | $200,000-2.4%$92/sqft |
Source: B & B Realty Group, LLC dba Keller Williams Preferred Realty #1988059 Report a problem | ||
| 1/31/2015 | Listed for sale | $205,000+10.2%$95/sqft |
Source: B & B Realty Group, LLC dba Keller Williams Preferred Realty #1988059 Report a problem | ||
| 9/12/2007 | Sold | $186,000$86/sqft |
Source: Public Record Report a problem | ||
Public tax history
| Year | Property taxes | Tax assessment |
|---|---|---|
| 2025 | $3,176 +0.4% | $361,917 |
| 2024 | $3,163 +20.1% | $361,917 +51% |
| 2023 | $2,633 +7.6% | $239,745 |
| 2022 | $2,447 +4% | $239,745 |
| 2021 | $2,353 | $239,745 |
| 2020 | -- | $239,745 +25.3% |
| 2019 | -- | $191,400 |
| 2018 | -- | $191,400 |
| 2017 | -- | $191,400 |
| 2016 | -- | $191,400 -9.3% |
| 2015 | -- | $210,983 |
| 2014 | -- | $210,983 |
| 2013 | -- | $210,983 |
| 2012 | -- | $210,983 |
| 2011 | -- | $210,983 |
| 2010 | -- | $210,983 |
| 2009 | -- | $210,983 |
| 2008 | -- | -- |
| 2007 | -- | -- |
Find assessor info on the county website
Monthly payment
Est. payment
Payment breakdown
Explore the cost of this home by adjusting the details. Changes won't be saved.Climate risks
Neighborhood: South Raleigh
Nearby schools
Schools provided by the listing agent
- Elementary: Wake County Schools
- Middle: Wake County Schools
- High: Wake County Schools
Source: Doorify MLS. This data may not be complete. We recommend contacting the local school district to confirm school assignments for this home.
Similar homes
- $359,9004 bd3 ba1.8k sqft5841 Wynmore Rd, Raleigh, NC 27610For Sale
 MLS ID #10136911, Tuan Nguyen. Doorify MLS
 - $327,5003 bd3 ba2.2k sqft1546 Brown Owl Dr, Raleigh, NC 27610For Sale
 MLS ID #10174887, Casey House. Doorify MLS
 - $444,0004 bd4 ba3k sqft3604 Diamond Springs Dr, Raleigh, NC 27610For Sale
 MLS ID #10188295, Angela D Evans. Doorify MLS
 - $390,0004 bd3 ba2.2k sqft701 Hay River St, Garner, NC 27529For Sale
 MLS ID #10171745, Ryan Underwood. Doorify MLS
 - $284,5003 bd3 ba1.7k sqft1320 Stone Manor Dr, Raleigh, NC 27610For SaleMLS ID #10169376, Brenton James Walker. Doorify MLS
- $374,9003 bd3 ba2.4k sqft2505 Ferdinand Dr, Knightdale, NC 27545For SaleMLS ID #10182098, Keith Eric Bonham. Doorify MLS
- $379,9003 bd3 ba1.8k sqft5525 Keowee Way, Raleigh, NC 27616For SaleMLS ID #10189834, Irina Bennett. Doorify MLS
- $400,0004 bd3 ba2.1k sqft81 Carrousel Ct, Angier, NC 27501For SaleMLS ID #10192068, Amy Fann. Doorify MLS
- $356,0003 bd3 ba1.9k sqft2505 Asher View Ct, Raleigh, NC 27606For SaleMLS ID #10183356, Anna Powell. Doorify MLS
- $380,0003 bd2 ba1.5k sqft5215 Cardinal Grove Blvd, Raleigh, NC 27616For SaleMLS ID #10173574, Brianda Jamillet Noyola. Doorify MLS
- $410,0004 bd3 ba2.8k sqft2116 Old Rosebud Dr, Knightdale, NC 27545For SaleMLS ID #10191321, Robert William Buesser. Doorify MLS
- $420,9904 bd3 ba2.1k sqft2305 Declaration Dr, Raleigh, NC 27615For SaleMLS ID #10184696, Dawn Bailey. Doorify MLS
- $385,0003 bd3 ba2k sqft609 Crestdale Dr, Clayton, NC 27520For SaleMLS ID #10190399, Anita Oxford. Doorify MLS
- $373,5004 bd3 ba1.9k sqft108 Bennett Pl, Clayton, NC 27520For SaleMLS ID #10177440, Greg Peterson. Doorify MLS
- $315,0003 bd2 ba1.7k sqft6001 Four Townes Ln, Raleigh, NC 27616For SaleMLS ID #10187701, Samara Presley. Doorify MLS
- $435,0003 bd3 ba2k sqft1300 Windy Field Cir, Knightdale, NC 27545For SaleMLS ID #10188117, Derek Pruitt. Doorify MLS
- $344,9993 bd3 ba1.5k sqft8255 Martello Ln, Raleigh, NC 27613For SaleMLS ID #10192231, Candace Pia. Doorify MLS
- $309,0003 bd3 ba1.4k sqft1009 Consortium Dr, Raleigh, NC 27603For SaleMLS ID #10189177, Jemalia Van Rijssen. Doorify MLS
- $374,9003 bd3 ba2.4k sqft210 Davelyn Ct, Garner, NC 27529For SaleMLS ID #10189075, Olumide Olurinmade. Doorify MLS
- $300,0003 bd3 ba1.6k sqft1005 Ileagnes Rd, Raleigh, NC 27603For SaleMLS ID #10173475, Steven Squires. Doorify MLS
