Skip main navigation
Closed
  • $355,000

    3414 W 116th Pl, Chicago, IL 60655

    5beds
    1,993sqft
    Single Family Residence
    Built in 1940
    4,788 Square Feet Lot
    $424,800 Zestimate®
    $178/sqft
    $3,839 Estimated rent

    Home value

    $424,800

    $399,000 - $455,000

    $3,839/mo

    Zestimate® history
    Loading
    Loading...

    Owner options

    List your home for rent

    $3,839/mo

    Rent Zestimate®

    Find your next renter with Zillow Rental Manager. Plus, with online applications, you can quickly screen prospective tenants – for free.

    Learn more

    $3,839/mo

    Rent Zestimate®

    Refinance and save

    $2,497/mo

    Est. payment

    Refinancing to a lower rate could help reduce your monthly payments and save thousands over the life of the loan.

    See today's rates

    $2,497/mo

    Est. payment

    Explore your selling options

    Work with a Zillow partner agent

    Leverage their expertise and Zillow's premium Showcase listings to get your home seen by more buyers.

    Get started

    List with your own agent

    Get your home in front of millions of buyers by listing it on Zillow.

    Learn how to do it

    Sell it yourself

    Take full control of how buyers see your home on Zillow by listing For Sale by Owner (FSBO).

    List your home

    What's special

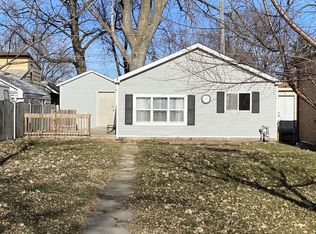
    HOME TO SPRAWLING ST. XAVIER UNIVERSITY! LOCATED WITHIN WALKING DISTANCE TO MT. GREENWOOD AND MERRIONETTE PARK(S). THIS GORGEOUS GIANT HAS BEEN COMPLETELY RESTORED AND ENHANCED TO DISPLAY QUALITY WORKMANSHIP AND ATTENTION TO DETAILS. 3 LEVELS OF FINISHED LIVING SPACE OFFERS CUSTOM FINISHES AND TIMELESS ELEGANCE. IMMACULATE HARDWOOD FLOORING USHERS THE GUESTS THROUGH TO A CONTEMPORARY KITCHEN AND SEPARATE DINING AREA BOASTING HAND-CRAFTED CEDAR WOOD LIGHT FIXTURES, QUARTZ COUNTERTOPS WITH ISLAND CAPABILITY, LG THINQ SS APPLIANCES, 42" GREY SHAKER CABINETS, AND PORCELAIN BACKSPLASH. 2ND FLOOR MASTER BEDROOM WITH FULL MASTER BATH, NEW CARPETING, AND 2ND BEDROOM THAT CAN BE USED AS THE TRANQUIL PRIMARY SUITE. FULL FINISHED BASEMENT CAN ACCOMODATE THE EXTENDED FAMILY WITH THE COZY FAMILY ROOM, FULL BATH, 2 PRIVATE ROOMS, AND THE WASHER/DRYER AREA ALL BRANDING THE DURABLE EPOXY FLOOR COATING. CEMENT SIDE DRIVE LEADS TO PRIVATELY FENCED YARD WITH "THE GARAGE", BOASTING 2ND FLOOR LOFT, DOUBLE ENTRY, PLUMBING FOR 1/2 BATH, AND STORAGE GALORE! BRICK-PAVERED AND 2-TIER WOOD PATIOS WITH BUILT-IN FIREPIT AND CUSTOM SITTING BENCH, CARPORT CANOPY, AND 2 EXTRA KEYED STORAGES. NEWER ELECTRIC, PLUMBING, BATHROOMS, ROOF, HVAC, SIDING, WINDOWS, AND VERY LOW TAXES!! MOTIVATED SELLER WANTS TO MAKE THIS YOUR HOME! INTEREST RATE A LITTLE HIGH? SELLER CAN HELP WITH THAT! CALL TODAY FOR MORE INFO

    Zillow last checked:

    Listing updated:

    Listing courtesy of:

    Pablo Galarza 708-576-8909,

    Century 21 New Beginnings

    Bought with:

    Karen Fedyk

    Baird & Warner

    Source: MRED as distributed by MLS GRID,MLS#: 11953854MLS Logo

    Facts & features

    Interior

    Bedrooms & bathrooms
    • Bedrooms: 5
    • Bathrooms: 4
    • Full bathrooms: 3
    • 1/2 bathrooms: 1
    Primary bedroom
    • Features: Flooring (Carpet), Bathroom (Full)
    • Level: Second
    • Area: 378 Square Feet
    • Dimensions: 21X18
    Bedroom 2
    • Features: Flooring (Carpet)
    • Level: Second
    • Area: 231 Square Feet
    • Dimensions: 21X11
    Bedroom 3
    • Features: Flooring (Carpet)
    • Level: Main
    • Area: 126 Square Feet
    • Dimensions: 14X9
    Bedroom 4
    • Features: Flooring (Other)
    • Level: Basement
    • Area: 110 Square Feet
    • Dimensions: 10X11
    Bedroom 5
    • Level: Basement
    • Area: 121 Square Feet
    • Dimensions: 11X11
    Dining room
    • Features: Flooring (Hardwood)
    • Level: Main
    • Area: 160 Square Feet
    • Dimensions: 16X10
    Family room
    • Features: Flooring (Other)
    • Level: Basement
    • Area: 300 Square Feet
    • Dimensions: 20X15
    Kitchen
    • Features: Kitchen (Eating Area-Breakfast Bar, Island), Flooring (Hardwood)
    • Level: Main
    • Area: 228 Square Feet
    • Dimensions: 19X12
    Laundry
    • Level: Basement
    • Area: 20 Square Feet
    • Dimensions: 4X5
    Living room
    • Features: Flooring (Hardwood)
    • Level: Main
    • Area: 252 Square Feet
    • Dimensions: 14X18
    Loft
    • Level: Attic
    • Area: 160 Square Feet
    • Dimensions: 20X8
    Office
    • Features: Flooring (Carpet)
    • Level: Second
    • Area: 160 Square Feet
    • Dimensions: 20X8
    Heating
    • Natural Gas, Forced Air
    Cooling
    • Central Air
    Appliances
    • Included: Range, Refrigerator, Stainless Steel Appliance(s), ENERGY STAR Qualified Appliances, Front Controls on Range/Cooktop
    • Laundry: Gas Dryer Hookup, Sink
    Features
    • Separate Dining Room
    • Flooring: Hardwood
    • Basement: Finished,Full
    Interior area
    • Total structure area: 1,993
    • Total interior livable area: 1,993 sqft
    • Finished area below ground: 732

    Property

    Parking
    • Total spaces: 3
    • Parking features: Concrete, Garage, On Site, Garage Owned, Detached, Off Street, Side Apron, Driveway, Oversized, Storage, Owned
    • Garage spaces: 2
    • Has uncovered spaces: Yes
    Accessibility
    • Accessibility features: No Disability Access
    Features
    • Stories: 1
    Lot
    • Size: 4,788 sqft
    • Dimensions: 38X126
    Details
    • Additional structures: Shed(s), Storage
    • Parcel number: 24234050380000
    • Special conditions: None

    Construction

    Type & style
    • Home type: SingleFamily
    • Property subtype: Single Family Residence
    Materials
    • Aluminum Siding, Clad Trim
    Condition
    • New construction: No
    • Year built: 1940

    Utilities & green energy

    • Electric: Fuses, 100 Amp Service
    • Sewer: Public Sewer, Storm Sewer
    • Water: Lake Michigan, Public

    Community & neighborhood

    Community
    • Community features: Park, Sidewalks, Street Lights, Street Paved
    Location
    • Region: Chicago

    HOA & financial

    HOA
    • Services included: None

    Other

    Other facts
    • Listing terms: VA
    • Ownership: Fee Simple

    Price history

    DateEventPrice
    11/24/2025Listing removed$385,000$193/sqft
    Source: MRED as distributed by MLS GRID #12519661 Report a problem
    11/21/2025Listed for sale$385,000+8.5%$193/sqft
    Source: MRED as distributed by MLS GRID #12519661 Report a problem
    2/26/2024Sold$355,000-5.3%$178/sqft
    Source: MRED as distributed by MLS GRID #11953854 Report a problem
    2/14/2024Pending sale$374,900$188/sqft
    Source: MRED as distributed by MLS GRID #11953854 Report a problem
    2/7/2024Contingent$374,900$188/sqft
    Source: MRED as distributed by MLS GRID #11953854 Report a problem
    1/2/2024Listed for sale$374,900-1.3%$188/sqft
    Source: MRED as distributed by MLS GRID #11953854 Report a problem
    1/2/2024Listing removed--
    Source: MRED as distributed by MLS GRID #11937409 Report a problem
    11/28/2023Listed for sale$379,900-2.6%$191/sqft
    Source: MRED as distributed by MLS GRID #11937409 Report a problem
    11/28/2023Listing removed--
    Source: MRED as distributed by MLS GRID #11933416 Report a problem
    11/17/2023Listed for sale$389,900-2.5%$196/sqft
    Source: MRED as distributed by MLS GRID #11933416 Report a problem
    11/17/2023Listing removed--
    Source: MRED as distributed by MLS GRID #11920622 Report a problem
    10/31/2023Price change$399,900-2.4%$201/sqft
    Source: MRED as distributed by MLS GRID #11920622 Report a problem
    10/9/2023Price change$409,900-3.5%$206/sqft
    Source: MRED as distributed by MLS GRID #11898623 Report a problem
    10/2/2023Listed for sale$424,900+136.1%$213/sqft
    Source: MRED as distributed by MLS GRID #11898623 Report a problem
    7/6/2023Sold$180,000+2.9%$90/sqft
    Source: MRED as distributed by MLS GRID #11807101 Report a problem
    6/15/2023Contingent$174,900$88/sqft
    Source: MRED as distributed by MLS GRID #11807101 Report a problem
    6/13/2023Listed for sale$174,900-2.8%$88/sqft
    Source: MRED as distributed by MLS GRID #11807101 Report a problem
    9/9/2021Listing removed--
    Source: MRED as distributed by MLS GRID #11105125 Report a problem
    7/15/2021Price change$179,900-4.3%$90/sqft
    Source: MRED as distributed by MLS GRID #11105125 Report a problem
    7/3/2021Price change$187,900-1.1%$94/sqft
    Source: MRED as distributed by MLS GRID #11105125 Report a problem
    6/25/2021Price change$190,000-5%$95/sqft
    Source: MRED as distributed by MLS GRID #11105125 Report a problem
    6/13/2021Price change$199,900-2.4%$100/sqft
    Source: MRED as distributed by MLS GRID #11105125 Report a problem
    6/7/2021Price change$204,900-2.4%$103/sqft
    Source: MRED as distributed by MLS GRID #11105125 Report a problem
    6/1/2021Price change$210,000-4.5%$105/sqft
    Source: MRED as distributed by MLS GRID #11105125 Report a problem
    5/29/2021Price change$219,900+10%$110/sqft
    Source: MRED as distributed by MLS GRID #11105125 Report a problem
    4/27/2021Price change$199,900-2.5%$100/sqft
    Source: Owner Report a problem
    4/18/2021Listed for sale$205,000$103/sqft
    Source: Owner Report a problem

    Public tax history

    YearProperty taxesTax assessment
    2024-- $24,001 +71.4%
    2023$2,961 +2.5%$14,000
    2022$2,888 +2.3%$14,000
    2021$2,823 +135.2%$14,000 -9.5%
    2020$1,200 +0.3%$15,467 -9%
    2019$1,197 +1.5%$16,997 -9.2%
    2018$1,179 -6.6%$18,721 +21%
    2017$1,262 -24.5%$15,472
    2016$1,671 +4%$15,472
    2015$1,606 +0.9%$15,472 +16.6%
    2014$1,592 -0.3%$13,270
    2013$1,597 -1.2%$13,270
    2012$1,617 -20.2%$13,270 -21.6%
    2011$2,027 +19.3%$16,936
    2010$1,699 +10.8%$16,936
    2009$1,533 +1.8%$16,936 -8.6%
    2008$1,506 -3.9%$18,536
    2007$1,567 +0.8%$18,536
    2006$1,555 -5.2%$18,536 +38%
    2005$1,640 +1.9%$13,432
    2004$1,609 +4.4%$13,432
    2003$1,541 -21.2%$13,432 +23.5%
    2002$1,956 +27.4%$10,872
    2001$1,535 +4.4%$10,872
    2000$1,471 +0.2%$10,872 +12.7%
    1999$1,468 $9,645

    Find assessor info on the county website

    Neighborhood: Mount Greenwood

    Nearby schools

    GreatSchools rating
    Schools provided by the listing agent
    • High: Oak Lawn Comm High School
    • District: 299

    Source: MRED as distributed by MLS GRID. This data may not be complete. We recommend contacting the local school district to confirm school assignments for this home.

    Get a cash offer in 3 minutes
    Find out how much your home could sell for in as little as 3 minutes with a no-obligation cash offer.
    Estimated market value
    $424,800
    Get a cash offer in 3 minutes
    Find out how much your home could sell for in as little as 3 minutes with a no-obligation cash offer.
    Estimated market value
    $424,800