So much to love! Perched on a choice corner lot in the vibrant Crofton Park community, this home has been meticulously cared for by the same discerning owners since it was built! Perfect for a lock-and-leave lifestyle, the HOA maintains all exterior landscaping and grounds, leaving you free to enjoy life! It backs to the park and is convenient to Hyland Hills Park and Rec District, the Broomfield Senior Center, and the Paul Derda Rec Center. It’s also located in the highly respected Adams 12 Five Star School District. Step inside to an architecturally captivating, well-designed floor plan flooded with natural light, rich hardwood floors, and new carpet and paint throughout. A private study overlooks the covered front porch. At the back of the home, there's a magnificent two-story space, thoughtfully divided into a living room and a formal dining room, both sharing a cozy fireplace. The spacious kitchen offers seamless interaction and an efficient triangular layout for cooking. It features abundant paprika-stained cabinetry, complementary Corian counters, and a prep/storage island. All newer stainless steel appliances are included: an armoire refrigerator, five-burner smooth-top electric range with double ovens, dishwasher, and microwave. The breakfast nook is an intimate space for daily meals. It opens directly to the laundry room, as well as the newer private back deck. A powder room completes the main level. Upstairs, you’ll find the vaulted primary suite with a custom walk-in closet. This retreat easily accommodates a king bed plus multiple furniture pieces. The five-piece primary bath includes a jetted tub and private water closet. The secondary bedroom features its own en suite full bath with a tub/shower combo. The huge basement is ready for your creativity and has a new 75-gallon water heater! With over 1,100 square feet of versatile space, it’s perfect for finishing! The home also boasts a brand new Class 4 impact-resistant roof and a central vacuum!
Sold for $625,400
$625,400
3414 W 126th Place, Broomfield, CO 80020
2beds
3,037sqft
Single Family Residence
Built in 2004
6,447 Square Feet Lot
$611,500 Zestimate®
$206/sqft
$3,442 Estimated rent
Home value
$611,500
$569,000 - $660,000
$3,442/mo
Zestimate® history
Owner options
List your home for rent
$3,442/mo
Rent Zestimate®
Find your next renter with Zillow Rental Manager. Plus, with online applications, you can quickly screen prospective tenants – for free.
$3,442/mo
Rent Zestimate®
Refinance and save
$3,848/mo
Est. payment
Refinancing to a lower rate could help reduce your monthly payments and save thousands over the life of the loan.
$3,848/mo
Est. payment
Explore your selling options
Work with a Zillow partner agent
Leverage their expertise and Zillow's premium Showcase listings to get your home seen by more buyers.
Get startedList with your own agent
Get your home in front of millions of buyers by listing it on Zillow.
Learn how to do itSell it yourself
Take full control of how buyers see your home on Zillow by listing For Sale by Owner (FSBO).
List your homeWhat's special
Cozy fireplacePrivate back deckHuge basementComplementary corian countersVaulted primary suiteFive-piece primary bathCentral vacuum
Zillow last checked:
Listing updated:
Listed by:
Sonia Shakeshaft 720-936-4663 sonia@shakeshaftandcompany.com,
RE/MAX Professionals
Bought with:
Jamal Gabriel, 100072331
NAV Real Estate
Source: REcolorado as distributed by MLS GRID,MLS#: 8792276
Facts & features
Interior
Bedrooms & bathrooms
- Bedrooms: 2
- Bathrooms: 3
- Full bathrooms: 2
- 1/2 bathrooms: 1
- Main level bathrooms: 1
Bedroom
- Level: Upper
- Area: 126 Square Feet
- Dimensions: 9 x 14
Bathroom
- Description: In Primary Bedroom With Jetted Tub
- Level: Upper
Bathroom
- Description: En Suite Bath In Second Bedroom
- Level: Upper
Bathroom
- Description: Powder Room
- Level: Main
Other
- Level: Upper
- Area: 234 Square Feet
- Dimensions: 13 x 18
Dining room
- Level: Main
- Area: 182 Square Feet
- Dimensions: 13 x 14
Kitchen
- Description: Including Kitchen Breakfast Nook
- Level: Main
- Area: 228 Square Feet
- Dimensions: 12 x 19
Living room
- Level: Main
- Area: 182 Square Feet
- Dimensions: 13 x 14
Office
- Level: Main
- Area: 110 Square Feet
- Dimensions: 10 x 11
Heating
- Forced Air, Natural Gas
Cooling
- Central Air
Appliances
- Included: Dishwasher, Disposal, Double Oven, Dryer, Gas Water Heater, Microwave, Range, Refrigerator, Self Cleaning Oven, Washer
- Laundry: In Unit
Features
- Ceiling Fan(s), Central Vacuum, Corian Counters, Eat-in Kitchen, Entrance Foyer, Five Piece Bath, High Ceilings, High Speed Internet, Kitchen Island, Open Floorplan, Pantry, Primary Suite, Smoke Free, Tile Counters, Vaulted Ceiling(s), Walk-In Closet(s)
- Flooring: Carpet, Tile, Wood
- Windows: Double Pane Windows, Window Coverings
- Basement: Bath/Stubbed,Full,Interior Entry,Sump Pump,Unfinished
- Number of fireplaces: 1
- Fireplace features: Gas Log, Living Room
Interior area
- Total structure area: 3,037
- Total interior livable area: 3,037 sqft
- Finished area above ground: 1,891
- Finished area below ground: 0
Property
Parking
- Total spaces: 2
- Parking features: Dry Walled, Insulated Garage, Oversized
- Attached garage spaces: 2
Features
- Levels: Two
- Stories: 2
- Patio & porch: Covered, Deck, Front Porch
- Exterior features: Gas Grill, Private Yard
Lot
- Size: 6,447 Square Feet
- Features: Corner Lot, Landscaped, Level, Master Planned, Sprinklers In Front, Sprinklers In Rear
Details
- Parcel number: R0130891
- Zoning: PUD
- Special conditions: Standard
Construction
Type & style
- Home type: SingleFamily
- Architectural style: Contemporary
- Property subtype: Single Family Residence
Materials
- Brick, Frame
- Foundation: Concrete Perimeter, Slab
- Roof: Composition
Condition
- Updated/Remodeled
- Year built: 2004
Details
- Builder name: Village Homes
Utilities & green energy
- Electric: 110V, 220 Volts
- Sewer: Public Sewer
- Water: Public
- Utilities for property: Internet Access (Wired), Natural Gas Connected
Green energy
- Energy efficient items: Insulation
Community & HOA
Community
- Security: Carbon Monoxide Detector(s), Smoke Detector(s)
- Subdivision: Crofton Park
HOA
- Has HOA: Yes
- Amenities included: Park, Playground
- Services included: Reserve Fund, Irrigation, Maintenance Grounds, Recycling, Snow Removal, Trash
- HOA fee: $134 quarterly
- HOA name: : Crofton Park Master Association
- HOA phone: 303-429-2611
- Second HOA fee: $150 monthly
- Second HOA name: Crofton Garden Owners Association Inc.
- Second HOA phone: 303-482-2213
Location
- Region: Broomfield
Financial & listing details
- Price per square foot: $206/sqft
- Tax assessed value: $612,150
- Annual tax amount: $4,410
- Date on market: 8/14/2025
- Listing terms: Cash,Conventional,FHA,VA Loan
- Exclusions: None
- Ownership: Individual
- Electric utility on property: Yes
- Road surface type: Paved
Price history
| Date | Event | Price |
|---|---|---|
| 12/18/2025 | Sold | $625,400-2.3%$206/sqft |
Source:  REcolorado as distributed by MLS GRID #8792276 Report a problem REcolorado as distributed by MLS GRID #8792276 Report a problem | ||
| 12/8/2025 | Pending sale | $639,900$211/sqft |
Source: REcolorado as distributed by MLS GRID #8792276 Report a problem | ||
| 10/20/2025 | Price change | $639,900-1.6%$211/sqft |
Source: REcolorado as distributed by MLS GRID #8792276 Report a problem | ||
| 8/14/2025 | Listed for sale | $650,000+106.3%$214/sqft |
Source: REcolorado as distributed by MLS GRID #8792276 Report a problem | ||
| 4/4/2005 | Sold | $315,000$104/sqft |
Source: Public Record Report a problem | ||
Public tax history
| Year | Property taxes | Tax assessment |
|---|---|---|
| 2025 | $4,297 +0.9% | $41,010 -6.3% |
| 2024 | $4,258 +17.4% | $43,750 -3.6% |
| 2023 | $3,625 -3% | $45,380 +37.5% |
| 2022 | $3,738 +0.3% | $33,010 |
| 2021 | $3,725 -0.1% | $33,010 +1.4% |
| 2020 | $3,727 +8.6% | $32,540 -0.7% |
| 2019 | $3,432 | $32,770 +12.6% |
| 2018 | $3,432 +9.8% | $29,100 -9.5% |
| 2017 | $3,126 +1.6% | $32,170 +15.3% |
| 2016 | $3,077 +0% | $27,910 +22.1% |
| 2015 | $3,077 +18.8% | $22,860 |
| 2014 | $2,590 +0.4% | $22,860 -1.2% |
| 2013 | $2,580 +0.5% | $23,130 |
| 2012 | $2,567 -5.9% | $23,130 |
| 2011 | $2,727 +0.1% | $23,130 -5.8% |
| 2010 | $2,724 -3.1% | $24,550 |
| 2009 | $2,812 +4.8% | $24,550 -3.6% |
| 2008 | $2,683 +7.8% | $25,460 |
| 2007 | $2,489 | $25,460 +10.2% |
| 2006 | -- | $23,100 |
| 2005 | -- | $23,100 +950% |
| 2002 | -- | $2,200 |
Find assessor info on the county website
Neighborhood: Crofton Park
Nearby homes
- $639,9003 bd2 ba1.9k sqft3404 W 126th Pl, Broomfield, CO 80020Off Market
- $634,4002 bd3 ba3k sqft3429 W 126th Dr, Broomfield, CO 80020Off Market
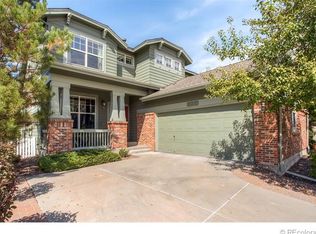
- $589,1002 bd2 ba2.8k sqft3431 W 126th Dr, Broomfield, CO 80020Off Market
- $681,2003 bd3 ba3.4k sqft3394 W 126th Pl, Broomfield, CO 80020Off Market

- $672,9003 bd3 ba3.2k sqft3405 W 126th Pl, Broomfield, CO 80020Off Market
- $652,1003 bd2 ba3.2k sqft3417 W 126th Dr, Broomfield, CO 80020Off Market
- $685,5004 bd4 ba1.9k sqft3395 W 126th Pl, Broomfield, CO 80020Off Market
- $693,5004 bd4 ba3k sqft12631 James Cir, Broomfield, CO 80020Off Market
Nearby schools
GreatSchools rating
- 4/10Mountain View Elementary SchoolGrades: PK-5Distance: 0.6 mi
- 7/10Westlake Middle SchoolGrades: 6-8Distance: 1.4 mi
- 9/10Legacy High SchoolGrades: 9-12Distance: 1.5 mi
Schools provided by the listing agent
- Elementary: Mountain View
- Middle: Westlake
- High: Legacy
- District: Adams 12 5 Star Schl
Source: REcolorado as distributed by MLS GRID. This data may not be complete. We recommend contacting the local school district to confirm school assignments for this home.
Get a cash offer in 3 minutes
Find out how much your home could sell for in as little as 3 minutes with a no-obligation cash offer.
Estimated market value
$611,500
Get a cash offer in 3 minutes
Find out how much your home could sell for in as little as 3 minutes with a no-obligation cash offer.
Estimated market value
$611,500
- Colorado
- Broomfield County
- Broomfield
- 80020
- Crofton Park
- 3414 W 126th Place
Nearby cities
Nearby neighborhoods
Nearby zip codes
Other Broomfield Topics
