Skip main navigation
Sold
  • Price Unknown

    3414 W 32nd St, Sedalia, MO 65301

    4beds
    2,603sqft
    Single Family Residence
    Built in 2007
    8,250 Square Feet Lot
    $431,800 Zestimate®
    $--/sqft
    $2,283 Estimated rent

    Home value

    $431,800

    Estimated sales range

    Not available

    $2,283/mo

    Zestimate® history
    Loading
    Loading...

    Owner options

    List your home for rent

    $2,283/mo

    Rent Zestimate®

    Find your next renter with Zillow Rental Manager. Plus, with online applications, you can quickly screen prospective tenants – for free.

    Learn more

    $2,283/mo

    Rent Zestimate®

    Refinance and save

    Refinancing to a lower rate could help reduce your monthly payments and save thousands over the life of the loan.

    See today's rates

    Explore your selling options

    Work with a Zillow partner agent

    Leverage their expertise and Zillow's premium Showcase listings to get your home seen by more buyers.

    Get started

    List with your own agent

    Get your home in front of millions of buyers by listing it on Zillow.

    Learn how to do it

    Sell it yourself

    Take full control of how buyers see your home on Zillow by listing For Sale by Owner (FSBO).

    List your home

    What's special

    Two-car garageIron-fenced backyardFantastic curb appealSplit floor planOpen-concept kitchenPrimary suiteBar area
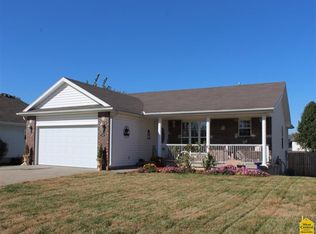
    Welcome to this stunning 1.5-story home in the desirable Katy Trail West subdivision of Sedalia, MO! Boasting fantastic curb appeal and an extra lot, this home offers both space and charm in a prime location. Step inside to find an open-concept Kitchen, Formal Living Room, and Dining Room — perfect for entertaining guests or hosting family gatherings. The thoughtfully designed split floor plan offers privacy and comfort, with the Primary Suite on one side and two additional bedrooms plus a full bath on the other. Downstairs, enjoy a spacious Family Room complete with a bar area, additional bedrooms, a full bathroom, a large laundry room, and storage galore! Upstairs you'll find a versatile Bonus Room, another full bathroom, and an additional bedroom — ideal for a home office, guest suite, or hobby space. The home also features a two-car garage, an iron-fenced backyard, and a generous deck with iron railing — perfect for relaxing or entertaining outdoors. Don’t miss your chance to own this beautifully maintained home with room to grow, inside and out!

    Zillow last checked:

    Listing updated:

    Listed by:

    DONNA S COULTER 660-287-4297,

    Preferred Properties 660-827-3550

    Bought with:

    DONNA S COULTER, 2006032939

    Preferred Properties

    Source: WCAR MO,MLS#: 100009MLS Logo

    Facts & features

    Interior

    Bedrooms & bathrooms
    • Bedrooms: 4
    • Bathrooms: 4
    • Full bathrooms: 3
    • 1/2 bathrooms: 1
    Primary bedroom
    • Description: Walk-In Closet, Ensuite Bath, Vaulted Ceiling
    • Level: Main
    Bedroom 2
    • Level: Main
    Bedroom 3
    • Level: Main
    Bedroom 4
    • Level: Lower
    Dining room
    • Description: Vaulted Ceiling
    • Level: Main
    Family room
    • Description: Wet Bar, Vinyl Flooring, Daylight Windows
    • Level: Lower
    Kitchen
    • Description: Granite Countertops, Stainless Steel Appliances
    • Features: Custom Built Cabinet
    • Level: Main
    Living room
    • Description: Fireplace
    • Level: Main
    Heating
    • Heat Pump
    Appliances
    • Included: Dishwasher, Disposal, Microwave, Electric Oven/Range, Refrigerator, Electric Water Heater
    • Laundry: Lower Level
    Features
    • Flooring: Carpet, Tile, Wood
    • Windows: Thermal/Multi-Pane, Drapes/Curtains/Rods: None
    • Basement: Full
    • Number of fireplaces: 1
    • Fireplace features: Electric
    Interior area
    • Total structure area: 2,603
    • Total interior livable area: 2,603 sqft
    • Finished area above ground: 2,603

    Property

    Parking
    • Total spaces: 2
    • Parking features: Attached, Garage Door Opener
    • Attached garage spaces: 2
    Features
    • Levels: One and One Half
    • Stories: 1
    • Patio & porch: Deck
    • Fencing: Back Yard,Full
    Lot
    • Size: 8,250 Square Feet
    • Dimensions: 75 x 110
    Details
    • Parcel number: 153007424009000

    Construction

    Type & style
    • Home type: SingleFamily
    • Property subtype: Single Family Residence
    Materials
    • Brick, Vinyl Siding
    • Roof: Composition
    Condition
    • New construction: No
    • Year built: 2007

    Utilities & green energy

    • Electric: 220 Volts in Laundry, 220 Volts
    • Gas: City Gas
    • Sewer: Public Sewer
    • Water: Public
    Green energy
    • Energy efficient items: Ceiling Fans

    Community & HOA

    Community
    • Security: Smoke Detector(s)
    • Subdivision: Katy Trail West
    Location
    • Region: Sedalia

    Financial & listing details

    • Tax assessed value: $211,950
    • Annual tax amount: $2,419
    • Date on market: 4/18/2025

    Price history

    DateEventPrice
    6/10/2025Sold--
    Source: WCAR MO #100009 Report a problem
    4/30/2025Pending sale$419,000$161/sqft
    Source: WCAR MO #100009 Report a problem
    4/18/2025Listed for sale$419,000+19.7%$161/sqft
    Source: WCAR MO #100009 Report a problem
    6/15/2021Listing removed--
    Source: WCAR MO Report a problem
    3/29/2021Pending sale$349,900$134/sqft
    Source: WCAR MO #89108 Report a problem

    Public tax history

    YearProperty taxesTax assessment
    2024$2,419 +0.4%$40,280
    2023$2,409 +1%$40,280 +1%
    2022$2,386 +1%$39,900
    2021$2,363 $39,900 +2.4%
    2020-- $38,960
    2019-- $38,960 +16.5%
    2018$1,983 $33,430
    2017$1,983 +1.6%$33,430
    2016$1,951 $33,430
    2015$1,951 -0.3%$33,430 +4.3%
    2014$1,956 +5.8%$32,040
    2013$1,850 $32,040
    2012-- $32,040
    2011-- $32,040
    Find assessor info on the county website

    Neighborhood: 65301

    Nearby schools

    GreatSchools rating
    Schools provided by the listing agent
    • District: Skyline

    Source: WCAR MO. This data may not be complete. We recommend contacting the local school district to confirm school assignments for this home.