Skip main navigation
Sold for $280,000
  • $280,000

    3414 W 72nd Hwy, Clinton, SC 29325

    3beds
    2,125sqft
    Single Family Residence, Residential
    Built in ----
    2 Acres Lot
    $282,700 Zestimate®
    $132/sqft
    $1,837 Estimated rent

    Home value

    $282,700

    Estimated sales range

    Not available

    $1,837/mo

    Zestimate® history
    Loading
    Loading...

    Owner options

    List your home for rent

    $1,837/mo

    Rent Zestimate®

    Find your next renter with Zillow Rental Manager. Plus, with online applications, you can quickly screen prospective tenants – for free.

    Learn more

    $1,837/mo

    Rent Zestimate®

    Refinance and save

    $1,599/mo

    Est. payment

    Refinancing to a lower rate could help reduce your monthly payments and save thousands over the life of the loan.

    See today's rates

    $1,599/mo

    Est. payment

    Explore your selling options

    Work with a Zillow partner agent

    Leverage their expertise and Zillow's premium Showcase listings to get your home seen by more buyers.

    Get started

    List with your own agent

    Get your home in front of millions of buyers by listing it on Zillow.

    Learn how to do it

    Sell it yourself

    Take full control of how buyers see your home on Zillow by listing For Sale by Owner (FSBO).

    List your home

    What's special

    Spacious brick homeNewer architectural roofDetached carportDining roomDetached storage building
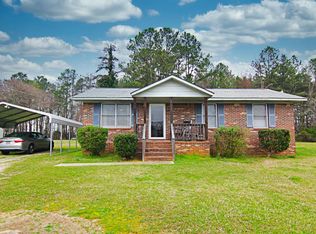
    BACK ON MARKET AT NO FAULT OF SELLER...Just what you have been asking for! Check out his SPACIOUS BRICK HOME on approximately 2 ACRES of Land Just Outside the City Limits of Clinton! This Home was Previously a Church Parsonage and has been Well Cared for. Offering approximately 2,125 sq. ft., this home has a Formal Living Room, Dining Room, Kitchen with Breakfast Nook Area, Den with FP & Gas Logs, 3 Spacious Bedrooms, 2 Full Baths and a large Entryway/Foyer (14x8). The home has a Newer Architectural Roof, Updated HVAC, Detached Storage Building, Gutters and a Detached Carport! Compare this home to others in the same price range and you will see what a Wonderful Opportunity this is! NO HOA FEES, LAURENS ELECTRIC POWER, LCWSC WATER & SEPTIC TANK!

    Zillow last checked:

    Listing updated:

    Listed by:

    Susan Anderson 864-923-5007,

    Upstate Realty, Inc.

    Bought with:

    Dani Jo Stone

    Noble & Company Realty

    Source: Greater Greenville AOR,MLS#: 1552716MLS Logo

    Facts & features

    Interior

    Bedrooms & bathrooms
    • Bedrooms: 3
    • Bathrooms: 2
    • Full bathrooms: 2
    • Main level bathrooms: 2
    • Main level bedrooms: 3
    Primary bedroom
    • Area: 204
    • Dimensions: 17 x 12
    Bedroom 2
    • Area: 154
    • Dimensions: 14 x 11
    Bedroom 3
    • Area: 121
    • Dimensions: 11 x 11
    Primary bathroom
    • Features: Full Bath, Tub/Shower, Walk-In Closet(s)
    Dining room
    • Area: 156
    • Dimensions: 13 x 12
    Kitchen
    • Area: 234
    • Dimensions: 18 x 13
    Living room
    • Area: 221
    • Dimensions: 17 x 13
    Office
    • Area: 238
    • Dimensions: 17 x 14
    Den
    • Area: 238
    • Dimensions: 17 x 14
    Heating
    • Forced Air, Natural Gas
    Cooling
    • Central Air, Electric
    Appliances
    • Included: Dishwasher, Dryer, Washer, Range, Gas Water Heater
    • Laundry: Laundry Closet
    Features
    • Ceiling Fan(s), Ceiling Smooth, Walk-In Closet(s)
    • Flooring: Ceramic Tile, Laminate, Vinyl, Other
    • Basement: None
    • Attic: Pull Down Stairs,Storage
    • Number of fireplaces: 1
    • Fireplace features: Gas Log
    Interior area
    • Total structure area: 2,125
    • Total interior livable area: 2,125 sqft

    Property

    Parking
    • Total spaces: 1
    • Parking features: Detached Carport, Carport, Unpaved
    • Garage spaces: 1
    • Has carport: Yes
    • Has uncovered spaces: Yes
    Features
    • Levels: One
    • Stories: 1
    • Patio & porch: Porch
    Lot
    • Size: 2 Acres
    • Features: Few Trees, 1 - 2 Acres
    • Topography: Level
    Details
    • Parcel number: 5950000010

    Construction

    Type & style
    • Home type: SingleFamily
    • Architectural style: Ranch
    • Property subtype: Single Family Residence, Residential
    Materials
    • Brick Veneer
    • Foundation: Crawl Space
    • Roof: Architectural

    Utilities & green energy

    • Sewer: Septic Tank
    • Water: Public

    Community & neighborhood

    Security
    • Security features: Smoke Detector(s)
    Community
    • Community features: None
    Location
    • Region: Clinton
    • Subdivision: None

    Price history

    DateEventPrice
    7/17/2025Sold$280,000-1.8%$132/sqft
    Source: Greater Greenville AOR #1552716 Report a problem
    7/15/2025Pending sale$285,000$134/sqft
    Source: Greater Greenville AOR #1552716 Report a problem
    6/24/2025Contingent$285,000$134/sqft
    Source: Greater Greenville AOR #1552716 Report a problem
    6/19/2025Listed for sale$285,000-1.7%$134/sqft
    Source: Greater Greenville AOR #1552716 Report a problem
    6/5/2025Contingent$290,000$136/sqft
    Source: Greater Greenville AOR #1552716 Report a problem
    4/1/2025Listed for sale$290,000$136/sqft
    Source: Greater Greenville AOR #1552716 Report a problem

    Public tax history

    Tax history is unavailable.

    Neighborhood: 29325

    Nearby schools

    GreatSchools rating
    Schools provided by the listing agent
    • Elementary: Clinton
    • Middle: Clinton Middle School
    • High: Clinton

    Source: Greater Greenville AOR. This data may not be complete. We recommend contacting the local school district to confirm school assignments for this home.

    Get a cash offer in 3 minutes
    Find out how much your home could sell for in as little as 3 minutes with a no-obligation cash offer.
    Estimated market value
    $282,700
    Get a cash offer in 3 minutes
    Find out how much your home could sell for in as little as 3 minutes with a no-obligation cash offer.
    Estimated market value
    $282,700