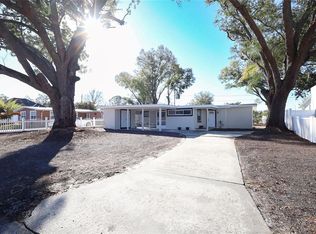
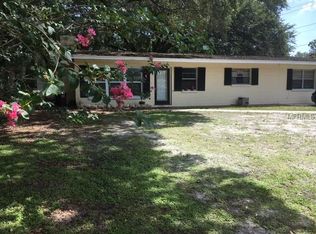
THREE (3) PROPERTIES FOR THE PRICE OF ONE! Main House (4/2) + Mother in Law #1 (1/1) + Second mother in law/Day Care/Offices + Two (2) patios completely fenced + two (2) huge driveways with capacity for up to 10 cars. NO RESTRICTIONS FOR SHORT/LONG/AIRBNB. NO HOA. NO CDD. Great income property BESIDES the Raymond James Stadium, and close to the International Mall. This is the opportunity you have been waiting for! This is the best property in the best location in Tampa (zip code 33614). This house was completely remodeled in 2015, and new upgrades were made in 2023. There are practically three properties (5 bedrooms, 3 bathrooms, 3 kitchens, two fenced patios): a main house, an independent apartment, and an efficiency/second mother-in-law/day care/offices/clinics. This property has an independent apartment (Mother-in-law) and efficiency (or space for daycare, another business, offices, clinics, or a second mother-in-law) perfect for generating additional income, either as an Airbnb or long-term rental. You can live for free in the main house and rent out the other two properties! The main house has four bedrooms and two bathrooms, including a massive efficiency with one (1) bedroom, one (1) bathroom, and an additional office with its closet. It also has a large additional lobby. This space can be used as a second additional apartment, a huge efficiency, a mother-in-law suite, or a business or office. Additionally, this property has two enormous driveways for more than ten cars. This property also has two huge, fully fenced patios. Best of all, there is no homeowners association (HOA) to limit you. The location is unbeatable: just 30 seconds from Raymond James Stadium, 3 minutes from the International Mall, and 5 minutes from the airport. It is also ideal for those who want to explore Clearwater, as it is close and just an hour and a half from Orlando. This highly profitable property is in excellent condition. Built with concrete, it has recent plumbing, a recent roof (2013), a recent AC and water heater (2015), new high-impact windows (2017), and luxury and modern ceramic floors (2017). It also has new soffit and gutters (2022). Security is not a problem, as it has a security system with multiple cameras. It also has new and contemporary blinds (2023), LED lighting, and an automatic irrigation system. Recently painted inside and out, this house is ready to be your new home. Don't miss the opportunity to live in the best property in Tampa. Call now and schedule a visit!
Sold for $530,000
Zillow last checked:
Listing updated:
Bought with:
Chris Fleitas Leon, 3461186
OUT FAST REALTY & INVESTMENTS
Source: Stellar MLS,MLS#: T3499596 Originating MLS: Orlando Regional
Price history
| Date | Event | Price |
|---|---|---|
| 5/17/2024 | Sold | $530,000$272/sqft |
Source:  Stellar MLS #T3499596 Report a problem | ||
| 4/8/2024 | Pending sale | $530,000$272/sqft |
Source: Stellar MLS #T3499596 Report a problem | ||
| 4/3/2024 | Listed for sale | $530,000$272/sqft |
Source: Stellar MLS #T3499596 Report a problem | ||
| 3/29/2024 | Pending sale | $530,000$272/sqft |
Source: Stellar MLS #T3499596 Report a problem | ||
| 3/27/2024 | Listed for sale | $530,000$272/sqft |
Source: Stellar MLS #T3499596 Report a problem | ||
| 3/1/2024 | Pending sale | $530,000$272/sqft |
Source: Stellar MLS #T3499596 Report a problem | ||
| 1/24/2024 | Listed for sale | $530,000+308%$272/sqft |
Source: Stellar MLS #T3499596 Report a problem | ||
| 1/25/2013 | Sold | $129,900$67/sqft |
Source: Public Record Report a problem | ||
| 12/2/2012 | Price change | $129,900-0.1%$67/sqft |
Source: MARKET TAMPA LLC #T2542747 Report a problem | ||
| 12/1/2012 | Price change | $130,000-3.4%$67/sqft |
Source: MARKET TAMPA LLC #T2542747 Report a problem | ||
| 11/30/2012 | Price change | $134,600-0.1%$69/sqft |
Source: MARKET TAMPA LLC #T2542747 Report a problem | ||
| 11/28/2012 | Price change | $134,700-0.1%$69/sqft |
Source: MARKET TAMPA LLC #T2542747 Report a problem | ||
| 11/23/2012 | Price change | $134,800-3.6%$69/sqft |
Source: MARKET TAMPA LLC #T2542747 Report a problem | ||
| 11/21/2012 | Price change | $139,900+3.6%$72/sqft |
Source: MARKET TAMPA LLC #T2542747 Report a problem | ||
| 11/18/2012 | Price change | $135,000-3.4%$69/sqft |
Source: MARKET TAMPA LLC #T2542747 Report a problem | ||
| 11/15/2012 | Price change | $139,800-0.1%$72/sqft |
Source: MARKET TAMPA LLC #T2542747 Report a problem | ||
| 11/5/2012 | Listed for sale | $139,900+90.6%$72/sqft |
Source: Owner Report a problem | ||
| 9/13/2012 | Sold | $73,400+16.5%$38/sqft |
Source: Public Record Report a problem | ||
| 3/26/1997 | Sold | $63,000$32/sqft |
Source: Public Record Report a problem | ||
Get a cash offer in 3 minutes
Find out how much your home could sell for in as little as 3 minutes with a no-obligation cash offer.
Estimated market value
