Skip main navigation
Sold for $424,900
  • $424,900

    3414 W Penn St, Philadelphia, PA 19129

    2beds
    1,120sqft
    Townhouse
    Built in 1943
    960 Square Feet Lot
    $425,000 Zestimate®
    $379/sqft
    $2,270 Estimated rent

    Home value

    $425,000

    $404,000 - $446,000

    $2,270/mo

    Zestimate® history
    Loading
    Loading...

    Owner options

    List your home for rent

    $2,270/mo

    Rent Zestimate®

    Find your next renter with Zillow Rental Manager. Plus, with online applications, you can quickly screen prospective tenants – for free.

    Learn more

    $2,270/mo

    Rent Zestimate®

    Refinance and save

    $2,796/mo

    Est. payment

    Refinancing to a lower rate could help reduce your monthly payments and save thousands over the life of the loan.

    See today's rates

    $2,796/mo

    Est. payment

    Explore your selling options

    Work with a Zillow partner agent

    Leverage their expertise and Zillow's premium Showcase listings to get your home seen by more buyers.

    Get started

    List with your own agent

    Get your home in front of millions of buyers by listing it on Zillow.

    Learn how to do it

    Sell it yourself

    Take full control of how buyers see your home on Zillow by listing For Sale by Owner (FSBO).

    List your home

    What's special

    Quartz countertopsLeafy tree-lined streetsHalf bathTwo spacious bedroomsWasher and dryerCustom cabinetryMature trees
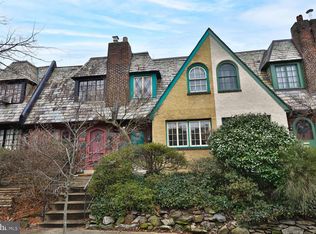
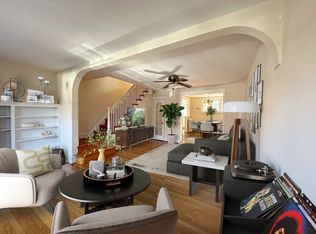
    Tucked along one of the most charming streets in the Tudor East Falls Historic District, this lovely Tudor Revival home greets you with a beautifully landscaped front garden and an inviting front patio. Enter through the peaked arch front door into an open floor plan that flows effortlessly between the living room, dining room, and kitchen. Throughout the home, unique architectural details abound, from original oak flooring with inlays to an elegantly curved banister, a mirrored closet door, and large casement windows. The kitchen is equally distinctive, featuring custom cabinetry, a walnut drying rack above the sink, display shelving, a large pantry, quartz countertops, and a custom-paneled dishwasher. Out back, a private, fenced-in patio with built-in planters awaits — perfect for summer entertaining or simply a peaceful retreat. Upstairs, you'll find two spacious bedrooms alongside a beautifully renovated full bathroom featuring modern fixtures and an extra-deep soaking tub with shower. A large vanity and oversized medicine cabinet provide ample storage, while a skylight overhead bathes the entire space in natural light. Downstairs, the unfinished basement offers generous additional storage space, along with the convenience of a washer and dryer and a half bath. Beyond the home itself, the leafy, tree-lined streets of East Falls offer the best of Philadelphia living in a neighborhood known for its mature trees, charming gardens, and welcoming character. Public transit into downtown is just a short walk away, making the daily commute effortless. Outdoor enthusiasts will love the easy access to Wissahickon Valley Park, Fairmount Park, the Schuylkill River bike trail, and Kelly Drive, perfect for hiking, biking, and enjoying the outdoors. The neighborhood also boasts a great selection of nearby restaurants, adding to the convenience and appeal of this wonderful location. Mortgage savings may be available for buyers of this listing.

    Zillow last checked:

    Listing updated:

    Listed by:

    Dean Pailas 267-254-7410,

    Redfin Corporation

    Bought with:

    Karrie Gavin, RS317681

    Elfant Wissahickon-Rittenhouse Square

    Tony Flohr, RS375435

    Elfant Wissahickon-Rittenhouse Square

    Source: Bright MLS,MLS#: PAPH2668266MLS Logo

    Facts & features

    Interior

    Bedrooms & bathrooms
    • Bedrooms: 2
    • Bathrooms: 2
    • Full bathrooms: 1
    • 1/2 bathrooms: 1
    Basement
    • Area: 0
    Heating
    • Baseboard, Radiator, Natural Gas
    Cooling
    • Wall Unit(s), Electric
    Appliances
    • Included: Built-In Range, Dishwasher, Disposal, Energy Efficient Appliances, Microwave, Oven, Refrigerator, Stainless Steel Appliance(s), Gas Water Heater
    • Laundry: In Basement, Dryer In Unit, Washer In Unit
    Features
    • Pantry
    • Basement: Full,Unfinished
    • Has fireplace: No
    Interior area
    • Total structure area: 1,120
    • Total interior livable area: 1,120 sqft
    • Finished area above ground: 1,120
    • Finished area below ground: 0

    Property

    Parking
    • Parking features: On Street
    • Has uncovered spaces: Yes
    Accessibility
    • Accessibility features: None
    Features
    • Levels: Two
    • Stories: 2
    • Pool features: None
    Lot
    • Size: 960 Square Feet
    Details
    • Additional structures: Above Grade, Below Grade
    • Parcel number: 383014100
    • Zoning: RSA5
    • Special conditions: Standard

    Construction

    Type & style
    • Home type: Townhouse
    • Architectural style: Straight Thru
    • Property subtype: Townhouse
    Materials
    • Masonry
    • Foundation: Stone
    • Roof: Flat,Slate
    Condition
    • New construction: No
    • Year built: 1943

    Utilities & green energy

    • Sewer: Public Sewer
    • Water: Public

    Community & HOA

    Community
    • Subdivision: East Falls
    HOA
    • Has HOA: No
    Location
    • Region: Philadelphia
    • Municipality: PHILADELPHIA

    Financial & listing details

    • Price per square foot: $379/sqft
    • Tax assessed value: $401,700
    • Annual tax amount: $5,622
    • Date on market: 9/11/2026
    • Listing agreement: Exclusive Right To Sell
    • Ownership: Fee Simple

    Price history

    DateEventPrice
    10/15/2026Sold$424,900$379/sqft
    Source: Bright MLS #PAPH2668266 Report a problem
    9/23/2026Pending sale$424,900$379/sqft
    Source: Bright MLS #PAPH2668266 Report a problem
    9/16/2026Price change$424,900-5.4%$379/sqft
    Source: Bright MLS #PAPH2668266 Report a problem
    9/11/2026Listed for sale$449,000+43.7%$401/sqft
    Source: Bright MLS #PAPH2668266 Report a problem
    7/25/2019Sold$312,500$279/sqft
    Source: Public Record Report a problem
    5/22/2019Pending sale$312,500$279/sqft
    Source: BHHS Fox & Roach Chestnut Hill #PAPH788756 Report a problem
    5/11/2019Listed for sale$312,500+489.6%$279/sqft
    Source: BHHS Fox & Roach-Chestnut Hill #PAPH788756 Report a problem
    3/21/2012Sold$53,000-76%$47/sqft
    Source: Public Record Report a problem
    7/28/2004Sold$221,000+76.9%$197/sqft
    Source: Public Record Report a problem
    7/23/2002Sold$124,900+95.2%$112/sqft
    Source: Public Record Report a problem
    8/21/1997Sold$64,000$57/sqft
    Source: Public Record Report a problem

    Public tax history

    YearProperty taxesTax assessment
    2025$5,174 +9.4%$369,600 +9.4%
    2024$4,730 $337,900
    2023$4,730 +59.1%$337,900
    2022$2,973 --
    2021$2,973 -4.2%--
    2018$3,103 +22%--
    2017$2,543 -4.8%--
    2016$2,671 +18.7%--
    2015$2,251 --
    2014$2,251 $220,800 +638.8%
    2012-- $29,888
    2011-- $29,888
    2010-- $29,888
    2009-- $29,888
    2008-- $29,888
    2007-- $29,888 +7.5%
    2006-- $27,808
    2005-- $27,808
    2004-- $27,808 +2.8%
    2003-- $27,040 +26.9%
    2002-- $21,312
    2000-- $21,312 -2.1%
    1999-- $21,760
    Find assessor info on the county website

    Neighborhood: East Falls

    Nearby schools

    GreatSchools rating
    Schools provided by the listing agent
    • District: Philadelphia City

    Source: Bright MLS. This data may not be complete. We recommend contacting the local school district to confirm school assignments for this home.

    Get a cash offer in 3 minutes
    Find out how much your home could sell for in as little as 3 minutes with a no-obligation cash offer.
    Estimated market value
    $425,000
    Get a cash offer in 3 minutes
    Find out how much your home could sell for in as little as 3 minutes with a no-obligation cash offer.
    Estimated market value
    $425,000