Welcome to 34140 Ambrosia Ct – a beautifully maintained home in one of the safest and most sought after communities in all of Lake Elsinore – the Canyon Hills community. Offering over 3,100 sqft. of living space on nearly a quarter acre, this corner lot home sits on a quiet cul-de-sac right next to a park combining space, privacy, and a true neighborhood feel. This property is PRICED TO SELL making it an incredible opportunity for buyers seeking both value and lifestyle. Step inside to discover a spacious and flexible floor plan perfect for family living. The main level includes a full bedroom and bathroom, ideal for guests, in-laws, or a private office. The open concept kitchen features granite countertops, stainless steel appliances, and plenty of cabinetry, flowing effortlessly into the dining and living areas. Ideal for entertaining and family gatherings. Upstairs, enjoy a huge loft that can serve as a home office, a children's playroom, a media room, or a home theater. The primary suite and additional bedrooms are all generously sized, offering comfort and versatility for every member of the family. Convenient upstairs laundry adds to the functional design. The backyard is a blank canvas, ready for the new owner to design a dream outdoor oasis whether that’s a pool, garden, or covered patio for California style living. The three car garage and extended driveway provide ample parking and storage. Located just minutes from the 15 and 215 freeways, this home offers easy commuter access and is close to shopping centers, restaurants, and top rated schools. Enjoy all that Canyon Hills has to offer such as resort style amenities including multiple pools and spas, parks, sports courts, baseball fields, and scenic walking trails throughout the community. Don’t miss your chance to secure this great deal and opportunity in one of the most desired communities in all of Lake Elsinore!
Sold for $630,000
Listed by: Abundance Real Estate • Connor Duffy • Contact: connor@abundancerei.com
Bought with: eXp Realty of Southern California, Inc.
Tax assessed value
$630,000
34140 Ambrosia Ct, Lake Elsinore, CA 92532
5beds
3,102sqft
Single Family Residence
Built in 2012
10,454 Square Feet Lot
$637,600 Zestimate®
$203/sqft
$3,573 Estimated rent
Home value
$637,600
$580,000 - $701,000
$3,573/mo
Zestimate® history
Owner options
List your home for rent
$3,573/mo
Rent Zestimate®
Find your next renter with Zillow Rental Manager. Plus, with online applications, you can quickly screen prospective tenants – for free.
$3,573/mo
Rent Zestimate®
Refinance and save
$4,173/mo
Est. payment
Refinancing to a lower rate could help reduce your monthly payments and save thousands over the life of the loan.
$4,173/mo
Est. payment
Explore your selling options
Work with a Zillow partner agent
Leverage their expertise and Zillow's premium Showcase listings to get your home seen by more buyers.
Get startedList with your own agent
Get your home in front of millions of buyers by listing it on Zillow.
Learn how to do itSell it yourself
Take full control of how buyers see your home on Zillow by listing For Sale by Owner (FSBO).
List your homeWhat's special
Huge loftQuiet cul-de-sacUpstairs laundryCorner lotPrimary suiteStainless steel appliancesFlexible floor plan
Zillow last checked:
Listing updated:
Listed by:
Connor Duffy DRE #02167870 connor@abundancerei.com,
Abundance Real Estate,
Anthony Anselmo DRE #02159710,
Abundance Real Estate
Bought with:
Christian Rios, DRE #02003529
eXp Realty of Southern California, Inc.
Source: CRMLS,MLS#: SW25233876 Originating MLS: California Regional MLS
Originating MLS: California Regional MLSFacts & features
Interior
Bedrooms & bathrooms
- Bedrooms: 5
- Bathrooms: 3
- Full bathrooms: 3
- Main level bathrooms: 1
- Main level bedrooms: 1
Rooms
- Room types: Bedroom, Family Room, Laundry, Living Room, Primary Bathroom, Primary Bedroom, Pantry, Dining Room
Primary bedroom
- Features: Primary Suite
Bedroom
- Features: Bedroom on Main Level
Bathroom
- Features: Bathtub, Dual Sinks, Full Bath on Main Level, Laminate Counters, Separate Shower, Tub Shower
Kitchen
- Features: Granite Counters, Walk-In Pantry
Pantry
- Features: Walk-In Pantry
Heating
- Central
Cooling
- Central Air
Appliances
- Included: Dishwasher, Gas Cooktop, Gas Oven, Gas Range, Gas Water Heater, Microwave, Refrigerator, Water Heater
- Laundry: Washer Hookup, Gas Dryer Hookup, Laundry Room, Upper Level
Features
- Ceiling Fan(s), Separate/Formal Dining Room, Eat-in Kitchen, Granite Counters, High Ceilings, Pantry, Bedroom on Main Level, Primary Suite, Walk-In Pantry
- Flooring: Carpet, Laminate, Tile
- Doors: Insulated Doors, Sliding Doors
- Windows: Double Pane Windows
- Has fireplace: No
- Fireplace features: None
- Common walls with other units/homes: No Common Walls
Interior area
- Total interior livable area: 3,102 sqft
Property
Parking
- Total spaces: 6
- Parking features: Door-Multi, Direct Access, Driveway, Garage, Private, One Space
- Attached garage spaces: 3
- Uncovered spaces: 3
Accessibility
- Accessibility features: Parking
Features
- Levels: Two
- Stories: 2
- Entry location: Front
- Patio & porch: Front Porch
- Pool features: Community, Association
- Has spa: Yes
- Spa features: Community
- Fencing: Brick,Wood
- Has view: Yes
- View description: Park/Greenbelt, Hills, Mountain(s), Neighborhood
Lot
- Size: 10,454 Square Feet
- Features: Back Yard, Corner Lot, Cul-De-Sac, Drip Irrigation/Bubblers, Front Yard
Details
- Parcel number: 358371027
- Special conditions: Standard
Construction
Type & style
- Home type: SingleFamily
- Architectural style: Contemporary
- Property subtype: Single Family Residence
Materials
- Brick, Drywall, Stucco
- Foundation: Permanent
- Roof: Flat Tile
Condition
- Repairs Cosmetic
- New construction: No
- Year built: 2012
Utilities & green energy
- Electric: Standard
- Sewer: Public Sewer
- Water: Public
- Utilities for property: Cable Connected, Electricity Connected, Phone Connected, Sewer Connected, Water Connected
Community & HOA
Community
- Features: Curbs, Hiking, Park, Storm Drain(s), Street Lights, Suburban, Sidewalks, Pool
- Security: Carbon Monoxide Detector(s), Fire Detection System, Smoke Detector(s)
HOA
- Has HOA: Yes
- Amenities included: Sport Court, Barbecue, Picnic Area, Playground, Pool, Spa/Hot Tub
- HOA fee: $135 monthly
- HOA name: Canyon Hills
- HOA phone: 800-310-6552
Location
- Region: Lake Elsinore
Financial & listing details
- Price per square foot: $203/sqft
- Tax assessed value: $630,000
- Date on market: 10/8/2025
- Cumulative days on market: 15 days
- Listing terms: Cash,Conventional,FHA,VA Loan
- Road surface type: Paved
Price history
| Date | Event | Price |
|---|---|---|
| 11/26/2025 | Sold | $630,000+5%$203/sqft |
Source:  CRMLS #SW25233876 Report a problem CRMLS #SW25233876 Report a problem | ||
| 11/7/2025 | Pending sale | $599,900$193/sqft |
Source: CRMLS #SW25233876 Report a problem | ||
| 10/31/2025 | Listed for sale | $599,900$193/sqft |
Source: CRMLS #SW25233876 Report a problem | ||
| 10/20/2025 | Pending sale | $599,900$193/sqft |
Source: CRMLS #SW25233876 Report a problem | ||
| 10/8/2025 | Listed for sale | $599,900+55.8%$193/sqft |
Source: CRMLS #SW25233876 Report a problem | ||
| 3/30/2016 | Listing removed | $385,000$124/sqft |
Source: PROVIDENCE REALTY #IV15189895 Report a problem | ||
| 3/11/2016 | Listed for sale | $385,000$124/sqft |
Source: PROVIDENCE REALTY #IV15189895 Report a problem | ||
| 12/30/2015 | Listing removed | $385,000$124/sqft |
Source: PROVIDENCE REALTY #IV15189895 Report a problem | ||
| 10/28/2015 | Listed for sale | $385,000+20.1%$124/sqft |
Source: PROVIDENCE REALTY #IV15189895 Report a problem | ||
| 11/30/2012 | Sold | $320,500$103/sqft |
Source: Public Record Report a problem | ||
Public tax history
| Year | Property taxes | Tax assessment |
|---|---|---|
| 2026 | -- | $630,000 +59.8% |
| 2025 | $8,388 -2.2% | $394,267 +2% |
| 2024 | $8,578 +0.7% | $386,537 +2% |
| 2023 | $8,521 +1.6% | $378,959 +2% |
| 2022 | $8,384 +2% | $371,529 +2% |
| 2021 | $8,220 -0.3% | $364,245 +1% |
| 2020 | $8,248 +2.1% | $360,511 +2% |
| 2019 | $8,082 +3.3% | $353,443 +2% |
| 2018 | $7,822 +1.8% | $346,513 +2% |
| 2017 | $7,680 | $339,719 +2% |
| 2016 | $7,680 +5.4% | $333,059 +1.5% |
| 2015 | $7,290 +2.4% | $328,058 +2% |
| 2014 | $7,118 | $321,634 +0.5% |
| 2013 | -- | $320,182 +6438.3% |
| 2012 | -- | $4,897 +2% |
| 2011 | -- | $4,801 +0.7% |
| 2010 | -- | $4,766 |
Find assessor info on the county website
Neighborhood: 92532
Nearby homes
- $697,1004 bd3 ba2.3k sqft34138 Ambrosia Ct, Lake Elsinore, CA 92532Off Market

- $613,6004 bd2 ba1.9k sqft34136 Ambrosia Ct, Lake Elsinore, CA 92532Off Market
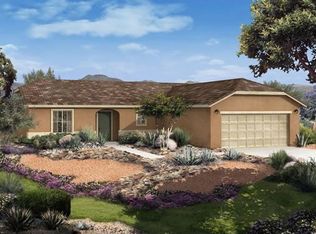
- $590,0003 bd2 ba1.6k sqft35231 Tulsi Ct, Lake Elsinore, CA 92532Sold

- $723,4004 bd4 ba2.6k sqft35237 Tulsi Ct, Lake Elsinore, CA 92532Off Market
- $593,1004 bd3 ba2.1k sqft35225 Tulsi Ct, Lake Elsinore, CA 92532Off Market
- $595,3004 bd3 ba2k sqft34139 Ambrosia Ct, Lake Elsinore, CA 92532Off Market
- $746,7005 bd3 ba3.1k sqft34134 Ambrosia Ct, Lake Elsinore, CA 92532Off Market
- $689,9004 bd3 ba2.3k sqft34137 Ambrosia Ct, Lake Elsinore, CA 92532Off Market
Nearby schools
GreatSchools rating
- 5/10Herk Bouris ElementaryGrades: K-5Distance: 0.4 mi
- 7/10Menifee Valley Middle SchoolGrades: 6-8Distance: 1.8 mi
- NAMenifee PreschoolGrades: Distance: 2.3 mi
Get a cash offer in 3 minutes
Find out how much your home could sell for in as little as 3 minutes with a no-obligation cash offer.
Estimated market value
$637,600
Get a cash offer in 3 minutes
Find out how much your home could sell for in as little as 3 minutes with a no-obligation cash offer.
Estimated market value
$637,600
- California
- Riverside County
- Menifee
- 92532
- 34140 Ambrosia Ct
Nearby cities
Nearby neighborhoods
Nearby zip codes
Other Menifee Topics
