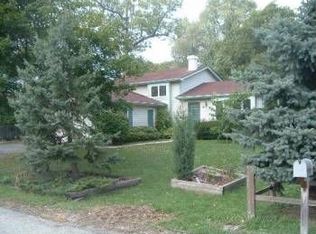
Charming lakeside cottage with timeless character and endless potential nestled on a secluded, tree lined lot with views of the pristine waters of private Highland Lake. Designed by renowned architect William Hooper and once featured in Home & Garden magazine, this residence blends custom craftsmanship with unmatched serenity. Inside you'll find expansive windows offering lake views, while the mature trees surrounding the property provide privacy and a sense of calm that's hard to find. Whether you're sipping coffee on the front patio, stargazing from the lawn, or enjoying your yard from the three seasons room, this location feels like an oasis. While the home awaits TLC and is being sold "AS-IS", its potential is undeniable. A newer heated and oversized 3-car garage with a spacious loft above adds incredible versatility-ideal for a studio, workshop, or home office. Members only beach just a block away provides for swimming, picnicking, and storage of your kayaks and non-motorized boats. The lake is stocked twice a year providing excellent fishing. A haven that feels worlds away, yet is just minutes from Metra, downtown Grayslake, Renwood Golf Course, Gurnee Mills, and much more! This is an opportunity to reimagine a historic gem into the lakeside retreat that you call home.
Closed
$325,000
34140 N Hickory Ave, Grayslake, IL 60030
3beds
2,108sqft
Single Family Residence
Built in 1915
0.43 Acres Lot
$330,800 Zestimate®
$154/sqft
$3,137 Estimated rent
Home value
$330,800
$284,000 - $374,000
$3,137/mo
Zestimate® history
Owner options
List your home for rent
$3,137/mo
Rent Zestimate®
Find your next renter with Zillow Rental Manager. Plus, with online applications, you can quickly screen prospective tenants – for free.
$3,137/mo
Rent Zestimate®
Refinance and save
$2,078/mo
Est. payment
Refinancing to a lower rate could help reduce your monthly payments and save thousands over the life of the loan.
$2,078/mo
Est. payment
Explore your selling options
Work with a Zillow partner agent
Leverage their expertise and Zillow's premium Showcase listings to get your home seen by more buyers.
Get startedList with your own agent
Get your home in front of millions of buyers by listing it on Zillow.
Learn how to do itSell it yourself
Take full control of how buyers see your home on Zillow by listing For Sale by Owner (FSBO).
List your homeWhat's special
Three seasons roomSecluded tree lined lotFront patio
Zillow last checked:
Listing updated:
Listed by:
Nano Engdahl 847-814-5543,
Baird & Warner
Bought with:
Michael Crawford
E- Signature Realty
Source: MRED as distributed by MLS GRID,MLS#: 12383132
Facts & features
Interior
Bedrooms & bathrooms
- Bedrooms: 3
- Bathrooms: 2
- Full bathrooms: 2
Rooms
- Room types: Eating Area, Sitting Room, Foyer, Sun Room, Den, Loft
Primary bedroom
- Features: Flooring (Other), Bathroom (Full)
- Level: Main
- Area: 221 Square Feet
- Dimensions: 17X13
Bedroom 2
- Features: Flooring (Wood Laminate)
- Level: Main
- Area: 130 Square Feet
- Dimensions: 13X10
Bedroom 3
- Features: Flooring (Hardwood)
- Level: Second
- Area: 140 Square Feet
- Dimensions: 14X10
Den
- Features: Flooring (Other)
- Level: Main
- Area: 144 Square Feet
- Dimensions: 16X9
Dining room
- Level: Main
- Dimensions: COMBO
Eating area
- Features: Flooring (Hardwood)
- Level: Main
- Area: 54 Square Feet
- Dimensions: 9X6
Family room
- Features: Flooring (Wood Laminate)
- Level: Main
- Area: 272 Square Feet
- Dimensions: 17X16
Foyer
- Features: Flooring (Porcelain Tile)
- Level: Main
- Area: 90 Square Feet
- Dimensions: 10X9
Kitchen
- Features: Kitchen (Eating Area-Breakfast Bar, Galley), Flooring (Hardwood)
- Level: Main
- Area: 117 Square Feet
- Dimensions: 13X9
Laundry
- Features: Flooring (Vinyl)
- Level: Main
- Area: 49 Square Feet
- Dimensions: 7X7
Living room
- Features: Flooring (Hardwood)
- Level: Main
- Area: 368 Square Feet
- Dimensions: 23X16
Loft
- Features: Flooring (Other)
- Level: Second
- Area: 551 Square Feet
- Dimensions: 29X19
Sitting room
- Features: Flooring (Vinyl)
- Level: Main
- Area: 198 Square Feet
- Dimensions: 18X11
Sun room
- Features: Flooring (Other)
- Level: Main
- Area: 252 Square Feet
- Dimensions: 21X12
Heating
- Natural Gas, Forced Air
Cooling
- Central Air, Other
Appliances
- Included: Microwave, Dishwasher
- Laundry: Main Level
Features
- Cathedral Ceiling(s), 1st Floor Bedroom, 1st Floor Full Bath, Built-in Features, Bookcases, Dining Combo
- Flooring: Hardwood, Wood
- Doors: Storm Door(s)
- Windows: Screens, Skylight(s)
- Basement: Crawl Space
- Number of fireplaces: 2
- Fireplace features: Wood Burning, Family Room, Master Bedroom
Interior area
- Total structure area: 0
- Total interior livable area: 2,108 sqft
Property
Parking
- Total spaces: 6
- Parking features: Asphalt, Garage Door Opener, On Site, Garage Owned, Detached, Driveway, Owned, Garage
- Garage spaces: 3
- Has uncovered spaces: Yes
Accessibility
- Accessibility features: No Disability Access
Features
- Stories: 1.5
- Patio & porch: Patio
- Fencing: Fenced
- Has view: Yes
- View description: Water
- Has water view: Yes
- Water view: Water
Lot
- Size: 0.43 Acres
- Dimensions: 250 X 120
- Features: Irregular Lot, Water Rights, Mature Trees, Backs to Trees/Woods
Details
- Additional structures: Shed(s), Garage(s), Storage
- Parcel number: 06214160370000
- Special conditions: None
- Other equipment: Ceiling Fan(s)
Construction
Type & style
- Home type: SingleFamily
- Architectural style: Cottage
- Property subtype: Single Family Residence
Materials
- Cedar, Shake Siding
- Foundation: Concrete Perimeter
- Roof: Asphalt
Condition
- New construction: No
- Year built: 1915
- Major remodel year: 2008
Utilities & green energy
- Sewer: Public Sewer
- Water: Public
Community & HOA
Community
- Features: Park, Lake, Water Rights, Street Paved
HOA
- Services included: None
Location
- Region: Grayslake
Financial & listing details
- Price per square foot: $154/sqft
- Tax assessed value: $292,598
- Annual tax amount: $8,392
- Date on market: 6/14/2025
- Listing terms: Other
- Ownership: Fee Simple
- Has irrigation water rights: Yes
Price history
| Date | Event | Price |
|---|---|---|
| 8/1/2025 | Sold | $325,000$154/sqft |
Source:  MRED as distributed by MLS GRID #12383132 Report a problem MRED as distributed by MLS GRID #12383132 Report a problem | ||
| 7/8/2025 | Contingent | $325,000$154/sqft |
Source: MRED as distributed by MLS GRID #12383132 Report a problem | ||
| 6/25/2025 | Price change | $325,000-13.3%$154/sqft |
Source: MRED as distributed by MLS GRID #12383132 Report a problem | ||
| 6/19/2025 | Price change | $375,000-6%$178/sqft |
Source: MRED as distributed by MLS GRID #12383132 Report a problem | ||
| 6/14/2025 | Listed for sale | $399,000+4.2%$189/sqft |
Source: MRED as distributed by MLS GRID #12383132 Report a problem | ||
| 6/4/2007 | Sold | $382,900$182/sqft |
Source: MRED as distributed by MLS GRID #06284983 Report a problem | ||
Public tax history
| Year | Property taxes | Tax assessment |
|---|---|---|
| 2024 | $8,397 +15.9% | $110,248 +13% |
| 2023 | $7,243 +3.3% | $97,523 +17.1% |
| 2022 | $7,008 +1.4% | $83,277 +11.3% |
| 2021 | $6,909 +27.5% | $74,843 +9.3% |
| 2020 | $5,419 +0.5% | $68,446 +7.2% |
| 2019 | $5,392 -6.7% | $63,856 -15.7% |
| 2018 | $5,781 | $75,754 +6.3% |
| 2017 | $5,781 -11% | $71,257 +8.3% |
| 2016 | $6,493 -3.1% | $65,778 +9.5% |
| 2015 | $6,701 +2.4% | $60,093 +7% |
| 2014 | $6,542 +12% | $56,170 -4.2% |
| 2012 | $5,840 -3.6% | $58,663 -21.2% |
| 2011 | $6,058 +9% | $74,489 +0.2% |
| 2010 | $5,557 +4.6% | $74,311 -5% |
| 2009 | $5,311 -10.4% | $78,222 +2.6% |
| 2008 | $5,930 +35.1% | $76,267 +35% |
| 2006 | $4,389 +27.6% | $56,483 |
| 2005 | $3,439 +8.8% | -- |
| 2004 | $3,161 -1.6% | -- |
| 2003 | $3,213 -23.3% | -- |
| 2002 | $4,187 +9.5% | -- |
| 2001 | $3,825 +0.3% | $49,407 +1.8% |
| 2000 | $3,814 | $48,547 |
Find assessor info on the county website
Neighborhood: 60030
Nearby homes
- $342,0003 bd3 ba1.7k sqft22220 W Oak Ave, Grayslake, IL 60030Sold

- $16,0004 bd2 ba2.4k sqft34159 N Hainesville Rd, Round Lake, IL 60073Sold
- $---- bd-- ba-- sqft22226 N Oak Ave, Grayslake, IL 60030Off Market
- $340,6003 bd2 ba1.1k sqft22226 W Oak Ave, Grayslake, IL 60030Off Market
- $22,8002 bd1 ba1.3k sqft34129 N Hainesville Rd, Round Lake, IL 60073Sold
- $13,7003 bd1 ba1.4k sqft34139 N Hainesville Rd, Round Lake, IL 60073Sold
- $42,5005 bd2 ba2.4k sqft34119 N Hainesville Rd, Round Lake, IL 60073Sold
- $20,0003 bd1 ba1.7k sqft34169 N Hainesville Rd, Round Lake, IL 60073Sold
Nearby schools
GreatSchools rating
- 7/10Prairieview SchoolGrades: K-4Distance: 1.1 mi
- 5/10Grayslake Middle SchoolGrades: 7-8Distance: 1.7 mi
- 8/10Grayslake North High SchoolGrades: 9-12Distance: 1.5 mi
Schools provided by the listing agent
- Elementary: Prairieview School
- Middle: Grayslake Middle School
- High: Grayslake North High School
- District: 46
Source: MRED as distributed by MLS GRID. This data may not be complete. We recommend contacting the local school district to confirm school assignments for this home.
Get a cash offer in 3 minutes
Find out how much your home could sell for in as little as 3 minutes with a no-obligation cash offer.
Estimated market value
$330,800
Get a cash offer in 3 minutes
Find out how much your home could sell for in as little as 3 minutes with a no-obligation cash offer.
Estimated market value
$330,800
- Illinois
- Lake County
- Grayslake
- 60030
- 34140 N Hickory Ave
Nearby cities
Nearby zip codes
Other Grayslake Topics
