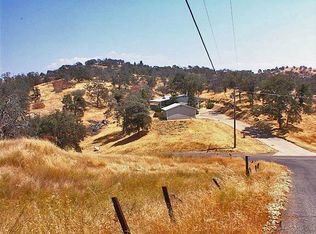
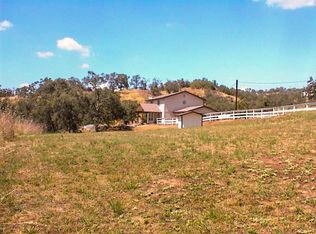
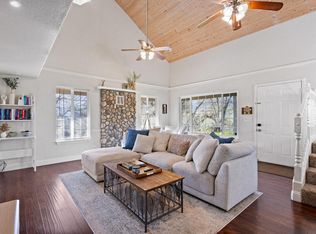
Escape to the serenity of the California foothills in this custom-built stucco retreat, perfectly positioned on approximately four and a half acres of gently rolling , fenced terrain. Designed to celebrate its elevated setting, this home offers an immersive experience of the landscape, from the sweeping vistas of the Coastal Range to the enchanting glow of city lights at dusk. The architecture invites the outdoors in, highlighted by a primary suite featuring its own private balcony and expansive covered wrap-around porches that serve as the ultimate vantage points for soaking in the fresh mountain air. The interior is both spacious and functional, centered around a generous kitchen equipped with stainless steel appliances and a gas range. Comfort is maintained year-round through a combination of central heating and air, a whole-house fan, and a cozy pellet stove for those crisp foothill evenings. Significant capital improvements have been recently completed to ensure peace of mind, including delux roof and aluminum gutters installed in 2023. Beyond the main residence, the property is a dream for hobbyists and professionals alike, boasting a two-story barn and workshop. This impressive structure is fully independent with its own power meter, a climate-controlling mini-split system, and a finished upstairs loft that offers endless possibilities as an office, creative studio, or guest space. As the current owners prepare for their next chapter, they are in the process of clearing personal property, providing a wonderful opportunity for a new owner to step in and truly make this mountain-view estate their own. Practicality is woven into every detail, from the convenient mudroom and abundant storage to the robust water infrastructure featuring a private well and large storage tank. Situated just minutes from Highway 180, this property provides a rare opportunity to enjoy a private, quiet lifestyle without sacrificing accessibility.
For sale
$435,000
34141 Bronco Lane, Yokuts Valley, CA 93675
3beds
1,850sqft
Single Family Residence, Residential
Built in 1990
4.62 Acres Lot
$429,000 Zestimate®
$235/sqft
$-- HOA
What's special
Two-story barn and workshopConvenient mudroomCozy pellet stoveCustom-built stucco retreatAbundant storageExpansive covered wrap-around porchesCentral heating and air
- 74 days |
- 420 |
- 26 |
Zillow last checked:
Listing updated:
Listed by:
Bill Lovewell 559-287-1896,
eXp Realty of California Inc,
Taylor Lovewell-Crose 559-840-9049,
eXp Realty of California Inc
Source: TCMLS,MLS#: 241598
Facts & features
Interior
Bedrooms & bathrooms
- Bedrooms: 3
- Bathrooms: 2
- Full bathrooms: 1
- 3/4 bathrooms: 1
- Main level bathrooms: 1
Heating
- Central
Cooling
- Central Air
Features
- Has fireplace: No
Interior area
- Total structure area: 1,850
- Total interior livable area: 1,850 sqft
Property
Features
- Stories: 2
Lot
- Size: 4.62 Acres
- Dimensions: 420 x 479
Details
- Parcel number: 18533006s
Construction
Type & style
- Home type: SingleFamily
- Property subtype: Single Family Residence, Residential
Materials
- Roof: Composition
Condition
- New construction: No
- Year built: 1990
Utilities & green energy
- Sewer: Septic Tank
- Water: Private, Well
- Utilities for property: Propane
Community & HOA
HOA
- Has HOA: No
Location
- Region: Squaw Valley
Financial & listing details
- Price per square foot: $235/sqft
- Tax assessed value: $328,088
- Annual tax amount: $3,753
- Date on market: 5/9/2026
Estimated market value
$429,000
$408,000 - $450,000
$2,367/mo
Price history
| Date | Event | Price |
|---|---|---|
| 5/8/2026 | Listed for sale | $435,000+45%$235/sqft |
Source: Fresno MLS #648532 Report a problem | ||
| 1/7/2020 | Sold | $300,000+1.7%$162/sqft |
Source: Public Record Report a problem | ||
| 11/22/2019 | Pending sale | $295,000$159/sqft |
Source: Home Bay #524670 Report a problem | ||
| 9/15/2019 | Price change | $295,000-1.3%$159/sqft |
Source: Home Bay #524670 Report a problem | ||
| 5/8/2019 | Listed for sale | $299,000+1.4%$162/sqft |
Source: Owner Report a problem | ||
| 4/14/2018 | Listing removed | $295,000$159/sqft |
Source: Owner Report a problem | ||
| 11/30/2017 | Price change | $295,000-6.3%$159/sqft |
Source: Owner Report a problem | ||
| 9/6/2017 | Listed for sale | $315,000+96.9%$170/sqft |
Source: Owner Report a problem | ||
| 10/23/2009 | Sold | $160,000+11.9%$86/sqft |
Source: Public Record Report a problem | ||
| 8/10/2009 | Sold | $143,000-59%$77/sqft |
Source: Public Record Report a problem | ||
| 3/1/2008 | Listing removed | $349,000$189/sqft |
Source: NCI Report a problem | ||
| 2/1/2008 | Listed for sale | $349,000+7.4%$189/sqft |
Source: NCI Report a problem | ||
| 7/15/2005 | Sold | $325,000$176/sqft |
Source: Public Record Report a problem | ||
Public tax history
| Year | Property taxes | Tax assessment |
|---|---|---|
| 2025 | $3,753 +1.7% | $328,088 +2% |
| 2024 | $3,689 +1.1% | $321,656 +2% |
| 2023 | $3,650 +0.7% | $315,350 +2% |
| 2022 | $3,625 +2.1% | $309,168 +2% |
| 2021 | $3,551 +57.3% | $303,107 +60.5% |
| 2020 | $2,257 +2.3% | $188,838 +2% |
| 2019 | $2,206 +1.8% | $185,137 +2% |
| 2018 | $2,168 +2.3% | $181,508 +2% |
| 2017 | $2,119 +4.1% | $177,950 +3.8% |
| 2016 | $2,036 +1.1% | $171,475 +1.5% |
| 2015 | $2,013 +5.6% | $168,900 +6.7% |
| 2014 | $1,906 | $158,300 |
| 2013 | -- | $158,300 +9.9% |
| 2012 | -- | $144,000 -10.7% |
| 2011 | -- | $161,204 +0.8% |
| 2010 | -- | $160,000 -8.9% |
| 2009 | -- | $175,600 -29.6% |
| 2008 | -- | $249,500 -24.7% |
| 2007 | -- | $331,500 +2% |
| 2006 | -- | $325,000 +139.3% |
| 2005 | -- | $135,814 +2% |
| 2004 | -- | $133,152 +1.9% |
| 2003 | -- | $130,712 +2% |
| 2002 | -- | $128,150 +2% |
| 2001 | $1,318 | $125,639 |
Find assessor info on the county website
Monthly payment
Est. payment
Payment breakdown
Explore the cost of this home by adjusting the details. Changes won't be saved.Climate risks
Neighborhood: 93675
Getting around
0 / 100
Car-DependentNearby schools
GreatSchools rating
- 9/10Dunlap Elementary SchoolGrades: K-8Distance: 7.3 mi
- 7/10Reedley High SchoolGrades: 9-12Distance: 13.7 mi
- $300,6002 bd1 ba1.2k sqft34192 Bronco Ln, Squaw Valley, CA 93675Off Market
- $200,3002 bd1 ba1k sqft34217 Fawn Ln, Squaw Valley, CA 93675Off Market
- $335,5003 bd1 ba1.6k sqft34135 Fawn Ln, Squaw Valley, CA 93675Off Market
- $400,5003 bd2 ba1.9k sqft34331 Bronco Ln, Squaw Valley, CA 93675Off Market
- $277,5003 bd1 ba1.2k sqft33940 Fawn Ln, Squaw Valley, CA 93675Off Market
- $431,3003 bd2 ba2.6k sqft34345 Cougar Ln, Squaw Valley, CA 93675Off Market
- $253,2003 bd2 ba1.4k sqft33965 Fawn Ln, Squaw Valley, CA 93675Off Market
- $158,700-- bd-- ba-- sqft34409 Bronco Ln, Squaw Valley, CA 93675Off Market
A local agent can set up tours, give advice and negotiate with sellers.
Similar homes
- $435,0003 bd2 ba1.6k sqft32644 Quail Lane, Yokuts Valley, CA 93675For Sale
 MLS ID #242445, Bill Lovewell, eXp Realty of California Inc. TCMLS
 - $405,0003 bd3 ba1.8k sqft32860 George Smith Rd, Squaw Valley, CA 93675For Sale
 MLS ID #648581, Lonnie Work. Fresno MLS
 - $464,0003 bd2 ba2.1k sqft35171 Sand Creek Rd, Squaw Valley, CA 93675For Sale
 MLS ID #642202, Vanessa Joo. Fresno MLS
 - $467,0003 bd2 ba1.7k sqft37129 Pebble Lane, Yokuts Valley, CA 93675For Sale
 MLS ID #239690, Veronica Torres Luna, HomeSmart PV and Associates. TCMLS
 - $--3 bd2 ba1.7k sqft37920 Bay Ln, Squaw Valley, CA 93675AuctionAuction.com 1
- $410,0003 bd2 ba1.4k sqft38570 Rustic Ln, Squaw Valley, CA 93675For SaleMLS ID #648294, Linda M. McCormick. Fresno MLS
- $399,9002 bd2 ba1.5k sqft35548 Hummingbird Lane, Yokuts Valley, CA 93675For SaleMLS ID #238139, Ed A Morton, Avedian Properties Company. TCMLS
- $449,0004 bd2 ba1.8k sqft1773 Erwin Rd, Squaw Valley, CA 93675For SaleMLS ID #646933, Lucy Bosseler. Fresno MLS
- $520,0004 bd3 ba2.1k sqft36209 Sand Creek Road, Yokuts Valley, CA 93675For SaleMLS ID #241121, Kim McManaman, London Properties, Ltd.. TCMLS
- $420,0002 bd2 ba1.4k sqft1351 Rector Ln, Squaw Valley, CA 93675For SaleMLS ID #643221, Connie Sanchez. Fresno MLS
- $375,0004 bd3 ba2.2k sqft37180 Mistletoe Road, Yokuts Valley, CA 93675For SaleMLS ID #242474, Sandra Perez Neeley, eXp Realty of California Inc. TCMLS
- $319,0002 bd2 ba1.6k sqft46396 Redwing Lane, Yokuts Valley, CA 93675For SaleMLS ID #242408, Bill Lovewell, eXp Realty of California Inc. TCMLS
- $310,0003 bd2 ba1.6k sqft46689 Sassafras Ln, Squaw Valley, CA 93675For SaleMLS ID #643634, Lisa M. De Los Santos. Fresno MLS
- $255,0003 bd2 ba2k sqft45007 Longview Rd, Squaw Valley, CA 93675For SaleMLS ID #649575, Jose E. Robles Jr. Fresno MLS
- $650,0003 bd2 ba2.2k sqft37678 Cardinal Ln, Squaw Valley, CA 93675For SaleMLS ID #644519, Monica Flores. Fresno MLS
- $256,5003 bd2 ba1.8k sqft50780 Rosemary Ln, Squaw Valley, CA 93675For SaleMLS ID #DW26107902, Hector Garibay, eXp Realty of California Inc.. CRMLS
- $495,0003 bd2 ba1.8k sqft52865 N Highway 245, Miramonte, CA 93641For SaleMLS ID #240705, Bill Lovewell, eXp Realty of California Inc. TCMLS
- $270,0003 bd2 ba1.1k sqft38152 Ruth Hill Rd, Squaw Valley, CA 93675For SaleMLS ID #646732, Lonnie Work. Fresno MLS
- $355,0003 bd2 ba1.4k sqft53237 Hogback Drive, Miramonte, CA 93641For SaleMLS ID #242239, Lis Mazza Mazza Rosales, Sierra Real Estate. TCMLS
- $--3 bd2 ba2.3k sqft40074 Road 56, Dinuba, CA 93618AuctionAuction.com 2
Local buyer's agents are ready to help
