Welcome to Coachwood Drive – a stunning family home that combines elegance, space, and an enviable location. Situated in the desirable Warren Consolidated School District and just steps away from the coveted Margaret Black Elementary School, this meticulously maintained residence offers the perfect blend of comfort and convenience for a growing family.
This Classic Cape Cod style architecture has timeless appeal with abundant natural light throughout the home.
4 generously sized bedrooms and 3 newly renovated bathrooms.
A well-appointed kitchen with modern appliances.
Spacious living areas for family gatherings and entertaining.
Most appealing is the expansive 3 seasons sun room off the back – perfect for enjoying morning coffee overlooking your private backyard oasis with an extra deep lot that provides ample space for outdoor activities with a sparkling pool for summertime fun and a beautifully landscaped garden with a variety of flowers and greenery.
Neighborhood Amenities Include:
Convenient access to shopping, dining, and entertainment options.
Easy commuting with proximity to major highways.
Family-friendly community with parks and recreational facilities nearby.
Immaculate condition, meticulously maintained by current owners.
A true gem for families seeking space, style, and convenience.
This home offers the perfect canvas for creating lasting memories.
Contact us today to schedule a viewing and discover the endless possibilities this property has to offer!!
All information deemed reliable but not guaranteed. Room sizes are approx. Buyer's agent to verify.
Sold for $325,100
$325,100
34143 Coachwood Dr, Sterling Heights, MI 48312
4beds
2,321sqft
Single Family Residence
Built in 1968
5,662 Square Feet Lot
$341,500 Zestimate®
$140/sqft
$2,401 Estimated rent
Home value
$341,500
$324,000 - $359,000
$2,401/mo
Zestimate® history
Owner options
List your home for rent
$2,401/mo
Rent Zestimate®
Find your next renter with Zillow Rental Manager. Plus, with online applications, you can quickly screen prospective tenants – for free.
$2,401/mo
Rent Zestimate®
Refinance and save
$2,109/mo
Est. payment
Refinancing to a lower rate could help reduce your monthly payments and save thousands over the life of the loan.
$2,109/mo
Est. payment
Explore your selling options
Work with a Zillow partner agent
Leverage their expertise and Zillow's premium Showcase listings to get your home seen by more buyers.
Get startedList with your own agent
Get your home in front of millions of buyers by listing it on Zillow.
Learn how to do itSell it yourself
Take full control of how buyers see your home on Zillow by listing For Sale by Owner (FSBO).
List your homeWhat's special
Recreational facilitiesExtra deep lotAmple spaceProximity to major highwaysConvenient access to shoppingPrivate backyard oasisImmaculate condition
Zillow last checked:
Listing updated:
Listed by:
Annmarie Nardi 586-610-9893,
EXP Realty Shelby Twp
Bought with:
Hadeer Emmanuel, 6501387667
Arterra Realty Michigan LLC
Source: Realcomp II,MLS#: 20230075578
Facts & features
Interior
Bedrooms & bathrooms
- Bedrooms: 4
- Bathrooms: 3
- Full bathrooms: 2
- 1/2 bathrooms: 1
Heating
- Forced Air, Natural Gas
Cooling
- Central Air
Appliances
- Included: Dishwasher, Disposal, Dryer, Free Standing Gas Oven, Free Standing Refrigerator, Gas Cooktop, Microwave, Washer
- Laundry: Other
Features
- Basement: Partially Finished
- Has fireplace: No
Interior area
- Total interior livable area: 2,321 sqft
- Finished area above ground: 1,821
- Finished area below ground: 500
Property
Parking
- Total spaces: 2
- Parking features: Two Car Garage, Attached
- Garage spaces: 2
Features
- Levels: Two
- Stories: 2
- Entry location: GroundLevel
- Patio & porch: Covered, Porch
- Pool features: Above Ground
- Fencing: Back Yard,Fenced
Lot
- Size: 5,662 Square Feet
- Dimensions: 60.00 x 100.00
Details
- Parcel number: 1036176018
- Special conditions: Short Sale No,Standard
Construction
Type & style
- Home type: SingleFamily
- Architectural style: Cape Cod
- Property subtype: Single Family Residence
Materials
- Brick, Vinyl Siding
- Foundation: Basement, Block
- Roof: Asphalt
Condition
- New construction: No
- Year built: 1968
Utilities & green energy
- Sewer: Public Sewer
- Water: Public
Community & HOA
Community
- Subdivision: KINGSLEY
HOA
- Has HOA: No
Location
- Region: Sterling Heights
Financial & listing details
- Price per square foot: $140/sqft
- Tax assessed value: $75,654
- Annual tax amount: $3,188
- Date on market: 9/9/2023
- Cumulative days on market: 8 days
- Listing agreement: Exclusive Right To Sell
- Listing terms: Cash,Conventional,FHA
Price history
| Date | Event | Price |
|---|---|---|
| 10/16/2023 | Sold | $325,100+1.6%$140/sqft |
Source:  Realcomp II #20230075578 Report a problem Realcomp II #20230075578 Report a problem | ||
| 9/15/2023 | Pending sale | $319,900$138/sqft |
Source: Realcomp II #20230075578 Report a problem | ||
| 9/9/2023 | Listed for sale | $319,900$138/sqft |
Source: Realcomp II #20230075578 Report a problem | ||
Public tax history
| Year | Property taxes | Tax assessment |
|---|---|---|
| 2025 | $5,500 +61.1% | $137,300 +7.4% |
| 2024 | $3,415 +7.1% | $127,800 +12.4% |
| 2023 | $3,187 -3.2% | $113,700 +10.1% |
| 2022 | $3,294 | $103,300 +5% |
| 2021 | -- | $98,400 +6.6% |
| 2020 | -- | $92,300 +2% |
| 2019 | -- | $90,500 +10.4% |
| 2018 | $3,003 | $82,000 +6.8% |
| 2017 | -- | $76,800 |
| 2016 | -- | $76,800 +6.1% |
| 2015 | -- | $72,400 +11.6% |
| 2014 | -- | $64,900 |
| 2012 | -- | -- |
| 2009 | -- | -- |
| 2001 | $2,226 +7.4% | $63,100 +3.1% |
| 2000 | $2,073 | $61,200 |
Find assessor info on the county website
Neighborhood: 48312
Nearby homes
- $278,9004 bd1 ba1.7k sqft34159 Coachwood Dr, Sterling Heights, MI 48312Off Market
- $276,400-- bd1 ba1.7k sqft34127 Coachwood Dr, Sterling Heights, MI 48312Off Market
- $283,0004 bd2 ba1.3k sqft34175 Coachwood Dr, Sterling Heights, MI 48312Sold
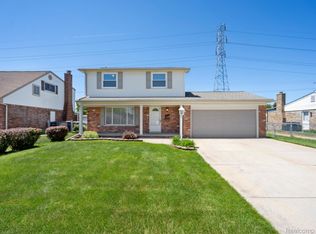
- $273,300-- bd1 ba1.5k sqft34111 Coachwood Dr, Sterling Heights, MI 48312Off Market
- $260,700-- bd1 ba1.2k sqft34180 Preston Dr, Sterling Heights, MI 48312Off Market
- $259,000-- bd1 ba1.2k sqft34192 Preston Dr, Sterling Heights, MI 48312Off Market
- $270,900-- bd1 ba1.2k sqft34166 Preston Dr, Sterling Heights, MI 48312Off Market
- $261,200-- bd1 ba1.2k sqft34206 Preston Dr, Sterling Heights, MI 48312Off Market
Nearby schools
GreatSchools rating
- 5/10Black Elementary SchoolGrades: PK-5Distance: 0.3 mi
- 5/10Carleton Middle SchoolGrades: 6-8Distance: 1.9 mi
- 6/10Cousino Senior High SchoolGrades: 9-12Distance: 2.4 mi
Get a cash offer in 3 minutes
Find out how much your home could sell for in as little as 3 minutes with a no-obligation cash offer.
Estimated market value
$341,500
Get a cash offer in 3 minutes
Find out how much your home could sell for in as little as 3 minutes with a no-obligation cash offer.
Estimated market value
$341,500
- Michigan
- Macomb County
- Sterling Heights
- 48312
- 34143 Coachwood Dr
Nearby cities
Nearby zip codes
Other Sterling Heights Topics
- Apartments for Rent in 48312
- Houses for Sale in 48312
- Houses for Rent in 48312
- 48312 Real Estate
- Sterling Heights Condos
- Houses for Sale in Sterling Heights
- Newest Listings in Sterling Heights
- Sterling Heights Home Values
- Sterling Heights Real Estate Agents
- Sterling Heights Refinance
- Sterling Heights Mortgage Rates
