Skip main navigation
Active
  • Price cut: $94.9K (7/15)
    $1,395,000

    34146 Gannon Ter, Fremont, CA 94555

    3beds
    1,324sqft
    : 
    Loading
    Get pre-qualified
    Single Family Residence
    Built in 1987
    3,031 Square Feet Lot
    $1,372,100 Zestimate®
    $1,054/sqft
    $180/mo HOA

    What's special

    Cozy fireplaceStunning curb appealBright kitchenGenerously sized primary bedroomBeautiful architectural elevationMatching backsplashStriking granite countertops
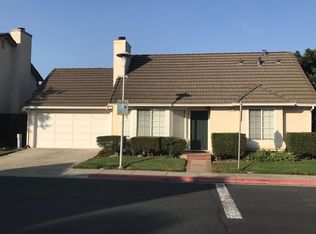
    95k PRICE DROP ALERT!! Seize the rare opportunity to make this home YOURS, before school starts!! COMMUTER'S DREAM LOCATION & KIDS GET ACCESS TO TOP-RATED FOREST PARK ELEMENTARY SCHOOL & American High!! Welcome home to 34146 Gannon Terrace, a MOVE IN READY beautifully maintained 3-bed/2.5-bath SINGLE FAMILY HOME in Fremont's highly desirable Ardenwood neighborhood. The sun-drenched, open-concept floor plan is designed for effortless modern living. From the moment you arrive, the home's stunning curb appeal, beautiful architectural elevation, and charming front porch with a security metal gate create a welcoming first impression. The bright and breezy living room offers an open, welcoming ambiance, complete with recessed lighting and a cozy fireplace that serves as the perfect centerpiece for family gatherings. The heart of the home features a bright kitchen equipped with striking granite countertops and a matching backsplash, premium stainless steel appliances, recessed lights, and a charming garden/ bay window perfect for fresh herbs. Adjacent, the spacious dining area with a chandelier and recessed lighting frames a serene view of the private Backyard. Heading upstairs, retreat to the generously sized primary bedroom, designed to provide comfort, privacy, and a peaceful ambiance, Featuring a walk-in closet, perfect for unwind and recharge at the end of the day. Right nearby, two cozy bedrooms are perfectly located ideal for the kids , home office or guests. The garage is thoughtfully upgraded with durable epoxy flooring, a tankless water heater, and a 30-amp EV charging outlet, providing added convenience for electric vehicle owners. Step outside to discover a premium lot configuration featuring a lovely, private LOW MAINTAINANCE BACKYARD coupled with an generous side yard offering an expansive, versatile space for outdoor dining, gardening, play, or future entertainment additions. Enjoy a prime commuter location with convenient access to major Silicon Valley employment centers via Highway 84 and I-880. Public transit is a breeze with nearby BART stations and AC Transit transbay routes just minutes away. Best of all, families gain access to top-rated, award-winning schools. This exceptional home truly combines comfort, convenience, and an unbeatable location.
    30 days
    |
    1,163
    |
    41
    |

    Likely to sell faster than

    Zillow last checked:

    Listing updated:

    Listed by:

    Aradhana Rotkar DRE #02078443 650-839-3568,

    Sky Heights Real Estate

    Source: MetroList Services of CA,MLS#: 226076033Originating MLS: MetroList Services, Inc.

    Loading...

      Facts & features

      Interior

      Bedrooms & bathrooms
      • Bedrooms: 3
      • Bathrooms: 3
      • Full bathrooms: 2
      • Partial bathrooms: 1
      Primary bedroom
      • Features: Closet, Walk-In Closet
      Primary bathroom
      • Features: Shower Stall(s)
      Dining room
      • Features: Dining/Living Combo
      Kitchen
      • Features: Dumbwaiter, Granite Counters
      Heating
      • Central
      Cooling
      • Central Air
      Appliances
      • Included: Dishwasher, Microwave, Tankless Water Heater, Free-Standing Electric Range
      • Laundry: Hookups Only, In Garage
      Features
      • Flooring: Tile, Luxury Vinyl Plank, Wood
      • Number of fireplaces: 1
      • Fireplace features: Living Room, Gas Starter
      Interior area
      • Total structure area: 0
      • Total interior livable area: 1,324 sqft

      Property

      Parking
      • Total spaces: 2
      • Parking features: Attached, Electric Vehicle Charging Station(s), Garage Door Opener, Garage Faces Front
      • Attached garage spaces: 2
      Features
      • Fencing: Fenced
      Lot
      • Size: 3,031 Square Feet
      • Features: Sprinklers In Front, Landscape Back, Zero Lot Line, Landscape Front, Low Maintenance
      Details
      • Parcel number: 54345191
      • Zoning: RES
      • Special conditions: Offer As Is
      • Other equipment: Water Filter System

      Construction

      Type & style
      • Home type: SingleFamily
      • Architectural style: Modern/High Tech,Other
      • Property subtype: Single Family Residence
      Materials
      • Concrete, Stucco, Wood, Other
      • Foundation: Concrete
      • Roof: Tile
      Condition
      • Year built: 1987

      Utilities & green energy

      • Electric: 220 Volts
      • Sewer: Public Sewer
      • Water: Public, Meter on Site, Other
      • Utilities for property: Public

      Community & HOA

      HOA
      • Has HOA: Yes
      • Amenities included: Other
      • Services included: Maintenance Grounds, Other, Management
      • HOA fee: $180 monthly
      Location
      • Region: Fremont

      Financial & listing details

      • Price per square foot: $1,054/sqft
      • Tax assessed value: $1,326,510
      • Price range: $1.4M - $1.4M
      • Date on market: 6/19/2026

        Estimated market value

        $1,372,100

        $1.30M - $1.44M

        $4,002/mo

        Price history

        DateEventPrice
        7/15/2026Price change$1,395,000-6.4%$1,054/sqft
        Source: MetroList Services of CA #226076033 Report a problem
        6/19/2026Listed for sale$1,489,900+9.6%$1,125/sqft
        Source: MetroList Services of CA #226076033 Report a problem
        12/21/2025Listing removed$1,359,000+6.6%$1,026/sqft
        Source: CRMLS #41008681 Report a problem
        12/21/2022Sold$1,275,000-6.2%$963/sqft
        Source: bridgeMLS/CCAR/Bay East AOR #41008681 Report a problem
        11/28/2022Pending sale$1,359,000$1,026/sqft
        Source: bridgeMLS/CCAR/Bay East AOR #41008681 Report a problem
        11/17/2022Price change$1,359,000-0.1%$1,026/sqft
        Source: bridgeMLS/CCAR/Bay East AOR #41008681 Report a problem
        11/3/2022Price change$1,361,000-0.1%$1,028/sqft
        Source: bridgeMLS/CCAR/Bay East AOR #41008681 Report a problem
        10/20/2022Price change$1,363,000-1.4%$1,029/sqft
        Source: bridgeMLS/CCAR/Bay East AOR #41008681 Report a problem
        10/6/2022Price change$1,382,000-1.3%$1,044/sqft
        Source: bridgeMLS/CCAR/Bay East AOR #41008681 Report a problem
        9/15/2022Listed for sale$1,400,000-3.8%$1,057/sqft
        Source: bridgeMLS/CCAR/Bay East AOR #41008681 Report a problem
        7/22/2022Sold$1,455,500+85.2%$1,099/sqft
        Source: Public Record Report a problem
        1/2/2022Listing removed--
        Source: Zillow Rental Manager Report a problem
        12/25/2021Price change$3,700-5.1%$3/sqft
        Source: Zillow Rental Manager Report a problem
        12/19/2021Listed for rent$3,900+8.3%$3/sqft
        Source: Zillow Rental Manager Report a problem
        5/10/2021Listing removed--
        Source: Zillow Rental Manager Report a problem
        5/1/2021Listed for rent$3,600$3/sqft
        Source: Zillow Rental Manager Report a problem
        6/24/2014Sold$786,000+50%$594/sqft
        Source: Bay East AOR #40657645 Report a problem
        7/6/2009Sold$524,000+8.8%$396/sqft
        Source: Bay East AOR #40407667 Report a problem
        2/9/2001Sold$481,500$364/sqft
        Source: Public Record Report a problem

        Public tax history

        YearProperty taxesTax assessment
        2025-- $1,326,510 +2%
        2024$15,473 +2.7%$1,300,500 +2%
        2023$15,071 +36.1%$1,275,000 +40.4%
        2022$11,077 +2.5%$907,924 +2%
        2021$10,805 -0.4%$890,129 +1%
        2020$10,851 +1.9%$881,003 +2%
        2019$10,646 +4.6%$863,735 +2%
        2018$10,176 $846,804 +2%
        2017$10,176 +1.7%$830,204 +2%
        2016$10,005 +42.4%$813,926 +1.5%
        2015$7,027 $801,704 +45.3%
        2014$7,027 $551,761 +0.5%
        2013-- $549,271 +4.6%
        2012-- $525,000 +5.2%
        2011-- $499,000 -4.8%
        2010-- $524,000 -7%
        2009-- $563,407 +2%
        2008-- $552,362 +2%
        2007-- $541,533 +2%
        2006-- $530,916 +2%
        2005-- $520,505 +8.1%
        2004-- $481,500
        2003-- $481,500
        2002-- $481,500 +119.5%
        2001$2,545 $219,381
        Find assessor info on the county website

        Monthly payment

        Est. payment

        Payment breakdown

        Explore the cost of this home by adjusting the details. Changes won't be saved.
        All calculations are estimates and provided by Zillow, Inc. for informational purposes only. Actual amounts may vary.
        HOA fees may include property taxes on listings classified as Co-Ops. Contact the listing agent and/or owner for fee details.
        Mortgage interest rates are dependent on a number of factors, including credit score, down payment, and repayment length. Interest rate data provided by Zillow Group Marketplace, Inc. as of 1/1/1970 from various mortgage lenders with which we have lead or other similar arrangements; the Estimated Payment is an average of those rates.
        See how much you could borrow to make a competitive offer.

        Climate risks

        Neighborhood: Ardenwood

        Getting around

        29 / 100
        Car-Dependent
        29 / 100
        Some Transit
        49 / 100
        Somewhat Bikeable

        Nearby schools

        GreatSchools rating

        A local agent can set up tours, give advice and negotiate with sellers.

        Browse local experts

        Similar homes

            • Local buyer's agents are ready to help