Skip main navigation
Sold for $240,000
  • $240,000

    34147 Whittaker St, Clinton Township, MI 48035

    3beds
    2,066sqft
    Single Family Residence
    Built in 1967
    7,405 Square Feet Lot
    $247,800 Zestimate®
    $116/sqft
    $2,202 Estimated rent

    Home value

    $247,800

    $230,000 - $268,000

    $2,202/mo

    Zestimate® history
    Loading
    Loading...

    Owner options

    List your home for rent

    $2,202/mo

    Rent Zestimate®

    Find your next renter with Zillow Rental Manager. Plus, with online applications, you can quickly screen prospective tenants – for free.

    Learn more

    $2,202/mo

    Rent Zestimate®

    Refinance and save

    $1,658/mo

    Est. payment

    Refinancing to a lower rate could help reduce your monthly payments and save thousands over the life of the loan.

    See today's rates

    $1,658/mo

    Est. payment

    Explore your selling options

    Work with a Zillow partner agent

    Leverage their expertise and Zillow's premium Showcase listings to get your home seen by more buyers.

    Get started

    List with your own agent

    Get your home in front of millions of buyers by listing it on Zillow.

    Learn how to do it

    Sell it yourself

    Take full control of how buyers see your home on Zillow by listing For Sale by Owner (FSBO).

    List your home

    What's special

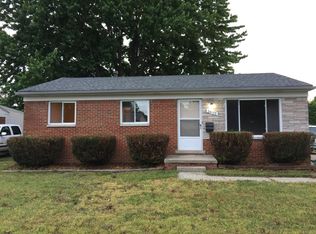
    This Home Qualifies for a Home Loan Grant. The Bank is providing your minimum down payment of $7150 for your deposit and $7,500 for your closing costs. Your appraisal and realtor transaction fee are paid for. Move-In Ready Brick Ranch with Modern Updates Throughout! This charming all-brick ranch has been beautifully updated and is truly turn-key! Renovated in 2016/2017, it offers modern style, comfort, and peace of mind with all the major upgrades already done. Inside, you’ll love the updated kitchen with cherry maple shaker cabinets, new countertops, stainless steel appliances, updated lighting and plumbing fixtures, and sleek cabinet hardware. The spacious family room at the back of the home features ceramic tile flooring and a door wall that opens to a large backyard patio – perfect for relaxing or entertaining. The living room offers a big picture window and warm hardwood floors, which extend into all the bedrooms. The full bathroom was completely redone with a new tub/shower, vanity, toilet, and fixtures. Fresh interior paint and six-panel doors throughout give the home a clean, updated look. The finished basement adds even more living space with a second full bathroom, epoxy floors, glass block windows, and updated ceiling and lighting — great for a rec room, gym, or guest area. Major updates (2016/2017) include: Dimensional roof (house & garage), New windows, Furnace, A/C & hot water tank, Vinyl siding & entry doors, Landscaping & some new concrete. Outside, enjoy a fully fenced yard, a 2-car garage, and a location that’s close to shopping, dining, schools, and freeways. Nothing left to do but move in

    Zillow last checked:

    Listing updated:

    Listed by:

    Kevin Salva 248-946-1637,

    Community Choice Realty Associates, LLC

    Bought with:

    , 6501448952

    Anthony Djon Luxury Real Estate

    Source: MiRealSource,MLS#: 50178648MLS LogoOriginating MLS: MiRealSource

    Facts & features

    Interior

    Bedrooms & bathrooms
    • Bedrooms: 3
    • Bathrooms: 2
    • Full bathrooms: 2
    • Main level bathrooms: 1
    Bedroom 1
    • Area: 120
    • Dimensions: 12 x 10
    Bedroom 2
    • Area: 99
    • Dimensions: 11 x 9
    Bedroom 3
    • Area: 90
    • Dimensions: 10 x 9
    Bathroom 1
    • Level: Main
    Bathroom 2
    • Level: Basement
    Heating
    • Forced Air, Natural Gas
    Features
    • Has basement: Yes
    • Has fireplace: No
    Interior area
    • Total structure area: 2,282
    • Total interior livable area: 2,066 sqft
    • Finished area above ground: 1,141
    • Finished area below ground: 925

    Property

    Parking
    • Total spaces: 2
    • Parking features: Detached
    • Garage spaces: 2
    Features
    • Levels: One
    • Stories: 1
    • Frontage type: Road
    • Frontage length: 60
    Lot
    • Size: 7,405 Square Feet
    • Dimensions: 60 x 127
    Details
    • Parcel number: 161133177017
    • Special conditions: Private

    Construction

    Type & style
    • Home type: SingleFamily
    • Architectural style: Ranch
    • Property subtype: Single Family Residence
    Materials
    • Brick, Vinyl Siding, Vinyl Trim, Wood Siding
    • Foundation: Basement
    Condition
    • Year built: 1967

    Utilities & green energy

    • Sewer: Public Sanitary
    • Water: Public

    Community & HOA

    Community
    • Subdivision: Clinton Meadows Sub 1
    HOA
    • Has HOA: No
    Location
    • Region: Clinton Township

    Financial & listing details

    • Price per square foot: $116/sqft
    • Tax assessed value: $213,000
    • Annual tax amount: $4,315
    • Date on market: 6/17/2025
    • Cumulative days on market: 13 days
    • Listing agreement: Exclusive Right To Sell
    • Listing terms: Cash,Conventional

    Price history

    DateEventPrice
    7/25/2025Sold$240,000+0%$116/sqft
    Source: MiRealSource #50178648 Report a problem
    6/30/2025Pending sale$239,900$116/sqft
    Source: MiRealSource #50178648 Report a problem
    6/21/2025Listed for sale$239,900+15.9%$116/sqft
    Source: MiRealSource #50178648 Report a problem
    4/14/2022Sold$207,000+9%$100/sqft
    Source: Public Record Report a problem
    3/7/2022Pending sale$189,900$92/sqft
    Source: Realcomp II #2220014743 Report a problem
    3/5/2022Listed for sale$189,900+46.1%$92/sqft
    Source: Realcomp II #2220014743 Report a problem
    4/10/2019Sold$130,000+8865.5%$63/sqft
    Source: Public Record Report a problem
    1/29/2017Sold$1,450-97.9%$1/sqft
    Source: Agent Provided Report a problem
    8/4/2016Sold$68,100-27.6%$33/sqft
    Source: Public Record Report a problem
    9/22/2015Sold$94,000$45/sqft
    Source: Public Record Report a problem

    Public tax history

    YearProperty taxesTax assessment
    2025$4,315 +4.9%$106,500 +8.1%
    2024$4,113 +29.3%$98,500 +11.4%
    2023$3,181 -12.2%$88,400 +17.9%
    2022$3,622 +11.6%$75,000 +7%
    2021$3,247 $70,100 +7.2%
    2020$3,247 +58.8%$65,400 +27.2%
    2019$2,044 -26%$51,400 +12%
    2018$2,762 +84.7%$45,900 +15.3%
    2017$1,496 $39,800
    2016-- $39,800 +12.7%
    2015-- $35,300 +8.3%
    2014-- $32,600 -30.6%
    2011-- $47,000 -14.1%
    2010-- $54,700 -12.9%
    2009-- $62,800 -12.9%
    2008-- $72,100 -2.8%
    2007-- $74,200 +3.6%
    2005-- $71,600 +39%
    2001$1,951 +2.3%$51,510 +3.2%
    2000$1,907 $49,913
    Find assessor info on the county website

    Neighborhood: 48035

    Nearby schools

    GreatSchools rating
    Schools provided by the listing agent
    • District: Clintondale Comm Schools

    Source: MiRealSource. This data may not be complete. We recommend contacting the local school district to confirm school assignments for this home.

    Get a cash offer in 3 minutes
    Find out how much your home could sell for in as little as 3 minutes with a no-obligation cash offer.
    Estimated market value
    $247,800
    Get a cash offer in 3 minutes
    Find out how much your home could sell for in as little as 3 minutes with a no-obligation cash offer.
    Estimated market value
    $247,800