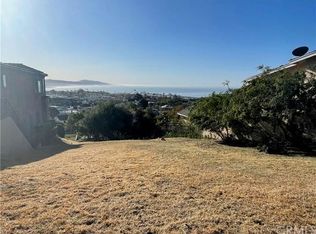
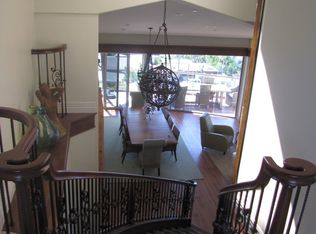
A Crown Jewel of Dana Point. Experience unobstructed ocean and city-light views at this custom estate, set on one of the highest elevations and most desired cul-de-sac streets of Dana Point. This premier street-to-street lot is a short stroll to dining and shops, minutes to the harbor and beaches. Curb appeal abounds, and floor-to-ceiling windows on each level capture panoramic ocean views from coastline to San Clemente. Newly remodeled in modern Spanish style and repainted inside and out, the home showcases fine craftsmanship including custom alcoves and 8’ mahogany doors. Upgrades include paid solar, designer light fixtures, automatic shades and lights, and alarm. Office and bonus room offer space to work and play, and a home theatre is the ultimate entertainment experience. An elevator whisks you between levels, adding to the convenience of the thoughtful layout. The open great room combines dedicated office space with large living and dining areas and ocean views. New chef’s kitchen boasts quartz counters, large island and top-quality appliances. Hardwood floors grace the main level, with designer carpets in bedrooms and full downstairs. Spectacular sweeping stairs with wrought-iron balusters beckon to 3 en-suite bedrooms downstairs and one on the main level. Wake to ocean views in the primary suite with fireplace, private balcony, custom vanity area and spa-inspired bath. Ideal view balconies and a large lower patio with firepit add to the luxury lifestyle. A true gem!
Sold for $6,300,000
Listed by: Douglas Elliman of California • Bradley Feldman • Contact: 949-678-5198
Bought with: First Team Real Estate
$6,300,000
34148 Chula Vista Ave, Dana Point, CA 92629
4beds
4,495sqft
Single Family Residence
Built in 2008
6,021 Square Feet Lot
$7,536,300 Zestimate®
$1,402/sqft
$7,966 Estimated rent
Home value
$7,536,300
$6.86M - $8.37M
$7,966/mo
Zestimate® history
Owner options
List your home for rent
$7,966/mo
Rent Zestimate®
Find your next renter with Zillow Rental Manager. Plus, with online applications, you can quickly screen prospective tenants – for free.
$7,966/mo
Rent Zestimate®
Refinance and save
$39,626/mo
Est. payment
Refinancing to a lower rate could help reduce your monthly payments and save thousands over the life of the loan.
$39,626/mo
Est. payment
Explore your selling options
Work with a Zillow partner agent
Leverage their expertise and Zillow's premium Showcase listings to get your home seen by more buyers.
Get startedList with your own agent
Get your home in front of millions of buyers by listing it on Zillow.
Learn how to do itSell it yourself
Take full control of how buyers see your home on Zillow by listing For Sale by Owner (FSBO).
List your homeWhat's special
Paid solarFine craftsmanshipCul-de-sac streetsDesigner light fixturesDesigner carpetsBonus roomFull downstairs
Zillow last checked:
Listing updated:
Listed by:
Bradley Feldman DRE #01437125 949-678-5198,
Douglas Elliman of California,
Jacqueline Pearce DRE #01910578 949-529-6924,
Douglas Elliman of California
Bought with:
Julie Brim, DRE #01909110
First Team Real Estate
Richard Brim, DRE #02151973
First Team Real Estate
Source: CRMLS,MLS#: OC23074625 Originating MLS: California Regional MLS
Originating MLS: California Regional MLSFacts & features
Interior
Bedrooms & bathrooms
- Bedrooms: 4
- Bathrooms: 6
- Full bathrooms: 4
- 1/2 bathrooms: 2
- Main level bathrooms: 2
- Main level bedrooms: 1
Rooms
- Room types: Bonus Room, Bedroom, Entry/Foyer, Exercise Room, Family Room, Great Room, Kitchen, Laundry, Primary Bathroom, Primary Bedroom, Media Room, Office, Other, Pantry, Recreation, Dining Room
Bedroom
- Features: Bedroom on Main Level
Bathroom
- Features: Bathroom Exhaust Fan, Bathtub, Dual Sinks, Jetted Tub, Multiple Shower Heads, Stone Counters, Remodeled, Separate Shower, Tub Shower, Upgraded
Kitchen
- Features: Built-in Trash/Recycling, Kitchen Island, Kitchen/Family Room Combo, Pots & Pan Drawers, Quartz Counters, Remodeled, Self-closing Drawers, Updated Kitchen, Walk-In Pantry
Heating
- Central, Natural Gas, Zoned
Cooling
- Central Air, Dual, Electric, Zoned
Appliances
- Included: 6 Burner Stove, Convection Oven, Dishwasher, Free-Standing Range, Freezer, Gas Cooktop, Disposal, Gas Oven, Gas Range, Gas Water Heater, Range Hood, Self Cleaning Oven, Tankless Water Heater, Vented Exhaust Fan, Water Heater, Warming Drawer
- Laundry: Washer Hookup, Gas Dryer Hookup, Inside, Laundry Room, Upper Level
Features
- Breakfast Bar, Built-in Features, Balcony, Tray Ceiling(s), Ceiling Fan(s), Crown Molding, Separate/Formal Dining Room, Eat-in Kitchen, Elevator, High Ceilings, Open Floorplan, Pantry, Stone Counters, Recessed Lighting, Storage, Smart Home, Wired for Data, Wired for Sound, Bedroom on Main Level, Primary Suite, Walk-In Pantry
- Flooring: Carpet, Stone, Wood
- Doors: Panel Doors
- Windows: Bay Window(s), Custom Covering(s), Double Pane Windows, Drapes, Low-Emissivity Windows, Screens, Skylight(s), Solar Screens, Tinted Windows, Wood Frames
- Has fireplace: Yes
- Fireplace features: Bonus Room, Gas, Living Room, Primary Bedroom
- Common walls with other units/homes: No Common Walls
Interior area
- Total interior livable area: 4,495 sqft
Property
Parking
- Total spaces: 4
- Parking features: Door-Multi, Driveway Down Slope From Street, Direct Access, Driveway, Electric Vehicle Charging Station(s), Garage Faces Front, Garage, Garage Door Opener, Paved
- Attached garage spaces: 2
- Uncovered spaces: 2
Accessibility
- Accessibility features: Safe Emergency Egress from Home, Accessible Elevator Installed, Accessible Doors, Accessible Hallway(s)
Features
- Levels: Two
- Stories: 2
- Entry location: 2
- Patio & porch: Open, Patio
- Exterior features: Lighting, Rain Gutters, Fire Pit
- Pool features: None
- Has spa: Yes
- Spa features: Bath
- Fencing: Wrought Iron
- Has view: Yes
- View description: City Lights, Coastline, Neighborhood, Ocean, Panoramic, Water
- Has water view: Yes
- Water view: Coastline,Ocean,Water
Lot
- Size: 6,021 Square Feet
- Features: Back Yard, Drip Irrigation/Bubblers, Front Yard, Sprinklers In Rear, Sprinklers In Front, Landscaped, Steep Slope, Sprinklers Timer, Sprinklers On Side, Sprinkler System, Value In Land, Yard
Details
- Parcel number: 68224536
- Special conditions: Standard
Construction
Type & style
- Home type: SingleFamily
- Architectural style: Mediterranean,Spanish
- Property subtype: Single Family Residence
Materials
- Blown-In Insulation, Block, Cedar, Drywall, Glass, Concrete, Stone, Stucco, Copper Plumbing
- Foundation: Block, Combination, Slab
- Roof: Rolled/Hot Mop,Tile
Condition
- Updated/Remodeled,Turnkey
- New construction: No
- Year built: 2008
Utilities & green energy
- Electric: 220 Volts in Garage
- Sewer: Public Sewer
- Water: Public
- Utilities for property: Cable Available, Electricity Available, Electricity Connected, Natural Gas Available, Natural Gas Connected, Phone Available, Phone Connected, Sewer Available, Sewer Connected, Underground Utilities, Water Available, Water Connected
Community & HOA
Community
- Features: Curbs
- Security: Prewired, Carbon Monoxide Detector(s), Fire Sprinkler System, Smoke Detector(s)
- Subdivision: Lantern Village Central (Ldc)
Location
- Region: Dana Point
Financial & listing details
- Price per square foot: $1,402/sqft
- Tax assessed value: $6,426,000
- Annual tax amount: $67,262
- Date on market: 5/4/2023
- Cumulative days on market: 142 days
- Listing terms: Cash,Cash to New Loan
- Inclusions: Solar, refrigerator
- Exclusions: Pool table, washer/dryer
- Road surface type: Paved
Price history
| Date | Event | Price |
|---|---|---|
| 10/19/2023 | Sold | $6,300,000-4.5%$1,402/sqft |
Source:  CRMLS #OC23074625 Report a problem CRMLS #OC23074625 Report a problem | ||
| 9/23/2023 | Pending sale | $6,595,000$1,467/sqft |
Source:  Douglas Elliman #OC23074625 Report a problem Douglas Elliman #OC23074625 Report a problem | ||
| 9/23/2023 | Contingent | $6,595,000$1,467/sqft |
Source: CRMLS #OC23074625 Report a problem | ||
| 5/4/2023 | Price change | $6,595,000+44.9%$1,467/sqft |
Source: CRMLS #OC23074625 Report a problem | ||
| 10/29/2010 | Price change | $4,550,000+28.2%$1,012/sqft |
Source: Dominion Enterprises Report a problem | ||
| 5/8/2010 | Price change | $3,550,000-22%$790/sqft |
Source: Lee Ann Canaday, Broker #S615892 Report a problem | ||
| 12/23/2009 | Listed for sale | $4,550,000-1.1%$1,012/sqft |
Source: Dominion Enterprises Report a problem | ||
| 10/13/2009 | Listing removed | $4,599,000$1,023/sqft |
Source: NRT California #S577790 Report a problem | ||
| 10/5/2009 | Price change | $4,599,000+15%$1,023/sqft |
Source: NRT California #S577790 Report a problem | ||
| 8/9/2009 | Price change | $3,999,000+6.1%$890/sqft |
Source: NRT California #S577790 Report a problem | ||
| 8/2/2009 | Price change | $3,768,000-1%$838/sqft |
Source: NRT California #S577790 Report a problem | ||
| 7/26/2009 | Price change | $3,806,000-1%$847/sqft |
Source: NRT California #S577790 Report a problem | ||
| 7/19/2009 | Price change | $3,844,000-1%$855/sqft |
Source: NRT California #S577790 Report a problem | ||
| 7/12/2009 | Price change | $3,882,000-2%$864/sqft |
Source: NRT California #S577790 Report a problem | ||
| 7/3/2009 | Price change | $3,960,000-1%$881/sqft |
Source: NRT California #S577790 Report a problem | ||
| 6/20/2009 | Price change | $3,999,000-13%$890/sqft |
Source: NRT California #S577790 Report a problem | ||
| 6/13/2009 | Listed for sale | $4,599,000$1,023/sqft |
Source: NRT California #S577790 Report a problem | ||
Public tax history
| Year | Property taxes | Tax assessment |
|---|---|---|
| 2025 | $67,262 +2.7% | $6,426,000 +2% |
| 2024 | $65,522 +141.6% | $6,300,000 +153% |
| 2023 | $27,117 +2.1% | $2,490,043 +2% |
| 2022 | $26,546 +2.3% | $2,441,219 +2% |
| 2021 | $25,952 | $2,393,352 +1% |
| 2020 | -- | $2,368,812 +2% |
| 2019 | $25,726 +2% | $2,322,365 +2% |
| 2018 | $25,231 +5.2% | $2,276,829 +2% |
| 2017 | $23,989 | $2,232,186 +2% |
| 2016 | $23,989 +8.2% | $2,188,418 +1.5% |
| 2015 | $22,165 -1% | $2,155,546 +2% |
| 2014 | $22,392 | $2,113,322 +9.7% |
| 2013 | -- | $1,926,689 |
| 2012 | -- | $1,926,689 -4% |
| 2011 | -- | $2,006,968 |
| 2010 | -- | $2,006,968 +5.3% |
| 2009 | -- | $1,906,571 +29.5% |
| 2008 | -- | $1,472,822 +52.8% |
| 2007 | -- | $963,900 +2% |
| 2006 | -- | $945,000 |
Find assessor info on the county website
Neighborhood: 92629
Nearby homes
- $1,569,5266,969 Square Feet34152 Chula Vista Ave, Dana Point, CA 92629Off Market
- $6,868,5005 bd5 ba4.4k sqft34142 Chula Vista Ave, Dana Point, CA 92629Off Market
- $3,678,4002 bd2 ba1.9k sqft34172 Chula Vista Ave, Dana Point, CA 92629Off Market
- $2,076,4001 bd1 ba940 sqft34121 Chula Vista Ave, Dana Point, CA 92629Off Market
- $3,291,1003 bd3 ba2.4k sqft34182 Chula Vista Ave, Dana Point, CA 92629Off Market
- $4,379,8003 bd3 ba2.6k sqft34122 Chula Vista Ave, Dana Point, CA 92629Off Market
- $3,051,0003 bd2 ba1.5k sqft34111 Chula Vista Ave, Dana Point, CA 92629Off Market
- $3,699,6002 bd3 ba2.7k sqft34185 Blue Lantern St, Dana Point, CA 92629Off Market
Nearby schools
GreatSchools rating
- 7/10Richard Henry Dana Elementary SchoolGrades: K-5Distance: 0.1 mi
- 8/10Marco Forster Middle SchoolGrades: 6-8Distance: 2.1 mi
- 9/10Dana Hills High SchoolGrades: 9-12Distance: 0.8 mi
Schools provided by the listing agent
- Elementary: R.H. Dana
- Middle: Marco Forester
- High: Dana Hills
Source: CRMLS. This data may not be complete. We recommend contacting the local school district to confirm school assignments for this home.
Get a cash offer in 3 minutes
Find out how much your home could sell for in as little as 3 minutes with a no-obligation cash offer.
Estimated market value
$7,536,300
Get a cash offer in 3 minutes
Find out how much your home could sell for in as little as 3 minutes with a no-obligation cash offer.
Estimated market value
$7,536,300
- California
- Orange County
- Dana Point
- 92629
- 34148 Chula Vista Ave
Nearby cities
Nearby zip codes
Other Dana Point Topics
