Great updates in this well-loved 2300 sqft home with 4 bedrooms and 2.1 baths in the desirable Rolling Oaks/Briar Hill Subdivision of Farmington Hills. This spacious home sits on an expansive 1/2 acre lot that provides a beautiful and private outdoor setting. The kitchen has been remodeled with granite countertops, cherry cabinetry, stainless steel appliances, and peninsula seating, and opens to a large breakfast room addition with wrap around windows and a door to the deck and yard. The large living room with a picture window, fireplace and hardwood floors is open to the dining room that has beautiful French doors that walk out to a large three season room and deck. The main floor also has a charming office with wood floors, and a newly remodeled half bath. The staircase to the second floor has new carpet and leads you to the large upstairs with 4 bedrooms and 2 remodeled baths, one of which is a primary en-suite. The partially finished basement adds flexible space for a home office, workout, or recreation, and has a natural fireplace. There is also a large laundry room/workshop with plenty of storage. The yard is expansive with mature trees creating a lovely private park like setting. The 2 car garage is attached, with access directly to the kitchen. This well cared for home is conveniently located within walking distance to Forest Elementary.
Pending
$439,900
34149 Northwick St, Farmington Hills, MI 48331
4beds
2,970sqft
Single Family Residence
Built in 1958
0.5 Acres Lot
$440,900 Zestimate®
$148/sqft
$6/mo HOA
What's special
- 32 days
- 748
- 57
Likely to sell faster than
Zillow last checked:
Listing updated:
Listed by:
Laurie Koblin Glass 248-658-8030,
Max Broock, REALTORS®-Birmingham 248-644-6700,
Dana Cooper 248-658-8030,
Max Broock, REALTORS®-Birmingham
Source: Realcomp II,MLS#: 20261059546
Facts & features
Interior
Bedrooms & bathrooms
- Bedrooms: 4
- Bathrooms: 3
- Full bathrooms: 2
- 1/2 bathrooms: 1
Primary bedroom
- Level: Second
- Area: 208
- Dimensions: 16 X 13
Bedroom
- Level: Second
- Area: 169
- Dimensions: 13 X 13
Bedroom
- Level: Second
- Area: 117
- Dimensions: 13 X 9
Bedroom
- Level: Second
- Area: 130
- Dimensions: 13 X 10
Primary bathroom
- Level: Second
- Area: 63
- Dimensions: 9 X 7
Other
- Level: Second
- Area: 66
- Dimensions: 11 X 6
Other
- Level: Entry
- Area: 25
- Dimensions: 5 X 5
Other
- Level: Entry
- Area: 144
- Dimensions: 12 X 12
Dining room
- Level: Entry
- Area: 108
- Dimensions: 12 X 9
Kitchen
- Level: Entry
- Area: 182
- Dimensions: 14 X 13
Living room
- Level: Entry
- Area: 644
- Dimensions: 28 X 23
Other
- Level: Entry
- Area: 108
- Dimensions: 12 X 9
Heating
- Forced Air, Natural Gas
Cooling
- Ceiling Fans, Central Air
Appliances
- Included: Dishwasher, Dryer, Electric Cooktop, Free Standing Freezer, Free Standing Refrigerator, Microwave, Stainless Steel Appliances, Washer
Features
- Entrance Foyer
- Basement: Partially Finished
- Has fireplace: Yes
- Fireplace features: Basement, Living Room, Wood Burning
Interior area
- Total interior livable area: 2,970 sqft
- Finished area above ground: 2,370
- Finished area below ground: 600
Property
Parking
- Total spaces: 2
- Parking features: Two Car Garage, Attached, Electricityin Garage
- Attached garage spaces: 2
Features
- Levels: Two
- Stories: 2
- Entry location: GroundLevelwSteps
- Patio & porch: Covered, Deck, Porch
- Pool features: None
- Fencing: Fencingnot Allowed
Lot
- Size: 0.5 Acres
- Dimensions: 115 x 190
- Features: Sprinklers
Details
- Parcel number: 2304405004
- Special conditions: Short Sale No,Standard
Construction
Type & style
- Home type: SingleFamily
- Architectural style: Colonial
- Property subtype: Single Family Residence
Materials
- Aluminum Siding, Brick, Vinyl Siding
- Foundation: Basement, Block
- Roof: Asphalt
Condition
- New construction: No
- Year built: 1958
- Major remodel year: 2026
Utilities & green energy
- Sewer: Public Sewer
- Water: Public
Community & HOA
Community
- Subdivision: BRIAR HILL
HOA
- Has HOA: Yes
- HOA fee: $70 annually
- HOA phone: 248-762-1800
Location
- Region: Farmington Hills
Financial & listing details
- Price per square foot: $148/sqft
- Tax assessed value: $112,190
- Annual tax amount: $4,801
- Date on market: 7/31/2026
- Cumulative days on market: 32 days
- Listing agreement: Exclusive Right To Sell
- Listing terms: Cash,Conventional
Estimated market value
$440,900
$419,000 - $463,000
$3,490/mo
Price history
| Date | Event | Price |
|---|---|---|
| 8/9/2026 | Pending sale | $439,900$148/sqft |
Source:  Realcomp II #20261059546 Report a problem Realcomp II #20261059546 Report a problem | ||
| 7/31/2026 | Listed for sale | $439,900$148/sqft |
Source: Realcomp II #20261059546 Report a problem | ||
Public tax history
| Year | Property taxes | Tax assessment |
|---|---|---|
| 2025 | -- | $182,330 |
| 2024 | -- | $182,330 +1.6% |
| 2023 | -- | $179,460 +4.4% |
| 2022 | -- | $171,890 +5.5% |
| 2021 | -- | $162,920 +10.7% |
| 2020 | -- | $147,190 +4.8% |
| 2019 | -- | $140,390 +7.6% |
| 2018 | -- | $130,470 +13.1% |
| 2015 | -- | $115,330 +20.5% |
| 2014 | -- | $95,700 +18.3% |
| 2011 | -- | $80,880 -25% |
| 2010 | -- | $107,810 |
| 2009 | -- | $107,810 |
| 2003 | -- | -- |
| 2002 | -- | $111,670 +27.3% |
| 2001 | $3,527 +5.7% | $87,750 +3.2% |
| 2000 | $3,337 | $85,030 |
Find assessor info on the county website
Monthly payment
Est. payment
Payment breakdown
Explore the cost of this home by adjusting the details. Changes won't be saved.Climate risks
Neighborhood: 48331
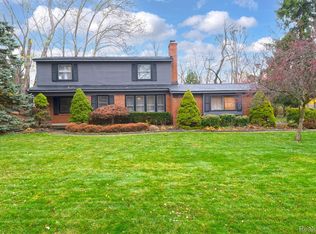
- $382,6003 bd2 ba2.1k sqft34211 Northwick St, Farmington Hills, MI 48331Off Market
- $---- bd-- ba-- sqft34211 Northwick St, Farmington, MI 48331Off Market
- $416,7004 bd2 ba2.4k sqft34125 Northwick St, Farmington Hills, MI 48331Off Market
- $400,0004 bd2 ba2.9k sqft34106 Northwick St, Farmington Hills, MI 48331Sold
Similar homes
- $475,0004 bd3 ba3.1k sqft31259 Applewood Ln, Farmington Hills, MI 48331For Sale

 MLS ID #20261061898, Amanda Scofield, Century 21 Curran & Oberski. Realcomp II
 - $498,0003 bd3 ba3.4k sqft28977 Lake Park Dr, Farmington Hills, MI 48331For Sale
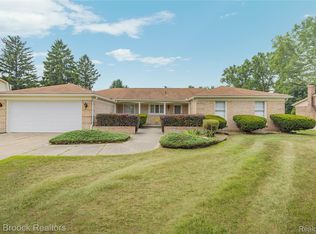 MLS ID #20261056037, Lynda Kallabat, Max Broock Realtors. Realcomp II
 - $459,9003 bd2 ba2.6k sqft29030 Millbrook Rd, Farmington Hills, MI 48334For Sale
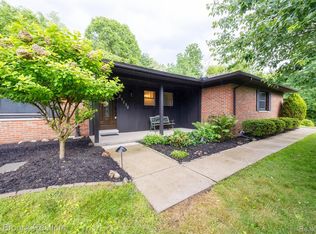 MLS ID #20261060635, Alia J Belbeisi, Max Broock Realtors. Realcomp II
 - $525,0005 bd4 ba3.9k sqft33615 Heritage Hills Dr, Farmington Hills, MI 48331For Sale
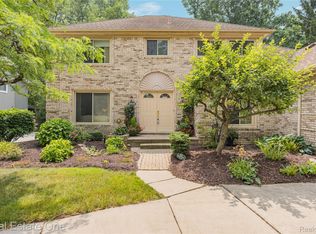 MLS ID #20261056639, Bella Brookenthal, Real Estate One-W Blmfld. Realcomp II
 - $424,9003 bd3 ba2.7k sqft32652 Cadillac St, Farmington Hills, MI 48336For SaleMLS ID #20261052471, Meghan Hable, @properties Christie's Int'l R.E. Birmingham. Realcomp II
- $469,9994 bd3 ba2.2k sqft6609 E Knollwood Cir, West Bloomfield, MI 48322For SaleMLS ID #20261064020, Logan C Wert, Max Broock, REALTORS®-Bloomfield Hills. Realcomp II
- $499,9004 bd3 ba2.8k sqft6638 Woodbank Dr, Bloomfield Hills, MI 48301For SaleMLS ID #20261070292, John Pickell, RE/MAX Classic. Realcomp II
- $424,9005 bd2 ba2.4k sqft5569 Tadworth Pl, West Bloomfield, MI 48322For SaleMLS ID #20261062481, Cory Richards, @properties Christie's Int'l R.E. Birmingham. Realcomp II
- $415,0004 bd3 ba2.1k sqft35868 Smithfield Ct, Farmington, MI 48335For SaleMLS ID #20261064238, Jim Shaffer, Good Company. Realcomp II
- $559,9003 bd3 ba2.5k sqft27869 Old Colony St, Farmington Hills, MI 48334For SaleMLS ID #20261058671, John K Goodman, Century 21 Curran & Oberski. Realcomp II
- $449,9004 bd3 ba2.4k sqft2905 Lahser Rd, Bloomfield Hills, MI 48304For SaleMLS ID #20261048708, Melinda I Nagler, Max Broock, REALTORS®-Bloomfield Hills. Realcomp II
- $450,0004 bd2 ba2.1k sqft2615 Douglas Dr, Bloomfield Hills, MI 48304For SaleMLS ID #20261062005, Melinda I Nagler, Max Broock, REALTORS®-Bloomfield Hills. Realcomp II
- $415,0004 bd3 ba2.2k sqft3062 Saint Jude Dr, Waterford, MI 48329For SaleMLS ID #20261068572, Jim Shaffer, Good Company. Realcomp II
- $510,0003 bd3 ba2.8k sqft2000 Matthew St, Commerce Township, MI 48390For SaleMLS ID #20261058124, Jason Dabish, Max Broock Realtors. Realcomp II
- $430,0004 bd3 ba3k sqft1653 Oakcrest Dr, Troy, MI 48083For SaleMLS ID #20261067215, Joey Barash, New Michigan Realty, LLC. Realcomp II
- $499,9004 bd3 ba2.9k sqft3260 Ravinewood Dr, Commerce Township, MI 48382For SaleMLS ID #20261057180, Janet K Stockton, KW Showcase Realty. Realcomp II
- $599,9004 bd4 ba3.5k sqft6679 Edinborough Dr, West Bloomfield, MI 48322For SaleMLS ID #20261057690, Rachael Abraham, Max Broock, REALTORS®-Bloomfield Hills. Realcomp II
- $415,0005 bd3 ba3.3k sqft3017 Old Orchard Dr, Brighton, MI 48114For SaleMLS ID #20261060038, Andrea Shearer, Real Estate Cousins. Realcomp II
- $399,9003 bd2 ba1.9k sqft2071 Dorothea Rd, Berkley, MI 48072For SaleMLS ID #20261069690, Frederick A Alexander, KW Showcase Realty. Realcomp II
- $350,0003 bd3 ba1.9k sqft7451 Pebble Point #1, West Bloomfield, MI 48322For SaleMLS ID #20261069109, Jason Dabish, Max Broock Realtors. Realcomp II
