Skip main navigation
Sold for $930,000
  • $930,000

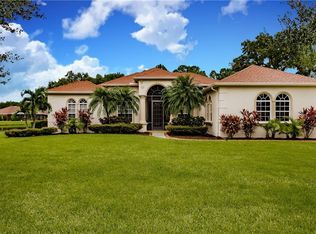
    3415 162nd Ave E, Parrish, FL 34219

    4beds
    3,122sqft
    Single Family Residence
    Built in 2005
    0.66 Acres Lot
    $929,900 Zestimate®
    $298/sqft
    $3,747 Estimated rent

    Home value

    $929,900

    $874,000 - $986,000

    $3,747/mo

    Zestimate® history
    Loading
    Loading...

    Owner options

    List your home for rent

    $3,747/mo

    Rent Zestimate®

    Find your next renter with Zillow Rental Manager. Plus, with online applications, you can quickly screen prospective tenants – for free.

    Learn more

    $3,747/mo

    Rent Zestimate®

    Refinance and save

    $6,186/mo

    Est. payment

    Refinancing to a lower rate could help reduce your monthly payments and save thousands over the life of the loan.

    See today's rates

    $6,186/mo

    Est. payment

    Explore your selling options

    Work with a Zillow partner agent

    Leverage their expertise and Zillow's premium Showcase listings to get your home seen by more buyers.

    Get started

    List with your own agent

    Get your home in front of millions of buyers by listing it on Zillow.

    Learn how to do it

    Sell it yourself

    Take full control of how buyers see your home on Zillow by listing For Sale by Owner (FSBO).

    List your home

    What's special

    Modern fixturesStunningly redesigned bathrooms throughoutPremium finishesOutdoor kitchenThree additional bedroomsDedicated officeResurfaced pool and spa
    BRAND NEW ROOF!!! Kemick Built home with a 2022 Luxury Remodel in Twin Rivers – No CDD, Low HOA, Resort Amenities Renovated in 2022, this nearly ¾-acre estate in Twin Rivers offers exceptional design, privacy, and access to one of Parrish’s most desirable amenity-rich communities. Interior Features: 2022 remodel with premium finishes Chef’s kitchen: waterfall quartz island, THOR appliances, wine fridge, custom hood, marble herringbone backsplash Living room with floor-to-ceiling porcelain feature wall, fireplace & built-ins, and coffered ceiling Formal living room ideal for entertaining Owner’s suite with fireplace, jaw dropping custom 360° closet & spa-style bath Three additional bedrooms + dedicated office Stunningly redesigned bathrooms throughout, featuring fresh tile work, modern fixtures, and high-end finishes Whole-home speakers & motorized blinds Outdoor Features: Pocket sliders creating seamless indoor/outdoor flow Outdoor kitchen: gas grill, waterfall marble counters, sink and storage Oversized island seating for six Resurfaced pool & spa 3-car garage and paver driveway Community Highlights- Private gated boat ramp to Manatee River. River house, fishing docks, lakes & nature trails ,basketball, volleyball, soccer field & multiple playgrounds Prime Parrish Location -Located in the rapidly growing Parrish area, this home offers exceptional convenience to new restaurants, retail, and everyday essentials. Dining options nearby include favorites like Oar & Iron, First Watch, 3 Natives, Ferraro’s Italian Grille,Woody's River Roo with additional eateries continuing to open as the community expands. Multiple shopping centers are just minutes away, featuring Lowe’s, Ulta, several Publix locations, and the Ellenton Premium Outlets for extended retail needs. Everyday conveniences—gyms, coffee shops, juice bars, beauty services, veterinary care, and medical offices—are all easily accessible. Residents also enjoy an easy commute to Lakewood Ranch, UTC, and surrounding employment and entertainment hubs. With rapid growth, increasing amenities, and excellent access to major corridors, Parrish continues to be one of the most desirable up-and-coming areas on the Gulf Coast. Parrish is truly the place to be.Easy commute to Tampa, St. Pete & Sarasota.

    Zillow last checked:

    Listing updated:

    Listed by:

    Madison Wells, PLLC 941-405-6917,

    LESLIE WELLS REALTY, INC. 941-776-5571,

    Heidi Gibson 850-501-1110,

    COMPASS FLORIDA LLC

    Bought with:

    Lori Summers, 3552738

    MARCUS & COMPANY REALTY

    Source: Stellar MLS,MLS#: A4673542MLS LogoOriginating MLS: Sarasota - Manatee

    Facts & features

    Interior

    Bedrooms & bathrooms
    • Bedrooms: 4
    • Bathrooms: 3
    • Full bathrooms: 3
    Rooms
    • Room types: Den/Library/Office, Family Room, Dining Room
    Primary bedroom
    • Features: Ceiling Fan(s), En Suite Bathroom, Walk-In Closet(s)
    • Level: First
    • Area: 238 Square Feet
    • Dimensions: 17x14
    Primary bathroom
    • Features: Dual Sinks, Garden Bath, Stone Counters
    • Level: First
    • Area: 143 Square Feet
    • Dimensions: 13x11
    Den
    • Level: First
    • Area: 121 Square Feet
    • Dimensions: 11x11
    Family room
    • Features: Built-In Shelving, No Closet
    • Level: First
    • Area: 225 Square Feet
    • Dimensions: 15x15
    Kitchen
    • Features: Breakfast Bar, Kitchen Island, Pantry, Stone Counters, Built-in Closet
    • Level: First
    • Area: 280 Square Feet
    • Dimensions: 20x14
    Living room
    • Features: Ceiling Fan(s), No Closet
    • Level: First
    • Area: 221 Square Feet
    • Dimensions: 17x13
    Office
    • Features: No Closet
    • Level: First
    • Area: 120 Square Feet
    • Dimensions: 10x12
    Heating
    • Central
    Cooling
    • Central Air
    Appliances
    • Included: Oven, Dishwasher, Disposal, Microwave, Range Hood, Refrigerator, Wine Refrigerator
    • Laundry: Inside, Laundry Room
    Features
    • Built-in Features, Ceiling Fan(s), Central Vacuum, Coffered Ceiling(s), Crown Molding, Eating Space In Kitchen, High Ceilings, Kitchen/Family Room Combo, Open Floorplan, Primary Bedroom Main Floor, Solid Surface Counters, Solid Wood Cabinets, Split Bedroom, Stone Counters, Thermostat, Walk-In Closet(s)
    • Flooring: Luxury Vinyl, Porcelain Tile, Tile
    • Doors: Outdoor Grill, Outdoor Kitchen, Sliding Doors
    • Has fireplace: Yes
    • Fireplace features: Electric, Living Room, Other Room
    Interior area
    • Total structure area: 4,613
    • Total interior livable area: 3,122 sqft

    Property

    Parking
    • Total spaces: 3
    • Parking features: Driveway, Garage Faces Side
    • Attached garage spaces: 3
    • Has uncovered spaces: Yes
    Features
    • Levels: One
    • Stories: 1
    • Patio & porch: Covered, Rear Porch, Screened
    • Exterior features: Irrigation System, Lighting, Outdoor Grill, Outdoor Kitchen
    • Has private pool: Yes
    • Pool features: Heated
    • Has view: Yes
    • View description: Pool, Trees/Woods
    Lot
    • Size: 0.66 Acres
    • Features: In County, Sidewalk
    • Residential vegetation: Mature Landscaping, Trees/Landscaped, Wooded
    Details
    • Additional structures: Outdoor Kitchen
    • Parcel number: 497708809
    • Zoning: PDR
    • Special conditions: None

    Construction

    Type & style
    • Home type: SingleFamily
    • Property subtype: Single Family Residence
    Materials
    • Block
    • Foundation: Block
    • Roof: Shingle
    Condition
    • Completed
    • New construction: No
    • Year built: 2005
    Details
    • Builder name: Kemick

    Utilities & green energy

    • Sewer: Public Sewer
    • Water: Public
    • Utilities for property: Cable Available, Public

    Community & HOA

    Community
    • Features: Boat Slip, Community Boat Ramp, River, Water Access, Deed Restrictions, Playground
    • Security: Security System, Security System Leased
    • Pet fee: $0 monthly
    • Subdivision: TWIN RIVERS PH II
    HOA
    • Has HOA: Yes
    • HOA fee: $104 monthly
    • HOA name: Priscilla
    • HOA phone: 941-776-9835
    Location
    • Region: Parrish

    Financial & listing details

    • Price per square foot: $298/sqft
    • Tax assessed value: $656,293
    • Annual tax amount: $8,582
    • Date on market: 11/28/2025
    • Cumulative days on market: 389 days
    • Ownership: Fee Simple
    • Total actual rent: 0
    • Road surface type: Paved

    Price history

    DateEventPrice
    6/25/2026Sold$930,000-6.5%$298/sqft
    Source: Stellar MLS #A4673542 Report a problem
    6/1/2026Pending sale$995,000$319/sqft
    Source: Stellar MLS #A4673542 Report a problem
    3/3/2026Price change$995,000-4.3%$319/sqft
    Source: Stellar MLS #A4673542 Report a problem
    1/10/2026Price change$1,040,000-4.6%$333/sqft
    Source: Stellar MLS #A4673542 Report a problem
    11/28/2025Listed for sale$1,090,000$349/sqft
    Source: Stellar MLS #A4673542 Report a problem
    11/14/2025Listing removed$1,090,000$349/sqft
    Source: Stellar MLS #A4649740 Report a problem
    9/9/2025Price change$1,090,000-4.4%$349/sqft
    Source: Stellar MLS #A4649740 Report a problem
    8/13/2025Price change$1,140,000-4.2%$365/sqft
    Source: Stellar MLS #A4649740 Report a problem
    7/11/2025Price change$1,190,000-0.8%$381/sqft
    Source: Stellar MLS #A4649740 Report a problem
    4/22/2025Listed for sale$1,200,000+73.9%$384/sqft
    Source: Stellar MLS #A4649740 Report a problem
    7/21/2022Sold$690,000-1.4%$221/sqft
    Source: Public Record Report a problem
    6/8/2022Pending sale$700,000$224/sqft
    Source: Stellar MLS #A4535746 Report a problem
    5/21/2022Listing removed--
    Source: Stellar MLS #A4535746 Report a problem
    5/19/2022Listed for sale$700,000+145.6%$224/sqft
    Source: Stellar MLS #A4535746 Report a problem
    2/17/2010Sold$285,000-7.8%$91/sqft
    Source: Public Record Report a problem
    1/9/2010Listed for sale$309,000+93%$99/sqft
    Source: Ronald Pepka #A3918597 Report a problem
    9/30/2009Sold$160,100+51.8%$51/sqft
    Source: Public Record Report a problem
    1/20/2005Sold$105,500+32%$34/sqft
    Source: Public Record Report a problem
    10/25/2004Sold$79,900$26/sqft
    Source: Public Record Report a problem

    Public tax history

    YearProperty taxesTax assessment
    2025$8,582 +1.2%$656,293 +1.4%
    2024$8,478 +0.9%$647,208 +3%
    2023$8,400 +101.4%$628,357 +94.1%
    2022$4,172 0%$323,721 +3%
    2021$4,173 +2.4%$314,292 +1.4%
    2020$4,073 +1.6%$309,953 +2.3%
    2019$4,009 $302,984 +1.9%
    2018$4,009 +0.9%$297,335 +2.1%
    2017$3,972 +6.4%$291,219 +2.1%
    2016$3,734 $285,229 +0.7%
    2015$3,734 $283,246 +0.8%
    2014$3,734 +0.2%$280,998 +1.5%
    2013$3,725 +372387%$276,845 +9.7%
    2012$1 $252,287 -4.1%
    2011$1 $263,159 +4%
    2010-- $253,112 -22.3%
    2009$4,565 -18.8%$325,819 -18.2%
    2008$5,626 -18.6%$398,533 -16.2%
    2007$6,909 -5%$475,369 +2.5%
    2006$7,277 +486.1%$463,775 +539.7%
    2005$1,241 +708.1%$72,500 +720%
    2004$154 $8,842
    Find assessor info on the county website

    Neighborhood: 34219

    Nearby schools

    GreatSchools rating
    Schools provided by the listing agent
    • Elementary: Annie Lucy Williams Elementary
    • Middle: Buffalo Creek Middle
    • High: Parrish Community High

    Source: Stellar MLS. This data may not be complete. We recommend contacting the local school district to confirm school assignments for this home.

    Get a cash offer in 3 minutes
    Find out how much your home could sell for in as little as 3 minutes with a no-obligation cash offer.
    Estimated market value
    $929,900
    Get a cash offer in 3 minutes
    Find out how much your home could sell for in as little as 3 minutes with a no-obligation cash offer.
    Estimated market value
    $929,900