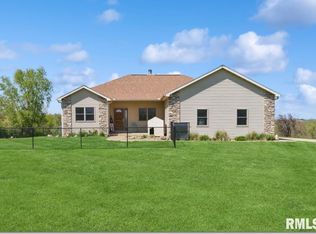
Own a piece of the Midwest with this 28 acre country property in Clinton County Iowa! Featuring a 3BR 2BA home amid a breathtaking landscape, this property is a nature lover's dream. The land boasts thousands of trees including walnut and oak planted for conservation, enhancing its beauty and value. Enjoy fishing bass, crape or catfish in the stocked pond. The south 10 acre field, currently used for hay production, offers potential for cropping and is parceled separately. The home itself offers a large living room with a wood-burning fireplace and views of the pond, a bright kitchen with a dining area and walkout to the hot tub nestled in a corn crib. The main level includes a primary bedroom with an en suite bathroom, soaker tub, and laundry, plus a screened porch for relaxing evenings. Owned solar panels provide clean energy, lowering utility costs. The unfinished basement allows for additional storage and has potential to finish. Ready for country living with a sustainable touch? This property may just be your dream come true! 15 +/- acres in forest preserve 2nd parcels has 10+/- acres hay crop)
Closed
Zillow last checked:
Listing updated:
Bought with:
Robert Hilbert
Ruhl&Ruhl REALTORS DeWitt
Source: MRED as distributed by MLS GRID,MLS#: QC4255514
Price history
| Date | Event | Price |
|---|---|---|
| 8/26/2025 | Sold | $605,000-10.4%$283/sqft |
Source:  MRED as distributed by MLS GRID #QC4255514 Report a problem MRED as distributed by MLS GRID #QC4255514 Report a problem | ||
| 6/20/2025 | Pending sale | $675,000$316/sqft |
Source:  RMLS Alliance as distributed by MLS GRID #QC4255514 Report a problem RMLS Alliance as distributed by MLS GRID #QC4255514 Report a problem | ||
| 4/24/2025 | Price change | $675,000-6.9%$316/sqft |
Source: RMLS Alliance as distributed by MLS GRID #QC4255514 Report a problem | ||
| 12/31/2024 | Price change | $725,000-1.6%$339/sqft |
Source: RMLS Alliance as distributed by MLS GRID #QC4255514 Report a problem | ||
| 8/15/2024 | Listed for sale | $737,000-1.1%$345/sqft |
Source: RMLS Alliance as distributed by MLS GRID #QC4255514 Report a problem | ||
| 8/15/2024 | Listing removed | -- |
Source: RMLS Alliance as distributed by MLS GRID #QC4252304 Report a problem | ||
| 7/3/2024 | Price change | $745,000-0.7%$349/sqft |
Source: RMLS Alliance as distributed by MLS GRID #QC4252304 Report a problem | ||
| 5/3/2024 | Listed for sale | $750,000-6.1%$351/sqft |
Source: RMLS Alliance as distributed by MLS GRID #QC4252304 Report a problem | ||
| 1/1/2024 | Listing removed | -- |
Source: RMLS Alliance as distributed by MLS GRID #QC4244211 Report a problem | ||
| 7/3/2023 | Listed for sale | $799,000$374/sqft |
Source: RMLS Alliance as distributed by MLS GRID #QC4244211 Report a problem | ||
| 6/30/2023 | Listing removed | -- |
Source:  RE/MAX Central Report a problem RE/MAX Central Report a problem | ||
| 6/10/2023 | Price change | $799,000+18.4%$374/sqft |
Source: RMLS Alliance as distributed by MLS GRID #QC4243561 Report a problem | ||
| 10/9/2021 | Pending sale | $675,000$316/sqft |
Source:  DMMLS #630929 Report a problem DMMLS #630929 Report a problem | ||
| 7/6/2021 | Price change | $675,000-11.2%$316/sqft |
Source: DMMLS #630929 Report a problem | ||
| 6/8/2021 | Listed for sale | $760,000$356/sqft |
Source: DMMLS #630929 Report a problem | ||


Get pre-qualified for a loan
At Zillow Home Loans, we can pre-qualify you in as little as 5 minutes with no impact to your credit score.An equal housing lender. NMLS #10287.
