Located close to the walking & biking paths of River Road, this beautiful bungalow has had careful maintenance & updates. Wide woodwork & cove molding, hardwood floors & single panel doors grace generous rooms ready for your gatherings. The expanded Kitchen offers space for team cooking or morning coffee in the early light. The 4-season front porch welcomes guests, offering a quiet spot to decompress. Upstairs, large south facing windows grace the primary suite, with a light soaked sitting room, room for a king sized bed & a private ¾ bath. It's a private retreat to start & end the day. Take a moment to rest and recharge. The mechanicals include newer roof. Explore the great neighborhood, with local restaurants, shops & even an independent movie theater.
Note: Seller is licensed Real Estate Agent in Minnesota
Professional photos will be uploaded 11/09/2024
Closed
$475,500
3415 45th Ave S, Minneapolis, MN 55406
3beds
1,749sqft
Single Family Residence
Built in 1927
5,227 Square Feet Lot
$519,600 Zestimate®
$272/sqft
$2,689 Estimated rent
Home value
$519,600
$494,000 - $551,000
$2,689/mo
Zestimate® history
Owner options
List your home for rent
$2,689/mo
Rent Zestimate®
Find your next renter with Zillow Rental Manager. Plus, with online applications, you can quickly screen prospective tenants – for free.
$2,689/mo
Rent Zestimate®
Refinance and save
$3,202/mo
Est. payment
Refinancing to a lower rate could help reduce your monthly payments and save thousands over the life of the loan.
$3,202/mo
Est. payment
Explore your selling options
Work with a Zillow partner agent
Leverage their expertise and Zillow's premium Showcase listings to get your home seen by more buyers.
Get startedList with your own agent
Get your home in front of millions of buyers by listing it on Zillow.
Learn how to do itSell it yourself
Take full control of how buyers see your home on Zillow by listing For Sale by Owner (FSBO).
List your homeWhat's special
Zillow last checked:
Listing updated:
Listed by:
Coldwell Banker Realty
Bought with:
Mary Hardy
Edina Realty, Inc.
Source: NorthstarMLS as distributed by MLS GRID,MLS#: 6610665
Facts & features
Interior
Bedrooms & bathrooms
- Bedrooms: 3
- Bathrooms: 2
- Full bathrooms: 2
Bedroom
- Level: Upper
- Area: 162 Square Feet
- Dimensions: 13.5 x 12
Bedroom 2
- Level: Main
- Area: 127.65 Square Feet
- Dimensions: 11.5 x 11.1
Bedroom 3
- Level: Main
- Area: 123.21 Square Feet
- Dimensions: 11.1 x 11.1
Other
- Level: Basement
- Area: 276 Square Feet
- Dimensions: 23 x 12
Den
- Level: Upper
- Area: 72 Square Feet
- Dimensions: 12 x 6
Dining room
- Level: Main
- Area: 137.5 Square Feet
- Dimensions: 12.5 x 11
Other
- Level: Main
- Area: 77.7 Square Feet
- Dimensions: 11.1 x 7
Informal dining room
- Level: Main
- Area: 137.5 Square Feet
- Dimensions: 12.5 x 11
Kitchen
- Level: Main
- Area: 92.7 Square Feet
- Dimensions: 10.3 x 9
Laundry
- Level: Basement
- Area: 110.5 Square Feet
- Dimensions: 13 x 8.5
Living room
- Level: Main
- Area: 187.5 Square Feet
- Dimensions: 15 x 12.5
Play room
- Level: Basement
- Area: 114.33 Square Feet
- Dimensions: 11.1 x 10.3
Sitting room
- Level: Upper
- Area: 211.5 Square Feet
- Dimensions: 15 x 14.1
Heating
- Forced Air
Cooling
- Central Air
Appliances
- Included: Dishwasher, Disposal, Dryer, Gas Water Heater, Range, Refrigerator, Stainless Steel Appliance(s)
- Laundry: In Basement, Gas Dryer Hookup, Lower Level, Laundry Room
Features
- Basement: Full
- Has fireplace: No
Interior area
- Total structure area: 1,749
- Total interior livable area: 1,749 sqft
- Finished area above ground: 1,749
- Finished area below ground: 0
Property
Parking
- Total spaces: 2
- Parking features: Detached Garage, Garage Door Opener, No Int Access to Dwelling
- Garage spaces: 2
- Has uncovered spaces: Yes
- Details: Garage Door Width (16)
Accessibility
- Accessibility features: None
Features
- Levels: One and One Half
- Stories: 1.5
- Patio & porch: Front Porch, Patio, Porch
- Pool features: None
- Fencing: Wood
Lot
- Size: 5,227 Square Feet
- Dimensions: 42 x 128
Details
- Foundation area: 962
- Parcel number: 0602823410081
- Zoning description: Residential-Single Family
Construction
Type & style
- Home type: SingleFamily
- Property subtype: Single Family Residence
Materials
- Frame
- Roof: Age 8 Years or Less
Condition
- New construction: No
- Year built: 1927
Utilities & green energy
- Electric: Power Company: Xcel Energy
- Gas: Natural Gas
- Sewer: City Sewer/Connected
- Water: City Water/Connected
Community & HOA
Community
- Subdivision: Perkins Seven Oaks Add
HOA
- Has HOA: No
Location
- Region: Minneapolis
Financial & listing details
- Price per square foot: $272/sqft
- Tax assessed value: $502,900
- Annual tax amount: $6,265
- Date on market: 11/6/2024
- Cumulative days on market: 18 days
- Road surface type: Paved
Price history
| Date | Event | Price |
|---|---|---|
| 12/20/2024 | Sold | $475,500-0.9%$272/sqft |
Source:  NorthstarMLS as distributed by MLS GRID #6610665 Report a problem NorthstarMLS as distributed by MLS GRID #6610665 Report a problem | ||
| 11/26/2024 | Pending sale | $479,900$274/sqft |
Source: NorthstarMLS as distributed by MLS GRID #6610665 Report a problem | ||
| 11/8/2024 | Listed for sale | $479,900$274/sqft |
Source: NorthstarMLS as distributed by MLS GRID #6610665 Report a problem | ||
Public tax history
| Year | Property taxes | Tax assessment |
|---|---|---|
| 2026 | $7,418 +4.5% | $502,900 +4.9% |
| 2025 | $7,100 +9.4% | $479,200 +2.6% |
| 2024 | $6,487 +11.8% | $467,000 -2.7% |
| 2023 | $5,802 +4.1% | $480,000 +8.8% |
| 2022 | $5,573 +3.9% | $441,000 +9.4% |
| 2021 | $5,364 -7.5% | $403,000 +4.4% |
| 2020 | $5,802 +8.2% | $386,000 |
| 2019 | $5,364 -7.5% | $386,000 |
| 2018 | $5,802 +6.4% | $386,000 +25.5% |
| 2017 | $5,454 +12% | $307,500 +6.8% |
| 2016 | $4,869 +10% | $288,000 +9.1% |
| 2015 | $4,425 +5% | $264,000 +8.6% |
| 2014 | $4,214 +5.5% | $243,000 +3% |
| 2013 | $3,996 -3.7% | $236,000 -5.4% |
| 2012 | $4,152 +0.6% | $249,500 -2.2% |
| 2011 | $4,125 +15.2% | $255,000 |
| 2010 | $3,582 -1.3% | $255,000 |
| 2009 | $3,629 +5.4% | $255,000 +1.2% |
| 2006 | $3,443 +10.8% | $251,900 +15% |
| 2005 | $3,108 +8.5% | $219,100 +15% |
| 2004 | $2,864 +12.2% | $190,600 +12% |
| 2002 | $2,552 -48.9% | $170,200 |
| 2001 | $4,990 | -- |
Find assessor info on the county website
Neighborhood: Howe
Nearby homes
- $339,5002 bd1 ba1.7k sqft3409 45th Ave S, Minneapolis, MN 55406Off Market
- $534,2003 bd2 ba1.7k sqft3417 45th Ave S, Minneapolis, MN 55406Off Market
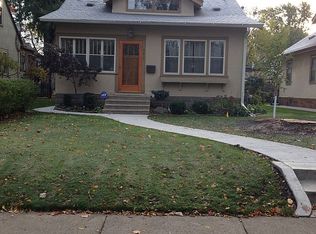
- $408,9003 bd1 ba2.5k sqft3405 45th Ave S, Minneapolis, MN 55406Off Market
- $521,1002 bd1 ba2.7k sqft3421 45th Ave S, Minneapolis, MN 55406Off Market
- $599,9004 bd2 ba3.2k sqft3401 45th Ave S, Minneapolis, MN 55406Off Market
- $524,3003 bd2 ba3k sqft3425 45th Ave S, Minneapolis, MN 55406Off Market
- $710,9003 bd2 ba2.4k sqft3414 46th Ave S, Minneapolis, MN 55406Off Market
- $565,3003 bd2 ba3.1k sqft3410 46th Ave S, Minneapolis, MN 55406Off Market
Nearby schools
GreatSchools rating
- 7/10Howe Elementary SchoolGrades: 3-5Distance: 0.4 mi
- 6/10Sanford Middle SchoolGrades: 6-8Distance: 0.3 mi
- NARoosevelt High School - SwsGrades: 9-12Distance: 1.4 mi
Get a cash offer in 3 minutes
Find out how much your home could sell for in as little as 3 minutes with a no-obligation cash offer.
Estimated market value
$519,600
Get a cash offer in 3 minutes
Find out how much your home could sell for in as little as 3 minutes with a no-obligation cash offer.
Estimated market value
$519,600
- Minnesota
- Hennepin County
- Minneapolis
- 55406
- Howe
- 3415 45th Ave S
