Discover unparalleled luxury living at 3415 6th Avenue Unit 7, nestled within the prestigious Park One community in San Diego's coveted Balboa Park neighborhood. With Balboa Park as your backyard, immerse yourself in the beauty of nature with breathtaking views and endless recreational opportunities. This exceptional residence boasts spacious square footage, featuring 2 bedrooms plus a versatile bonus room, currently utilized as a home office. Step onto one of two balconies, including a magnificent wrap-around balcony spanning 34 feet, offering panoramic vistas of the park and beyond. Arrive home effortlessly with two underground parking spaces and revel in the elegance of wide plank wood tile floors and a cozy gas fireplace. Enjoy the exclusivity of just one unit per floor, offering ultimate privacy and tranquility. Indulge in the luxury of direct, private elevator access to your foyer and unit, seamlessly blending convenience with sophistication. Floor-to-ceiling windows in the living room flood the space with natural light, showcasing the picturesque views. Experience convenience at its finest with California Custom closets throughout, including in the closets, entryway, and home office. The kitchen boasts quartz countertops, while the primary and guest bathrooms feature exquisite granite countertops. Centrally located near Bankers Hill, Downtown, Hillcrest, the bay, and the airport, this prime location offers easy access to a plethora of dining, shopping, and entertainment options. It's more than a home. It's a Lifestyle!
Sold for $1,700,000
$1,700,000
3415 6th Ave #7, San Diego, CA 92103
2beds
2,280sqft
Condominium
Built in 2009
-- sqft lot
$1,743,200 Zestimate®
$746/sqft
$7,601 Estimated rent
Home value
$1,743,200
$1.62M - $1.88M
$7,601/mo
Zestimate® history
Owner options
List your home for rent
$7,601/mo
Rent Zestimate®
Find your next renter with Zillow Rental Manager. Plus, with online applications, you can quickly screen prospective tenants – for free.
$7,601/mo
Rent Zestimate®
Refinance and save
$12,445/mo
Est. payment
Refinancing to a lower rate could help reduce your monthly payments and save thousands over the life of the loan.
$12,445/mo
Est. payment
Explore your selling options
Work with a Zillow partner agent
Leverage their expertise and Zillow's premium Showcase listings to get your home seen by more buyers.
Get startedList with your own agent
Get your home in front of millions of buyers by listing it on Zillow.
Learn how to do itSell it yourself
Take full control of how buyers see your home on Zillow by listing For Sale by Owner (FSBO).
List your homeWhat's special
Zillow last checked:
Listing updated:
Listed by:
Richard T Woods DRE #01412706 619-347-9866,
Woods Real Estate Services Inc
Bought with:
Sarah Bourke, DRE #02151662
Coldwell Banker West
Source: SDMLS,MLS#: 240010482 Originating MLS: SDMLS
Originating MLS: SDMLSFacts & features
Interior
Bedrooms & bathrooms
- Bedrooms: 2
- Bathrooms: 3
- Full bathrooms: 2
- 1/2 bathrooms: 1
Heating
- Forced Air Unit, Energy Star, High Efficiency
Cooling
- Central Forced Air
Appliances
- Included: Dishwasher, Disposal, Dryer, Fire Sprinklers, Microwave, Range/Oven, Washer, Built In Range, Convection Oven, Electric Oven, Energy Star Appliances, Gas Stove, Ice Maker, Range/Stove Hood, Self Cleaning Oven, Vented Exhaust Fan, Gas Range, Built-In, Counter Top, Gas Cooking, Gas Water Heater
- Laundry: Electric, Gas
Features
- Balcony, Bathtub, Built-Ins, Granite Counters, High Ceilings (9 Feet+), Recessed Lighting, Shower, Shower in Tub, Unfurnished, Kitchen Open to Family Rm
- Flooring: Tile
- Number of fireplaces: 1
- Fireplace features: FP in Family Room, Gas, Gas Starter
- Common walls with other units/homes: No Common Walls
Interior area
- Total structure area: 2,280
- Total interior livable area: 2,280 sqft
Property
Parking
- Total spaces: 2
- Parking features: Assigned, Underground, Community Garage
- Garage spaces: 2
Features
- Levels: 1 Story
- Stories: 14
- Patio & porch: Balcony, Covered, Stone/Tile
- Pool features: N/K
- Spa features: N/K
- Fencing: Full,Gate,Security
- Has view: Yes
- View description: Bay, City, Evening Lights, Mountains/Hills, Panoramic, Water, Neighborhood, Trees/Woods, City Lights
- Has water view: Yes
- Water view: Bay,Water
- Frontage type: Open Space,Other/Remarks
Lot
- Size: 9,583 Square Feet
Details
- Additional structures: N/K
- Parcel number: 4524300107
- Zoning: R-1:SINGLE
- Zoning description: R-1:SINGLE
Construction
Type & style
- Home type: Condo
- Architectural style: Modern
- Property subtype: Condominium
Materials
- Stucco, Drywall Walls, Glass
- Roof: Rolled/Hot Mop
Condition
- Turnkey,Updated/Remodeled
- Year built: 2009
Details
- Warranty included: Yes
Utilities & green energy
- Sewer: Sewer Connected
- Water: Meter on Property
- Utilities for property: Cable Connected, Electricity Connected, Natural Gas Connected, Underground Utilities, Sewer Connected, Water Connected
Community & HOA
Community
- Features: BBQ, Exercise Room, Gated Community, Pet Restrictions
- Security: Automatic Gate, Gated Community, Fire Sprinklers, Smoke Detector, Carbon Monoxide Detectors
- Subdivision: Hillcrest (HC)
HOA
- Amenities included: Pet Rules, Pets Permitted, Barbecue
- Services included: Common Area Maintenance, Exterior (Landscaping), Exterior Bldg Maintenance, Gated Community, Hot Water, Limited Insurance, Roof Maintenance, Sewer, Termite, Water, Pest Control, Security
- HOA fee: $1,675 monthly
- HOA name: Park One OA
Location
- Region: San Diego
Financial & listing details
- Price per square foot: $746/sqft
- Tax assessed value: $1,734,000
- Annual tax amount: $21,658
- Date on market: 5/10/2024
- Listing terms: Cash,Conventional
- Electric utility on property: Yes
Price history
| Date | Event | Price |
|---|---|---|
| 10/30/2025 | Listing removed | $1,899,000+11.7%$833/sqft |
Source:  SDMLS #240001596 Report a problem SDMLS #240001596 Report a problem | ||
| 6/24/2024 | Sold | $1,700,000-5.6%$746/sqft |
Source: SDMLS #240010482 Report a problem | ||
| 6/10/2024 | Pending sale | $1,799,995$789/sqft |
Source: SDMLS #240010482 Report a problem | ||
| 5/11/2024 | Listed for sale | $1,799,995-5.2%$789/sqft |
Source: SDMLS #240010482 Report a problem | ||
| 5/1/2024 | Listing removed | -- |
Source: SDMLS #240001596 Report a problem | ||
| 1/21/2024 | Listed for sale | $1,899,000+46.6%$833/sqft |
Source: SDMLS #240001596 Report a problem | ||
| 5/16/2016 | Sold | $1,295,000$568/sqft |
Source: Public Record Report a problem | ||
Public tax history
| Year | Property taxes | Tax assessment |
|---|---|---|
| 2025 | $21,658 +17.7% | $1,734,000 +15.4% |
| 2024 | $18,401 +2.3% | $1,502,836 +2% |
| 2023 | $17,995 +2.7% | $1,473,370 +2% |
| 2022 | $17,515 +0.7% | $1,444,481 +2% |
| 2021 | $17,394 +0.7% | $1,416,158 +1% |
| 2020 | $17,268 +2% | $1,401,638 +2% |
| 2019 | $16,929 +6.8% | $1,374,156 +2% |
| 2018 | $15,855 +2.4% | $1,347,213 +2% |
| 2017 | $15,478 +113.4% | $1,320,798 +114.6% |
| 2016 | $7,255 +1.5% | $615,400 +1.5% |
| 2015 | $7,148 +1.6% | $606,157 +2% |
| 2014 | $7,035 | $594,285 +0.5% |
| 2013 | -- | $591,600 |
Find assessor info on the county website
Neighborhood: Hillcrest
Nearby homes
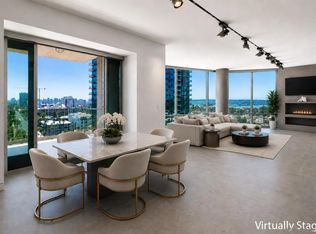
- $2,750,0002 bd3 ba2.2k sqft3415 6th Ave #14, San Diego, CA 92103For Sale
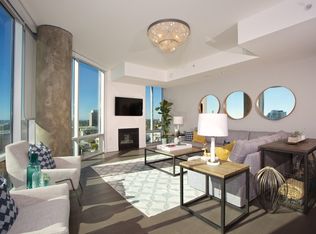
- $1,393,7002 bd3 ba2.2k sqft3415 6th Ave #3, San Diego, CA 92103Off Market
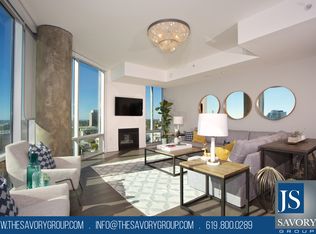
- $1,609,6002 bd3 ba2.2k sqft3415 6th Ave #5, San Diego, CA 92103Off Market
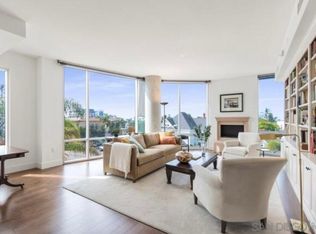
- $1,329,4002 bd3 ba2.2k sqft3415 6th Ave #4, San Diego, CA 92103Off Market
- $2,186,0002 bd3 ba2.2k sqft3415 6th Ave #11, San Diego, CA 92103Off Market
- $1,262,7002 bd3 ba2.2k sqft3415 6th Ave #2, San Diego, CA 92103Off Market
- $658,4132 bd3 ba2.2k sqft3415 6th Ave #10, San Diego, CA 92103Off Market
- $1,440,7003 bd2 ba2.1k sqft3415 6th Ave #1, San Diego, CA 92103Off Market
Nearby schools
GreatSchools rating
- 7/10Florence Elementary SchoolGrades: K-5Distance: 0.6 mi
- 4/10Roosevelt International Middle SchoolGrades: 6-8Distance: 0.6 mi
- 6/10San Diego High SchoolGrades: 9-12Distance: 1.5 mi
Get a cash offer in 3 minutes
Find out how much your home could sell for in as little as 3 minutes with a no-obligation cash offer.
Estimated market value
$1,743,200
Get a cash offer in 3 minutes
Find out how much your home could sell for in as little as 3 minutes with a no-obligation cash offer.
Estimated market value
$1,743,200
- California
- San Diego County
- San Diego
- 92103
- Hillcrest
- 3415 6th Ave Unit 7
Nearby cities
Nearby neighborhoods
Nearby zip codes
Other San Diego Topics
