One or more photo(s) has been virtually staged. New Roof ** New HVAC System ** New Impact Windows ** Private Pool and Spa ** No Flood Zone ** No CDD ** Low HOA! Welcome to your dream home in the sought-after Parkside community! Built by Windward Homes, this Cape Ann floor plan is spacious, has 4 bedrooms, 2.5 baths, a 2-car garage and the PRIMARY bedroom located on the FIRST FLOOR! A covered front porch welcomes guests and keeps packages dry. Inside, you're greeted by a functional foyer that doubles as a drop zone! The living room is designed to comfortably fit oversized furniture and is ideal for both relaxing and entertaining. The kitchen is UPDATED with raised-panel cabinetry, soft close doors and drawers and crown molding. There is a stone backsplash, a copper sink, and black stainless-steel appliances that include a double convection oven. The bay window that overlooks the backyard was a new construction UPGRADE and has a Custom-Built bench. The dining room is where memories are made! A wall for furniture placement anchors the space while the CUSTOM feature wall with board and batten wainscoting adds architectural interest. Through the sliders, you will step into your own backyard oasis! The extended lanai was another UPGRADE during construction and features a tongue and grove ceiling with crown molding. Travertine tile was selected for the decking, which is cool to the touch, slip-resistant, durable and timeless! The PRIVATE POOL has a sun shelf with bubbler, a HEATED spa with spillover and the pebble tec finish that offers a longer lifespan, safer non-slip surface and is resistant to stains and chemicals. The fully fenced back yard has eco-friendly stone gravel that spans the parameter. One side yard has additional seating with sunshades and a gazebo to cover your BBQ! The other side yard has a playset with grass which is ideal for pets and play! Step back inside to the FIRST FLOOR Primary Suite that boasts a CUSTOM feature wall crafted from reclaimed wood, along with a CUSTOM wood trimmed window frame and a tray ceiling. The en-suite bathroom includes dual sinks and a tub/shower combination. For all your storage needs, there is a walk-in closet smartly designed for organization! Upstairs, you will find three secondary bedrooms that share a second full bathroom, thoughtfully designed for dual use, with the tub and shower separated from the sink area. This bathroom boasts custom features, including wainscoting and built-in wall shelves! The first floor has a half bathroom with updated vanity, feature wall of tumbled stone and a walk in storage closet. Additional features and updates include double pane windows/sliders on the first floor with fabric hurricane panels, IMPACT windows on the second floor, arched doorways, arched wall niche with tumbled stone, lighted ceiling fans, blinds, and newer carpeting. This home is located within minutes to US 41, I75/275, local shopping, restaurants, and 10 minutes to Bradenton Riverwalk with beach volleyball, a skateboard park, walking path along the river, fishing and entertainment! The 17th Ave W Park is under 15 minutes away and you will enjoy pickleball and tennis and one of the shadiest locations in the City! This park also features jungle gyms, a large swing set, a merry-go-round, picnic tables, a gazebo, and more! You can also experience Bradenton's Historic Waterfront Destination on Pier 22 and Twin Dolphin Marina.
Sold for $395,000
$395,000
3415 70TH COURT E, PALMETTO, FL 34221
4beds
1,784sqft
Single Family Residence
Built in 2006
6,595 Square Feet Lot
$394,500 Zestimate®
$221/sqft
$2,974 Estimated rent
Home value
$394,500
$363,000 - $430,000
$2,974/mo
Zestimate® history
Owner options
List your home for rent
$2,974/mo
Rent Zestimate®
Find your next renter with Zillow Rental Manager. Plus, with online applications, you can quickly screen prospective tenants – for free.
$2,974/mo
Rent Zestimate®
Refinance and save
$2,747/mo
Est. payment
Refinancing to a lower rate could help reduce your monthly payments and save thousands over the life of the loan.
$2,747/mo
Est. payment
Explore your selling options
Work with a Zillow partner agent
Leverage their expertise and Zillow's premium Showcase listings to get your home seen by more buyers.
Get startedList with your own agent
Get your home in front of millions of buyers by listing it on Zillow.
Learn how to do itSell it yourself
Take full control of how buyers see your home on Zillow by listing For Sale by Owner (FSBO).
List your homeWhat's special
New roofPrivate pool and spaNewer carpetingCustom-built benchPebble tec finishArched doorwaysCovered front porch
Zillow last checked:
Listing updated:
Listed by:
Debra Valdes 813-404-9695,
REALTY ONE GROUP SUNSHINE 727-293-5100
Bought with:
Debra Valdes, 3272578
REALTY ONE GROUP SUNSHINE
Source: Stellar MLS,MLS#: TB8438484 Originating MLS: Suncoast Tampa
Originating MLS: Suncoast Tampa
Facts & features
Interior
Bedrooms & bathrooms
- Bedrooms: 4
- Bathrooms: 3
- Full bathrooms: 2
- 1/2 bathrooms: 1
Primary bedroom
- Features: En Suite Bathroom, Walk-In Closet(s)
- Level: Second
- Area: 162 Square Feet
- Dimensions: 10.8x15
Bedroom 2
- Features: Ceiling Fan(s), Built-in Closet
- Level: Second
- Area: 140.97 Square Feet
- Dimensions: 12.7x11.1
Bathroom 3
- Features: Ceiling Fan(s), Built-in Closet
- Level: Second
- Area: 125.24 Square Feet
- Dimensions: 12.4x10.1
Bathroom 4
- Features: Ceiling Fan(s), Walk-In Closet(s)
- Level: Second
- Area: 104.4 Square Feet
- Dimensions: 12x8.7
Balcony porch lanai
- Level: First
- Area: 167.28 Square Feet
- Dimensions: 16.4x10.2
Dinette
- Level: First
- Area: 41.31 Square Feet
- Dimensions: 8.1x5.1
Dining room
- Level: First
- Area: 222.63 Square Feet
- Dimensions: 18.1x12.3
Kitchen
- Features: Pantry
- Level: First
- Area: 111.1 Square Feet
- Dimensions: 11x10.1
Living room
- Features: Ceiling Fan(s)
- Level: First
- Area: 349.74 Square Feet
- Dimensions: 13.4x26.1
Heating
- Central
Cooling
- Central Air
Appliances
- Included: Dishwasher, Disposal, Dryer, Electric Water Heater, Microwave, Range, Refrigerator, Washer
- Laundry: In Garage
Features
- Ceiling Fan(s), Chair Rail, Eating Space In Kitchen, Open Floorplan, Primary Bedroom Main Floor, Solid Wood Cabinets, Thermostat, Walk-In Closet(s)
- Flooring: Carpet, Laminate, Luxury Vinyl, Tile
- Doors: Sliding Doors
- Windows: Blinds, Storm Window(s), Wood Frames, Hurricane Shutters, Hurricane Shutters/Windows
- Has fireplace: No
Interior area
- Total structure area: 2,486
- Total interior livable area: 1,784 sqft
Property
Parking
- Total spaces: 2
- Parking features: Driveway, Garage Door Opener
- Attached garage spaces: 2
- Has uncovered spaces: Yes
Features
- Levels: Two
- Stories: 2
- Patio & porch: Covered, Deck, Rear Porch, Screened
- Exterior features: Irrigation System, Lighting, Rain Barrel/Cistern(s), Rain Gutters, Sidewalk
- Has private pool: Yes
- Pool features: In Ground
- Has spa: Yes
- Spa features: Heated, In Ground
- Fencing: Vinyl
Lot
- Size: 6,595 Square Feet
- Residential vegetation: Mature Landscaping, Trees/Landscaped
Details
- Parcel number: 673004809
- Zoning: PDR
- Special conditions: None
Construction
Type & style
- Home type: SingleFamily
- Property subtype: Single Family Residence
Materials
- Block, Stucco
- Foundation: Slab
- Roof: Shingle
Condition
- New construction: No
- Year built: 2006
Details
- Builder model: Cape Ann
- Builder name: Windward
Utilities & green energy
- Sewer: Public Sewer
- Water: Public
- Utilities for property: Cable Connected, Electricity Connected, Public, Sewer Connected, Underground Utilities, Water Connected
Community & HOA
Community
- Features: Playground
- Security: Smoke Detector(s)
- Pet fee: $0 monthly
- Subdivision: PARKSIDE
HOA
- Has HOA: Yes
- Amenities included: Playground
- Services included: Manager
- HOA fee: $91 monthly
- HOA name: Resource Property Management - Denise Perez
- HOA phone: 941-348-2912
Location
- Region: Palmetto
Financial & listing details
- Price per square foot: $221/sqft
- Tax assessed value: $354,877
- Annual tax amount: $1,697
- Date on market: 10/18/2025
- Cumulative days on market: 1 day
- Listing terms: Cash,Conventional,FHA,VA Loan
- Ownership: Fee Simple
- Total actual rent: 0
- Electric utility on property: Yes
- Road surface type: Paved
Price history
| Date | Event | Price |
|---|---|---|
| 12/29/2025 | Sold | $395,000$221/sqft |
Source:  Stellar MLS #TB8438484 Report a problem Stellar MLS #TB8438484 Report a problem | ||
| 10/20/2025 | Pending sale | $395,000$221/sqft |
Source: Stellar MLS #TB8438484 Report a problem | ||
| 10/18/2025 | Listed for sale | $395,000+139.4%$221/sqft |
Source: Stellar MLS #TB8438484 Report a problem | ||
| 3/14/2008 | Sold | $165,000-28.8%$92/sqft |
Source: Public Record Report a problem | ||
| 3/1/2006 | Sold | $231,800$130/sqft |
Source: Public Record Report a problem | ||
Public tax history
| Year | Property taxes | Tax assessment |
|---|---|---|
| 2025 | $1,811 +6.7% | $150,999 +2.9% |
| 2024 | $1,697 +2.4% | $146,743 +3% |
| 2023 | $1,657 +3.6% | $142,469 +3% |
| 2022 | $1,599 +0.9% | $138,319 +3% |
| 2021 | $1,585 +1.5% | $134,290 +1.4% |
| 2020 | $1,561 +2.2% | $132,436 +2.3% |
| 2019 | $1,527 | $129,458 +1.9% |
| 2018 | $1,527 +1.5% | $127,044 +29.1% |
| 2017 | $1,504 +49.7% | $98,378 +2.1% |
| 2016 | $1,005 | $96,355 +0.7% |
| 2015 | $1,005 | $95,685 +0.8% |
| 2014 | $1,005 +1% | $94,926 +1.5% |
| 2013 | $996 +99470% | $93,523 +1.7% |
| 2012 | $1 | $91,960 -20.4% |
| 2011 | $1 | $115,463 -2.7% |
| 2010 | -- | $118,644 -28.3% |
| 2009 | $2,086 -15% | $165,571 -11.9% |
| 2008 | $2,454 -26.2% | $187,948 -13.3% |
| 2007 | $3,325 +350.5% | $216,705 +387% |
| 2006 | $738 +39% | $44,500 +43.5% |
| 2005 | $531 | $31,000 |
Find assessor info on the county website
Neighborhood: 34221
Nearby homes
- $342,0004 bd3 ba1.7k sqft3411 70th Ct E, Palmetto, FL 34221Off Market

- $377,5003 bd2 ba1.6k sqft3419 70th Ct E, Palmetto, FL 34221Off Market
- $308,5003 bd2 ba1.6k sqft3542 70th Gln E, Palmetto, FL 34221Off Market

- $336,2003 bd2 ba2.4k sqft3436 70th Gln E, Palmetto, FL 34221Off Market
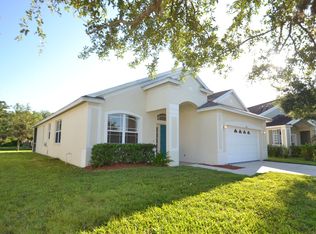
- $337,2003 bd2 ba1.6k sqft3410 69th Ct E, Palmetto, FL 34221Off Market
- $398,6004 bd2 ba2.3k sqft3423 70th Ct E, Palmetto, FL 34221Off Market
- $448,1004 bd3 ba2.3k sqft3407 70th Ct E, Palmetto, FL 34221Off Market
- $475,1004 bd2 ba2.3k sqft3414 69th Ct E, Palmetto, FL 34221Off Market
Nearby schools
GreatSchools rating
- 6/10James Tillman Elementary Magnet SchoolGrades: PK-5Distance: 2.9 mi
- 5/10Buffalo Creek Middle SchoolGrades: 6-8Distance: 2.5 mi
- 2/10Palmetto High SchoolGrades: 8-12Distance: 4.4 mi
Schools provided by the listing agent
- Elementary: James Tillman Elementary
- Middle: Buffalo Creek Middle
- High: Palmetto High
Source: Stellar MLS. This data may not be complete. We recommend contacting the local school district to confirm school assignments for this home.
Get a cash offer in 3 minutes
Find out how much your home could sell for in as little as 3 minutes with a no-obligation cash offer.
Estimated market value
$394,500
Get a cash offer in 3 minutes
Find out how much your home could sell for in as little as 3 minutes with a no-obligation cash offer.
Estimated market value
$394,500
- Florida
- Manatee County
- Palmetto
- 34221
- 3415 70TH COURT E
Nearby cities
Nearby neighborhoods
Nearby zip codes
Other Palmetto Topics
