Skip main navigation
Closed
  • Price Unknown

    3415 Aubree Katherine Dr, Killeen, TX 76542

    4beds
    2,120sqft
    Single Family Residence
    Built in 2018
    5,218 Square Feet Lot
    $283,500 Zestimate®
    $--/sqft
    $2,182 Estimated rent

    Home value

    $283,500

    $269,000 - $298,000

    $2,182/mo

    Zestimate® history
    Loading
    Loading...

    Owner options

    List your home for rent

    $2,182/mo

    Rent Zestimate®

    Find your next renter with Zillow Rental Manager. Plus, with online applications, you can quickly screen prospective tenants – for free.

    Learn more

    $2,182/mo

    Rent Zestimate®

    Refinance and save

    Refinancing to a lower rate could help reduce your monthly payments and save thousands over the life of the loan.

    See today's rates

    Explore your selling options

    Work with a Zillow partner agent

    Leverage their expertise and Zillow's premium Showcase listings to get your home seen by more buyers.

    Get started

    List with your own agent

    Get your home in front of millions of buyers by listing it on Zillow.

    Learn how to do it

    Sell it yourself

    Take full control of how buyers see your home on Zillow by listing For Sale by Owner (FSBO).

    List your home

    What's special

    Basketball courtSide-by-side refrigeratorRaised ceilingCenter islandNative stonePrivate commode roomBrick exterior

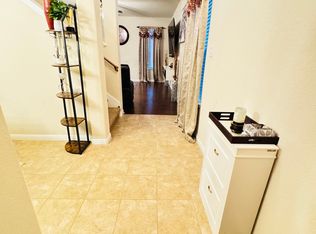
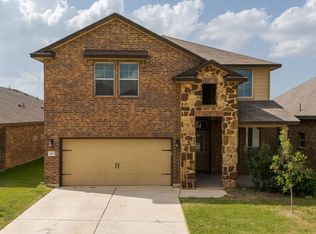
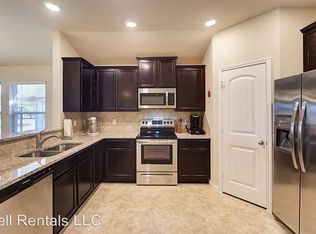
    Amazing home in Killeen’s Yowell Ranch with native stone and brick exterior. Attractively landscaped, privacy fenced rear yard with covered patio. The two-car garage comes with an automatic door opener. The home features gorgeous ceramic tile flooring in the entryway, kitchen, and all wet areas of the home. This home features two living room areas. The laundry room is large and includes handy shelving. The kitchen is beautiful with granite counter tops and center island and has abundant stained cabinets, built in microwave oven, glass top stove, side-by-side refrigerator, pantry, tiled back splash. The master bedroom is spacious and features raised ceiling and ceiling fan. The spa-like master bathroom features double sink vanities, large mirror, walk-in closet, extra-large walk in shower with glass enclosure, and private commode room. Additional amenities of this home include raised panel doors, plantation blinds throughout. Additional amenities include a community pool, playground, basketball court, and pavilion!

    Zillow last checked:

    Listing updated:

    Listed by:

    Ida Gayton (254)634-3311,

    Hunter Rentals & Sales

    Bought with:

    Stephen Harris, TREC #0677386

    All City Real Estate Ltd. Co

    Source: Central Texas MLS,MLS#: 520219MLS LogoOriginating MLS: Fort Hood Area Association of REALTORS

    Facts & features

    Interior

    Bedrooms & bathrooms
    • Bedrooms: 4
    • Bathrooms: 3
    • Full bathrooms: 2
    • 1/2 bathrooms: 1
    Primary bedroom
    • Level: Upper
    • Dimensions: 19 x 17.75
    Bedroom 2
    • Level: Upper
    • Dimensions: 10.85 x 11.41
    Bedroom 3
    • Level: Upper
    • Dimensions: 10.71 x 11.41
    Bedroom 4
    • Level: Upper
    • Dimensions: 15.27 x 10.70
    Primary bathroom
    • Level: Upper
    • Dimensions: 8.09 x 8.23
    Bathroom
    • Level: Upper
    • Dimensions: 6.27 x 6.7
    Bathroom
    • Level: Main
    • Dimensions: 5.93 x 2.13
    Laundry
    • Level: Main
    • Dimensions: 5.56 x 5.65
    Living room
    • Level: Main
    • Dimensions: 14.82 x 20.69
    Living room
    • Features: Multiple Living Areas
    • Level: Main
    • Dimensions: 13.2 x 13.51
    Heating
    • Central, Electric
    Cooling
    • Central Air, Electric, 1 Unit
    Appliances
    • Included: Dishwasher, Electric Range, Electric Water Heater, Disposal, Ice Maker, PlumbedForIce Maker, Refrigerator, Range Hood, Some Electric Appliances, Microwave, Range
    • Laundry: Washer Hookup, Electric Dryer Hookup, Inside, Main Level, Laundry Room
    Features
    • All Bedrooms Up, Ceiling Fan(s), Double Vanity, High Ceilings, Multiple Living Areas, Separate Shower, Upper Level Primary, Walk-In Closet(s), Window Treatments, Custom Cabinets, Eat-in Kitchen, Granite Counters, Kitchen Island, Kitchen/Dining Combo, Pantry
    • Flooring: Carpet, Ceramic Tile
    • Windows: Window Treatments
    • Attic: Access Only
    • Has fireplace: No
    • Fireplace features: None
    Interior area
    • Total interior livable area: 2,120 sqft

    Property

    Parking
    • Total spaces: 2
    • Parking features: Attached, Garage
    • Attached garage spaces: 2
    Features
    • Levels: Two
    • Stories: 2
    • Patio & porch: Covered, Patio, Porch
    • Exterior features: Covered Patio, Porch
    • Pool features: Community, In Ground
    • Fencing: Back Yard,Privacy
    • Has view: Yes
    • View description: None
    • Body of water: None
    Lot
    • Size: 5,218 Square Feet
    Details
    • Parcel number: 465545
    • Other equipment: Satellite Dish

    Construction

    Type & style
    • Home type: SingleFamily
    • Architectural style: Traditional
    • Property subtype: Single Family Residence
    Materials
    • HardiPlank Type, Masonry
    • Foundation: Slab
    • Roof: Composition,Shingle
    Condition
    • Resale
    • Year built: 2018

    Utilities & green energy

    • Water: Public
    • Utilities for property: Cable Available, Electricity Available, High Speed Internet Available, Phone Available, Trash Collection Public

    Community & HOA

    Community
    • Features: Basketball Court, Dog Park, Park, Trails/Paths, Community Pool, Curbs, Gutter(s), Street Lights, Sidewalks
    • Subdivision: Yowell Ranch Ph IV First Am
    HOA
    • Has HOA: Yes
    • HOA name: Yowell Ranch
    Location
    • Region: Killeen

    Financial & listing details

    • Tax assessed value: $290,307
    • Annual tax amount: $4,589
    • Date on market: 9/5/2023
    • Cumulative days on market: 6 days
    • Listing agreement: Exclusive Right To Sell
    • Listing terms: Cash,Conventional,FHA,VA Loan
    • Electric utility on property: Yes
    • Road surface type: Paved

    Price history

    DateEventPrice
    10/27/2023Sold--
    Source: Central Texas MLS #520219 Report a problem
    10/20/2023Pending sale$290,000$137/sqft
    Source: Central Texas MLS #520219 Report a problem
    9/27/2023Contingent$290,000$137/sqft
    Source: Central Texas MLS #520219 Report a problem
    9/19/2023Pending sale$290,000$137/sqft
    Source: Central Texas MLS #520219 Report a problem
    9/5/2023Listed for sale$290,000-1.7%$137/sqft
    Source: Central Texas MLS #520219 Report a problem
    8/25/2022Listing removed--
    Source: Central Texas MLS #476503 Report a problem
    7/19/2022Price change$295,000-6.3%$139/sqft
    Source: Central Texas MLS #476503 Report a problem
    6/21/2022Listed for sale$315,000$149/sqft
    Source: Central Texas MLS #476503 Report a problem
    12/7/2019Listing removed$1,500$1/sqft
    Source: Hunter Rentals & Sales Report a problem
    10/20/2019Listed for rent$1,500$1/sqft
    Source: Hunter Rentals & Sales Report a problem

    Public tax history

    YearProperty taxesTax assessment
    2025$4,589 -6.6%$290,307 -1.3%
    2024$4,912 -13%$294,071 -2.7%
    2023$5,645 +2.3%$302,156 +13.8%
    2022$5,518 $265,538 +18.6%
    2021-- $223,894 +7.9%
    2020$4,926 +8.8%$207,592 +14.3%
    2019$4,528 +1832.6%$181,678 +1918.6%
    2018$234 +20.6%$9,000
    2017$194 $9,000 +14.3%
    2016$194 $7,875
    Find assessor info on the county website

    Neighborhood: Yowell Ranch

    Nearby schools

    GreatSchools rating
    Schools provided by the listing agent
    • Elementary: Alice W. Douse Elementary School
    • Middle: Patterson Middle School
    • High: Chaparral High School
    • District: Killeen ISD

    Source: Central Texas MLS. This data may not be complete. We recommend contacting the local school district to confirm school assignments for this home.

    Get a cash offer in 3 minutes
    Find out how much your home could sell for in as little as 3 minutes with a no-obligation cash offer.
    Estimated market value
    $283,500
    Get a cash offer in 3 minutes
    Find out how much your home could sell for in as little as 3 minutes with a no-obligation cash offer.
    Estimated market value
    $283,500