Skip main navigation
Off market
Street View
  • $2,072,000

    3415 Banyan Way, Waxhaw, NC 28173

    4beds
    3baths
    4,556sqft
    SingleFamily
    Built in 2007
    5.77 Acres Lot
    $2,072,000 Zestimate®
    $455/sqft
    $5,425 Estimated rent

    Home value

    $2,072,000

    $1.89M - $2.28M

    $5,425/mo

    Zestimate® history
    Loading
    Loading...

    Owner options

    List your home for rent

    $5,425/mo

    Rent Zestimate®

    Find your next renter with Zillow Rental Manager. Plus, with online applications, you can quickly screen prospective tenants – for free.

    Learn more

    $5,425/mo

    Rent Zestimate®

    Refinance and save

    $11,942/mo

    Est. payment

    Refinancing to a lower rate could help reduce your monthly payments and save thousands over the life of the loan.

    See today's rates

    $11,942/mo

    Est. payment

    Explore your selling options

    Work with a Zillow partner agent

    Leverage their expertise and Zillow's premium Showcase listings to get your home seen by more buyers.

    Get started

    List with your own agent

    Get your home in front of millions of buyers by listing it on Zillow.

    Learn how to do it

    Sell it yourself

    Take full control of how buyers see your home on Zillow by listing For Sale by Owner (FSBO).

    List your home

    What's special

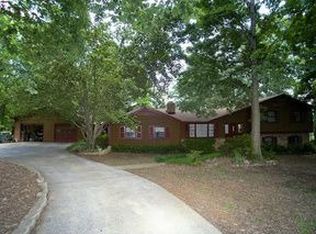
    EMBRACE A CAROLINA LIFESTYLE ON YOUR OWN SOUTHERN EQUESTRIAN ESTATEAward winning William Poole and the owner, whom is an interior decorator worked together to create a Southern Living Style home that is functional for a farm lifestyle and yet elegant and comfortable. Outdoor living spaces are as pleasing as the indoor and can be enjoyed while watching the horses in the pastures. The hardwoods which the house is nestled beneath, offer privacy and shade during warm summer days. 5.7 acres provide you room to enjoy the outdoors in a variety of ways. It is evident much thought was given to creating a modern farm house environment utilizing only quality craftsmanship and materials. 4,600 square feet is the ideal size home and perfectly suited to four bedrooms and generous living spaces. Welcome through wide wood front door with transom and sidelights. The hand laid imported French tile in the foyer is not only practical and durable, but attractive. Just off the foyer, is both a study/formal living room and dining room. Quality trim work includes chair railings, governor paneling, crown molding, tongue and groove accent walls and built-in cabinets and display shelves throughout the home. Heart of Pine wide plank floors on the main floor are accented with Knotty Pine Cabinets, reclaimed barn wood ceiling beams and a brick fireplace creating a warm and rich environment. Lighting includes both recessed lights and hand picked high end light fixtures, including antique wall sconces. Walls of floor to ceiling windows allow the natural light in and provide views of the board fenced pastures, pond and barn.The kitchen is a chefs delight with a gas range, pot filler, farmhouse sink, stainless steel side-by-side refrigerator and custom antique glazed cabinets. Cabinetry include an appliance cabinet with pull-outs, display shelves and mantle over the stove. Antiqued marble counter tops are both attractive and practical. Visit with the chef while tasting appetizers at the breakfast bar or sitting in front of the fireplace in the adjoining living room. Casual meals can be enjoyed in the breakfast room or the back porch which is accessed from a Dutch door off the breakfast room. The main floor master suite is bright and sunny naturally. Wake up in the morning and watch the horses grazing in the pastures or duck swimming in the pond. A large master bath offers two marble top custom vanities, make-up vanity, tile surrounded whirlpool garden tub and an oversize tile walk-in shower with multiple sprayers and bench. Display your favorite books and hard won trophies on the bookshelves that line the second floor landing. Guests can enjoy one of three guest bedrooms, two of which have great walk-in closets. One has its own private bath and a second guest bath is shared by the other two. Set up your exercise equipment in the bonus room and enjoy movies and games in the family room. A back staircase is there just in case you need to run down to the kitchen for popcorn and a soda.While you will enjoy every minute you are in the house, there is much to entice you to the outdoors. Gather with friends and family around the outdoor fire pit and roast marshmallows. Your horses and farm animals will also enjoy the life of luxury in their pastures or state-of-the-art four stall barn. Stalls have stall mats, ceiling fans, Dutch doors to the outside overhang and automatic waterers. A concrete aislway and equipment garage help to keep the barn clean. There is both a tack room with utility sink and a feed room. Hay can be store in the walk-up hay loft. If you need to keep your horse off the grass, the dry lot around the barn is ideal. Whether a trail rider or you show your horse, you will be happy with the arena and access to trails. All of this is in a well- established neighborhood with popular schools and quick and easy access to shopping, dining and city life.

    This property is off market, which means it's not currently listed for sale or rent on Zillow. This may be different from what's available on other websites or public sources.

    Facts & features

    Interior

    Bedrooms & bathrooms
    • Bedrooms: 4
    • Bathrooms: 3.5
    Heating
    • Heat pump, Other, Gas
    Cooling
    • Other
    Appliances
    • Included: Dishwasher, Microwave, Range / Oven, Trash compactor
    Features
    • Flooring: Tile, Other, Carpet, Hardwood
    • Basement: None
    • Has fireplace: Yes
    Interior area
    • Total interior livable area: 4,556 sqft

    Property

    Parking
    • Total spaces: 2
    • Parking features: Garage - Attached
    Features
    • Exterior features: Other
    Lot
    • Size: 5.77 Acres
    Details
    • Parcel number: 06213005

    Construction

    Type & style
    • Home type: SingleFamily
    • Architectural style: Conventional
    Materials
    • Roof: Other
    Condition
    • Year built: 2007

    Community & HOA

    HOA
    • Has HOA: Yes
    • HOA fee: $10 monthly
    Location
    • Region: Waxhaw

    Financial & listing details

    • Price per square foot: $455/sqft
    • Tax assessed value: $2,115,700
    • Annual tax amount: $11,271

    Price history

    DateEventPrice
    5/2/2016Sold$1,075,000-6.5%$236/sqft
    Source: Canopy MLS as distributed by MLS GRID #3071450 Report a problem
    3/25/2016Pending sale$1,150,000$252/sqft
    Source: Keller Williams - Lake Norman - Mooresville #3071450 Report a problem
    5/14/2015Price change$1,150,000-4.2%$252/sqft
    Source: Keller Williams - Lake Norman - Mooresville #3071450 Report a problem
    3/27/2015Listed for sale$1,200,000+20.6%$263/sqft
    Source: Keller Williams Realty Lake Norman #3071450 Report a problem
    9/25/2011Listing removed$3,950$1/sqft
    Source: LiveWell Homes Realty, LLC #2028586 Report a problem
    9/3/2011Listed for rent$3,950$1/sqft
    Source: LiveWell Homes Realty, LLC #2028586 Report a problem
    9/2/2011Listing removed$995,000$218/sqft
    Source: LiveWell Homes Realty, LLC #933858 Report a problem
    7/6/2011Listing removed$3,950$1/sqft
    Source: LiveWell Homes Realty, LLC #2028586 Report a problem
    7/2/2011Listed for rent$3,950$1/sqft
    Source: LiveWell Homes Realty, LLC #2028586 Report a problem
    10/17/2010Price change$995,000-8.7%$218/sqft
    Source: LiveWell Homes Realty, LLC #933858 Report a problem
    9/24/2010Price change$1,090,000-0.9%$239/sqft
    Source: LiveWell Homes Realty, LLC #933858 Report a problem
    8/13/2010Price change$1,100,000-4.3%$241/sqft
    Source: LiveWell Homes Realty, LLC #933858 Report a problem
    6/1/2010Listed for sale$1,150,000+557.1%$252/sqft
    Source: EpropertySites #933858 Report a problem
    12/12/2003Sold$175,000+28.7%$38/sqft
    Source: Public Record Report a problem
    6/13/2003Sold$136,000+51.1%$30/sqft
    Source: Public Record Report a problem
    10/31/2000Sold$90,000$20/sqft
    Source: Public Record Report a problem

    Public tax history

    YearProperty taxesTax assessment
    2025$11,271 +56.5%$2,115,700 +115.4%
    2024$7,202 +7%$982,200
    2023$6,733 -3.5%$982,200
    2022$6,977 +2.9%$982,200
    2021$6,780 +4.1%$982,200 +25.2%
    2020$6,514 +2.1%$784,700 +0.4%
    2019$6,381 +20.1%$781,700 +12.8%
    2018$5,313 $693,250 0%
    2017$5,313 -3.7%$693,300 +0%
    2016$5,517 $693,250
    2015$5,517 +55%$693,250 +33.8%
    2014$3,560 $518,220
    2013-- $518,220
    2012-- $518,220
    2011-- $518,220
    2010-- $518,220
    2009$3,545 +1.3%$518,220
    2008$3,501 +403.9%$518,220 +434.2%
    2007$695 +11.6%$97,000
    2006$623 $97,000
    2005-- $97,000
    2004-- $97,000 +47%
    2003-- $66,000
    2002-- $66,000
    2001-- $66,000
    2000-- $66,000
    Find assessor info on the county website

    Neighborhood: Marvin

    Nearby schools

    GreatSchools rating
    Schools provided by the listing agent
    • Elementary: Sandy Ridge
    • Middle: Marvin Ridge
    • High: Marvin Ridge

    Source: The MLS. This data may not be complete. We recommend contacting the local school district to confirm school assignments for this home.

    Get a cash offer in 3 minutes
    Find out how much your home could sell for in as little as 3 minutes with a no-obligation cash offer.
    Estimated market value
    $2,072,000
    Get a cash offer in 3 minutes
    Find out how much your home could sell for in as little as 3 minutes with a no-obligation cash offer.
    Estimated market value
    $2,072,000