Skip main navigation
Sold for $198,500
  • $198,500

    3415 Benjamin Ave, Royal Oak, MI 48073

    2beds
    1,146sqft
    Condominium
    Built in 1974
    -- sqft lot
    $216,200 Zestimate®
    $173/sqft
    $1,776 Estimated rent

    Home value

    $216,200

    $205,000 - $227,000

    $1,776/mo

    Zestimate® history
    Loading
    Loading...

    Owner options

    List your home for rent

    $1,776/mo

    Rent Zestimate®

    Find your next renter with Zillow Rental Manager. Plus, with online applications, you can quickly screen prospective tenants – for free.

    Learn more

    $1,776/mo

    Rent Zestimate®

    Refinance and save

    $1,806/mo

    Est. payment

    Refinancing to a lower rate could help reduce your monthly payments and save thousands over the life of the loan.

    See today's rates

    $1,806/mo

    Est. payment

    Explore your selling options

    Work with a Zillow partner agent

    Leverage their expertise and Zillow's premium Showcase listings to get your home seen by more buyers.

    Get started

    List with your own agent

    Get your home in front of millions of buyers by listing it on Zillow.

    Learn how to do it

    Sell it yourself

    Take full control of how buyers see your home on Zillow by listing For Sale by Owner (FSBO).

    List your home

    What's special

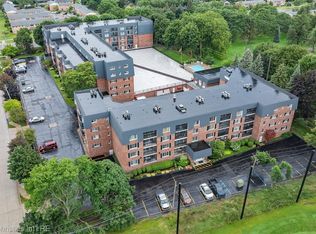
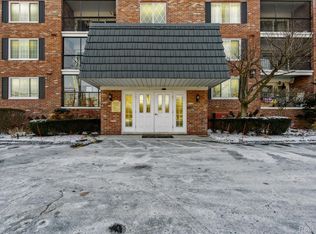
    **LISTED AND SOLD SAME DAY**Private yet community living in this nicely maintained complex offering great views of the pool and Royal Oak golf course from the enclosable balcony area. This third floor condo offers an updated kitchen with plenty of storage fully equipped with refrigerator, stove, microwave, dishwasher. Stackable in-unit washer and dryer for convenience. Abundant amount of storage in the various closets as well as double closets in both bedrooms. Master bedroom with updated full bath. Windows have been replaced and the retractable porch enclosure adds living area any time of year. Meticulously maintained mechanicals and heated underground parking (1 space assigned), pool and clubhouse for gathering and events lend to the comforts of living here. Not rentable, no dogs, cats are OK. Elevator goes to all floors including parking. Close proximity to shopping and hospital.

    Zillow last checked:

    Listing updated:

    Listed by:

    Jennifer A Zardus 248-752-8411,

    Coldwell Banker Professionals-Birm

    Bought with:

    Jennifer A Zardus, 6501248955

    Coldwell Banker Professionals-Birm

    Source: Realcomp II,MLS#: 20240027623MLS Logo

    Facts & features

    Interior

    Bedrooms & bathrooms
    • Bedrooms: 2
    • Bathrooms: 2
    • Full bathrooms: 2
    Primary bedroom
    • Level: Entry
    • Area: 208
    • Dimensions: 13 x 16
    Bedroom
    • Level: Entry
    • Area: 132
    • Dimensions: 11 x 12
    Other
    • Level: Entry
    • Area: 36
    • Dimensions: 6 x 6
    Other
    • Level: Entry
    • Area: 30
    • Dimensions: 5 x 6
    Kitchen
    • Level: Entry
    • Area: 108
    • Dimensions: 9 x 12
    Living room
    • Level: Entry
    • Area: 312
    • Dimensions: 13 x 24
    Other
    • Level: Entry
    • Area: 78
    • Dimensions: 6 x 13
    Heating
    • Electric, Forced Air
    Appliances
    • Included: Dishwasher, Disposal, Free Standing Electric Oven, Free Standing Refrigerator, Microwave, Washer Dryer Stacked
    Features
    • Elevator, Entrance Foyer
    • Has basement: No
    • Has fireplace: No
    Interior area
    • Total interior livable area: 1,146 sqft
    • Finished area above ground: 1,146

    Property

    Parking
    • Parking features: No Garage
    Features
    • Levels: One
    • Stories: 1
    • Entry location: GroundLevelwSteps
    • Patio & porch: Enclosed, Patio
    • Exterior features: Balcony, Barbecue
    Details
    • Parcel number: 2505378079
    • Special conditions: Short Sale No,Standard

    Construction

    Type & style
    • Home type: Condo
    • Architectural style: Other
    • Property subtype: Condominium
    Materials
    • Brick
    • Foundation: Block, Slab
    Condition
    • New construction: No
    • Year built: 1974

    Utilities & green energy

    • Sewer: Public Sewer
    • Water: Public

    Community & neighborhood

    Security
    • Security features: Fire Sprinkler System
    Community
    • Community features: Clubhouse
    Location
    • Region: Royal Oak

    HOA & financial

    HOA
    • Has HOA: Yes
    • HOA fee: $440 monthly
    • Services included: Maintenance Grounds, Maintenance Structure, Snow Removal, Trash, Water
    • Association phone: 248-677-4668

    Other

    Other facts
    • Listing agreement: Exclusive Right To Sell
    • Listing terms: Cash,Conventional

    Price history

    DateEventPrice
    5/22/2024Sold$198,500$173/sqft
    Source: Realcomp II #20240027623 Report a problem
    4/26/2024Pending sale$198,500+36.9%$173/sqft
    Source: Realcomp II #20240027623 Report a problem
    9/15/2021Sold$145,000-3.3%$127/sqft
    Source: RE/MAX of SE Michigan Solds #40204655_48073 Report a problem
    8/25/2021Price change$150,000-3.2%$131/sqft
    Source: RE/MAX of SE Michigan #40204655 Report a problem
    8/15/2021Price change$155,000-3.1%$135/sqft
    Source: RE/MAX of SE Michigan #40204655 Report a problem
    7/30/2021Listed for sale$160,000+17.2%$140/sqft
    Source: RE/MAX of SE Michigan #40204655 Report a problem
    6/10/2013Sold$136,500$119/sqft
    Source: MiRealSource #31144665 Report a problem

    Public tax history

    Tax history is unavailable.

    Neighborhood: 48073

    Nearby schools

    GreatSchools rating
    Get a cash offer in 3 minutes
    Find out how much your home could sell for in as little as 3 minutes with a no-obligation cash offer.
    Estimated market value
    $216,200
    Get a cash offer in 3 minutes
    Find out how much your home could sell for in as little as 3 minutes with a no-obligation cash offer.
    Estimated market value
    $216,200