Skip main navigation
Off market
  • $517,600

    3415 Booneville Lake Way, Greenwood, AR 72936

    3beds
    2,930sqft
    Farm, Single Family Residence
    Built in 2004
    24.22 Acres Lot
    $517,600 Zestimate®
    $177/sqft
    $1,954 Estimated rent

    Home value

    $517,600

    $409,000 - $637,000

    $1,954/mo

    Zestimate® history
    Loading
    Loading...

    Owner options

    List your home for rent

    $1,954/mo

    Rent Zestimate®

    Find your next renter with Zillow Rental Manager. Plus, with online applications, you can quickly screen prospective tenants – for free.

    Learn more

    $1,954/mo

    Rent Zestimate®

    Refinance and save

    $3,096/mo

    Est. payment

    Refinancing to a lower rate could help reduce your monthly payments and save thousands over the life of the loan.

    See today's rates

    $3,096/mo

    Est. payment

    Explore your selling options

    Work with a Zillow partner agent

    Leverage their expertise and Zillow's premium Showcase listings to get your home seen by more buyers.

    Get started

    List with your own agent

    Get your home in front of millions of buyers by listing it on Zillow.

    Learn how to do it

    Sell it yourself

    Take full control of how buyers see your home on Zillow by listing For Sale by Owner (FSBO).

    List your home

    What's special

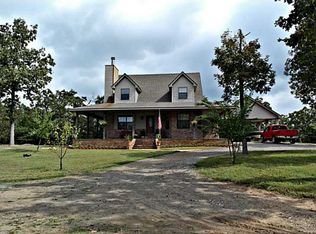
    If you are seeking a private secluded property not too far from town.. this is it! Gorgeous farm style cottage on 24 mostly wooded acres. Wonderful open living/kitchen area with stunning knotty pine walls. Master downstairs with 2 bedrooms upstairs. The,basement has a large gameroom, office/workout room, and safe room. You will want to go outdoors too! With a pool, sauna, wood shed, hunting/fishing station, shop/garage, green house/garden area, walking trail & wet weather creek. What else could you need?

    This property is not currently displayed as for sale or rent on Zillow. This may be different from what's on other websites or public sources.
    Zillow last checked:

    Listing updated:

    Listed by:

    Cassie Elwonger- Team 479-651-5716,

    Weichert, REALTORS® - The Griffin Company,

    Bob Elwonger 479-651-7085,

    Weichert, REALTORS® - The Griffin Company

    Bought with:

    Suzanne Nickerson, PB00055123

    Paris Realty

    Source: Western River Valley BOR,MLS#: 745030Originating MLS: Fort Smith Board of Realtors

    Facts & features

    Interior

    Bedrooms & bathrooms
    • Bedrooms: 3
    • Bathrooms: 2
    • Full bathrooms: 2
    Primary bedroom
    • Description: Master Bedroom
    • Level: Main
    • Dimensions: 11'10x16'5
    Bedroom
    • Description: Bed Room
    • Level: Second
    • Dimensions: 11'9x14.1
    Bedroom
    • Description: Bed Room
    • Level: Second
    • Dimensions: 11x15.1
    Bathroom
    • Description: Full Bath
    • Level: Second
    Bathroom
    • Description: Full Bath
    • Level: Main
    Other
    • Level: Basement
    • Dimensions: 12x13
    Other
    • Level: Main
    • Dimensions: 12x13
    Bonus room
    • Description: Bonus
    • Dimensions: 28.5x18.5
    Family room
    • Description: Family Room
    • Level: Basement
    • Dimensions: 18'5x29'5
    Kitchen
    • Description: Kitchen
    • Level: Main
    • Dimensions: 11x19
    Living room
    • Description: Living Room
    • Level: Main
    • Dimensions: 15'2x16'5
    Other
    • Description: Other
    • Level: Basement
    • Dimensions: 12x13
    Utility room
    • Description: Utility
    • Level: Main
    • Dimensions: 10x8
    Workshop
    • Description: Workshop
    • Dimensions: 12x13
    Heating
    • Central, Electric, Heat Pump
    Cooling
    • Central Air, Electric
    Appliances
    • Included: Some Propane Appliances, Dishwasher, Electric Water Heater, Range
    • Laundry: Washer Hookup, Dryer Hookup
    Features
    • Ceiling Fan(s), Cathedral Ceiling(s), Walk-In Closet(s), Multiple Living Areas, Storage
    • Flooring: Carpet, Ceramic Tile
    • Windows: Double Pane Windows, Vinyl, Skylight(s)
    • Has basement: Yes
    • Number of fireplaces: 1
    • Fireplace features: Living Room
    Interior area
    • Total interior livable area: 2,930 sqft

    Property

    Parking
    • Total spaces: 2
    • Parking features: Attached Carport
    • Has carport: Yes
    • Covered spaces: 2
    Features
    • Levels: Three Or More
    • Stories: 3
    • Patio & porch: Covered, Deck, Patio, Porch
    • Exterior features: Gravel Driveway
    • Has private pool: Yes
    • Pool features: Above Ground, Pool, Private
    • Spa features: Sauna, Steam Room
    • Fencing: Partial,Wire
    Lot
    • Size: 24.22 Acres
    • Features: Landscaped, Rolling Slope, Wooded
    Details
    • Additional structures: Outbuilding, Well House, Workshop
    • Parcel number: 6000100000016402
    • Zoning description: None
    • Special conditions: None
    • Other equipment: Satellite Dish

    Construction

    Type & style
    • Home type: SingleFamily
    • Architectural style: Cabin,Country,Farmhouse
    • Property subtype: Farm, Single Family Residence
    Materials
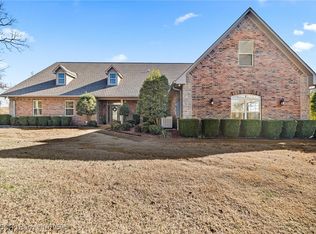
    • Brick, Vinyl Siding
    • Foundation: Slab
    • Roof: Architectural,Shingle
    Condition
    • Year built: 2004

    Utilities & green energy

    • Sewer: Septic Tank
    • Water: Well
    • Utilities for property: Electricity Available, Propane, Phone Available, Septic Available, Water Available

    Community & HOA

    Community
    • Security: Smoke Detector(s)
    • Subdivision: 0
    Location
    • Region: Greenwood

    Financial & listing details

    • Price per square foot: $177/sqft
    • Annual tax amount: $1,545
    • Date on market: 2/2/2023
    • Road surface type: Gravel, Paved

    Price history

    DateEventPrice
    4/22/2016Sold$293,500$100/sqft
    Source: Western River Valley BOR #745030 Report a problem

    Public tax history

    Tax history is unavailable.

    Neighborhood: 72936

    Nearby schools

    GreatSchools rating
    Schools provided by the listing agent
    • Elementary: Greenwood
    • Middle: Greenwood
    • High: Greenwood
    • District: Greenwood

    Source: Western River Valley BOR. This data may not be complete. We recommend contacting the local school district to confirm school assignments for this home.

    Get pre-qualified for a loan
    At Zillow Home Loans, we can pre-qualify you in as little as 5 minutes with no impact to your credit score.

    An equal housing lender. NMLS #10287.
