Beautifully updated home in a prime Grand Prairie location, tucked away on a quiet cul-de-sac with convenient access to I-20, SH 360, and President George Bush Turnpike. Enjoy being just minutes from Grand Prairie Premium Outlets, The Parks Mall at Arlington, and a wide variety of dining options.
Nearby attractions include Joe Pool Lake, Epic Waters Indoor Waterpark, Lone Star Park, and the Arlington Entertainment District—home to AT&T Stadium, Globe Life Field, and Six Flags Over Texas.
This spacious home features three living areas, elegant formals with tall ceilings, and a bright, open layout. Recent upgrades include wood floors, a new roof, and an energy-efficient solar system with two batteries. The kitchen boasts granite countertops, while the expansive primary suite offers a fully upgraded master bath.
A perfect blend of location, style, and modern updates—truly impressive!
Sold
Price Unknown
3415 Carnation Ct, Grand Prairie, TX 75052
3beds
2,328sqft
Single Family Residence
Built in 2001
7,840 Square Feet Lot
$357,200 Zestimate®
$--/sqft
$2,708 Estimated rent
Home value
$357,200
$332,000 - $382,000
$2,708/mo
Zestimate® history
Owner options
List your home for rent
$2,708/mo
Rent Zestimate®
Find your next renter with Zillow Rental Manager. Plus, with online applications, you can quickly screen prospective tenants – for free.
$2,708/mo
Rent Zestimate®
Refinance and save
Refinancing to a lower rate could help reduce your monthly payments and save thousands over the life of the loan.
Explore your selling options
Work with a Zillow partner agent
Leverage their expertise and Zillow's premium Showcase listings to get your home seen by more buyers.
Get startedList with your own agent
Get your home in front of millions of buyers by listing it on Zillow.
Learn how to do itSell it yourself
Take full control of how buyers see your home on Zillow by listing For Sale by Owner (FSBO).
List your homeWhat's special
Wood floorsGranite countertopsFully upgraded master bathQuiet cul-de-sacExpansive primary suiteBright open layoutSpacious home
Zillow last checked:
Listing updated:
Listed by:
Tu Anh Tran 0689097 972-679-8365,
eXp Realty LLC 888-519-7431,
Thu Ly 0844677 972-693-4681,
EXP REALTY
Bought with:
Jamie Huynh, 0840714
eXp Realty LLC
Source: NTREIS,MLS#: 21239526
Facts & features
Interior
Bedrooms & bathrooms
- Bedrooms: 3
- Bathrooms: 3
- Full bathrooms: 2
- 1/2 bathrooms: 1
Primary bedroom
- Features: Sitting Area in Primary, Walk-In Closet(s)
- Level: Second
- Dimensions: 18 x 15
Bedroom
- Level: Second
- Dimensions: 12 x 11
Bedroom
- Level: Second
- Dimensions: 11 x 10
Breakfast room nook
- Level: First
- Dimensions: 12 x 11
Dining room
- Level: First
- Dimensions: 13 x 10
Kitchen
- Features: Breakfast Bar, Butler's Pantry
- Level: First
- Dimensions: 12 x 11
Living room
- Level: First
- Dimensions: 17 x 14
Living room
- Level: Second
- Dimensions: 17 x 10
Living room
- Level: First
- Dimensions: 13 x 12
Heating
- Central, Natural Gas
Cooling
- Central Air, Ceiling Fan(s), Electric
Appliances
- Included: Dishwasher, Gas Cooktop, Disposal, Microwave
- Laundry: Washer Hookup, Electric Dryer Hookup
Features
- Decorative/Designer Lighting Fixtures, Cable TV
- Flooring: Wood
- Windows: Bay Window(s)
- Has basement: No
- Number of fireplaces: 1
- Fireplace features: Gas Starter, Wood Burning
Interior area
- Total interior livable area: 2,328 sqft
Property
Parking
- Total spaces: 2
- Parking features: Garage Faces Side
- Attached garage spaces: 2
Features
- Levels: Two
- Stories: 2
- Patio & porch: Covered
- Pool features: None
- Fencing: Wood
Lot
- Size: 7,840 Square Feet
- Features: Back Yard, Cul-De-Sac, Lawn, Subdivision, Sprinkler System
Details
- Parcel number: 07296711
Construction
Type & style
- Home type: SingleFamily
- Architectural style: Detached
- Property subtype: Single Family Residence
Materials
- Foundation: Slab
- Roof: Composition
Condition
- Year built: 2001
Utilities & green energy
- Sewer: Public Sewer
- Water: Public
- Utilities for property: Sewer Available, Water Available, Cable Available
Community & HOA
Community
- Security: Security System Owned, Security System, Fire Alarm, Smoke Detector(s)
- Subdivision: Forum Place Iv B
HOA
- Has HOA: No
Location
- Region: Grand Prairie
Financial & listing details
- Tax assessed value: $321,000
- Annual tax amount: $7,115
- Date on market: 4/15/2026
- Cumulative days on market: 13 days
- Listing terms: Cash,Conventional,FHA,VA Loan
Price history
| Date | Event | Price |
|---|---|---|
| 5/19/2026 | Sold | -- |
Source: NTREIS #21239526 Report a problem | ||
| 4/28/2026 | Pending sale | $385,000$165/sqft |
Source: NTREIS #21239526 Report a problem | ||
| 4/15/2026 | Listed for sale | $385,000$165/sqft |
Source: NTREIS #21239526 Report a problem | ||
Public tax history
| Year | Property taxes | Tax assessment |
|---|---|---|
| 2025 | $3,235 -14.4% | $321,000 -8.8% |
| 2024 | $3,780 +7.5% | $352,000 -7.8% |
| 2023 | $3,518 -22.2% | $381,611 +16.8% |
| 2022 | $4,521 +3.1% | $326,789 +34.5% |
| 2021 | $4,385 -1.2% | $243,000 |
| 2020 | $4,439 +15.9% | $243,000 -2.4% |
| 2019 | $3,831 +6.8% | $249,101 +24.4% |
| 2018 | $3,588 -22.5% | $200,200 +10% |
| 2017 | $4,627 +4% | $182,000 +1% |
| 2016 | $4,448 +21.6% | $180,122 +10.8% |
| 2015 | $3,659 | $162,588 +14.6% |
| 2014 | $3,659 | $141,900 |
| 2013 | -- | $141,900 +1% |
| 2012 | -- | $140,500 -3.8% |
| 2011 | -- | $146,000 -0.1% |
| 2010 | -- | $146,100 -4.6% |
| 2009 | -- | $153,100 -3.6% |
| 2008 | -- | $158,800 |
| 2007 | -- | $158,800 |
| 2006 | -- | $158,800 |
| 2005 | -- | $158,800 |
| 2004 | -- | $158,800 -6% |
| 2003 | -- | $168,900 +8.1% |
| 2002 | -- | $156,200 +776.5% |
| 2001 | -- | $17,820 |
| 2000 | -- | $17,820 |
Find assessor info on the county website
Neighborhood: 75052
Nearby homes
- $357,9004 bd2 ba2.2k sqft3411 Carnation Ct, Grand Prairie, TX 75052Off Market
- $402,9004 bd2 ba2.3k sqft3419 Carnation Ct, Grand Prairie, TX 75052Off Market
- $416,6005 bd3 ba3.3k sqft3131 Atrium Dr, Grand Prairie, TX 75052Off Market
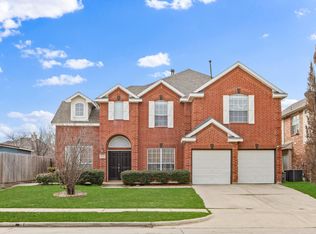
- $443,8004 bd3 ba3.6k sqft3423 Carnation Ct, Grand Prairie, TX 75052Off Market
- $434,8004 bd3 ba3.4k sqft3135 Atrium Dr, Grand Prairie, TX 75052Off Market
- $345,5004 bd2 ba2.2k sqft3416 Carnation Ct, Grand Prairie, TX 75052Off Market
- $416,8004 bd3 ba3.3k sqft3412 Carnation Ct, Grand Prairie, TX 75052Off Market
- $382,4003 bd2 ba3.3k sqft3124 Atrium Dr, Grand Prairie, TX 75052Off Market
Nearby schools
GreatSchools rating
- 5/10Farrell Elementary SchoolGrades: PK-6Distance: 0.4 mi
- 4/10Barnett Junior High SchoolGrades: 7-8Distance: 5.3 mi
- 3/10Bowie High SchoolGrades: 9-12Distance: 1.8 mi
Schools provided by the listing agent
- Elementary: Farrell
- High: Bowie
- District: Arlington ISD
Source: NTREIS. This data may not be complete. We recommend contacting the local school district to confirm school assignments for this home.
Get a cash offer in 3 minutes
Find out how much your home could sell for in as little as 3 minutes with a no-obligation cash offer.
Estimated market value
$357,200
Get a cash offer in 3 minutes
Find out how much your home could sell for in as little as 3 minutes with a no-obligation cash offer.
Estimated market value
$357,200
- Texas
- Tarrant County
- Grand Prairie
- 75052
- 3415 Carnation Ct
