Skip main navigation
For sale
  • $225,000

    3415 Coldwell Dr, Holiday, FL 34691

    3beds
    1,302sqft
    : 
    Loading
    Get pre-qualified
    Single Family Residence
    Built in 1976
    5,950 Square Feet Lot
    $219,400 Zestimate®
    $173/sqft
    $-- HOA

    What's special

    Spacious layoutWhite appliancesDouble stainless steel sink
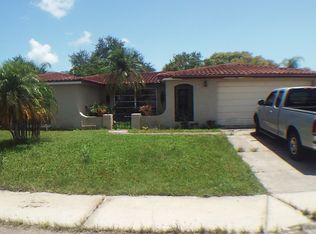
    Welcome to this beautifully maintained concrete block stucco home offering 3 bedrooms, 2 bathrooms, and an inviting open floor plan designed for comfortable everyday living and entertaining! From the moment you step inside, you’ll appreciate the spacious layout and durable 18” ceramic tile flooring flowing throughout the entire home for easy maintenance and a clean modern feel. The kitchen features real wood white shaker cabinets, white appliances, a double stainless steel sink, and a custom tiled backsplash that adds the perfect touch of style and character. Ceiling fans throughout the home help keep things comfortable year-round. One of the standout features of this property is the incredible energy-saving package that comes fully included in the purchase price! The home is equipped with a fully paid 5-year-old solar system along with two Tesla Powerwall backup battery packs, providing efficiency, energy savings, and peace of mind for the new owner. The electrical panel was also updated just 5 years ago to support the system. Step outside and enjoy the large screened rear patio complete with its own dedicated A/C unit, creating the perfect space to relax or entertain regardless of the season. The fenced backyard offers privacy and functionality while the two separate tool sheds provide plenty of additional storage space for tools, hobbies, or outdoor equipment. Additional updates include a 4-year-old HVAC system, 8-year-old roof, and 8-year-old hot water heater. The property also features a 1-car garage and an additional covered 1-car carport for extra parking convenience. Conveniently located close to fantastic restaurants, shopping, and everyday amenities, this move-in ready home combines comfort, efficiency, and value all in one incredible package. Schedule your private showing today before this one is gone!
    50 days
    |
    613
    |
    37
    |

    Likely to sell faster than

    Zillow last checked:

    Listing updated:

    Listed by:

    Dean Shafer 727-410-4040,

    LPT REALTY, LLC 877-366-2213

    Source: Stellar MLS,MLS#: TB8513062MLS LogoOriginating MLS: Orlando Regional

    Loading...

      Facts & features

      Interior

      Bedrooms & bathrooms
      • Bedrooms: 3
      • Bathrooms: 2
      • Full bathrooms: 2
      Primary bedroom
      • Features: Built-in Closet
      • Level: First
      • Area: 156 Square Feet
      • Dimensions: 12x13
      Bedroom 2
      • Features: Built-in Closet
      • Level: First
      • Area: 143 Square Feet
      • Dimensions: 11x13
      Bedroom 3
      • Features: Built-in Closet
      • Level: First
      • Area: 144 Square Feet
      • Dimensions: 12x12
      Balcony porch lanai
      • Level: First
      • Area: 180 Square Feet
      • Dimensions: 10x18
      Dining room
      • Level: First
      • Area: 132 Square Feet
      • Dimensions: 11x12
      Kitchen
      • Level: First
      • Area: 150 Square Feet
      • Dimensions: 10x15
      Living room
      • Level: First
      • Area: 195 Square Feet
      • Dimensions: 13x15
      Heating
      • Central, Electric
      Cooling
      • Central Air
      Appliances
      • Included: Electric Water Heater, Microwave, Range, Refrigerator, Solar Hot Water Owned
      • Laundry: In Garage
      Features
      • Ceiling Fan(s), Eating Space In Kitchen, Living Room/Dining Room Combo, Open Floorplan, Solid Wood Cabinets, Split Bedroom, Thermostat
      • Flooring: Ceramic Tile
      • Windows: Window Treatments
      • Has fireplace: No
      Interior area
      • Total structure area: 2,044
      • Total interior livable area: 1,302 sqft
      Video & virtual tour

      Property

      Parking
      • Total spaces: 2
      • Parking features: Garage - Attached, Carport
      • Attached garage spaces: 1
      • Carport spaces: 1
      • Covered spaces: 2
      Features
      • Levels: One
      • Stories: 1
      • Exterior features: Lighting, Private Yard, Storage
      Lot
      • Size: 5,950 Square Feet
      Details
      • Parcel number: 152636097.A000.01813.0
      • Zoning: R4
      • Special conditions: None

      Construction

      Type & style
      • Home type: SingleFamily
      • Property subtype: Single Family Residence
      Materials
      • Block
      • Foundation: Slab
      • Roof: Shingle
      Condition
      • New construction: No
      • Year built: 1976

      Utilities & green energy

      • Electric: Photovoltaics Seller Owned
      • Sewer: Public Sewer
      • Water: Public
      • Utilities for property: Cable Available, Electricity Connected, Phone Available, Sewer Connected, Street Lights, Water Connected
      Green energy
      • Energy efficient items: Solar Energy Storage On Site
      • Energy generation: Solar

      Community & HOA

      Community
      • Pet fee: $0 monthly
      • Subdivision: HOLIDAY LAKE ESTATES
      HOA
      • Has HOA: No
      Location
      • Region: Holiday

      Financial & listing details

      • Price per square foot: $173/sqft
      • Tax assessed value: $247,610
      • Annual tax amount: $2,294
      • Date on market: 5/28/2026
      • Cumulative days on market: 50 days
      • Listing terms: Cash,Conventional,FHA,VA Loan
      • Ownership: Fee Simple
      • Total actual rent: 0
      • Electric utility on property: Yes
      • Road surface type: Concrete

        Estimated market value

        $219,400

        $208,000 - $230,000

        $1,724/mo

        Price history

        DateEventPrice
        5/28/2026Listed for sale$225,000+59.6%$173/sqft
        Source: Stellar MLS #TB8513062 Report a problem
        3/24/2021Listing removed--
        Source: Owner Report a problem
        3/27/2020Sold$141,000+0.8%$108/sqft
        Source: Public Record Report a problem
        2/23/2020Pending sale$139,900$107/sqft
        Source: Owner Report a problem
        2/7/2020Price change$139,900-3.5%$107/sqft
        Source: Owner Report a problem
        2/1/2020Listed for sale$144,900+183.6%$111/sqft
        Source: Owner Report a problem
        1/4/2017Sold$51,100+9%$39/sqft
        Source: Public Record Report a problem
        11/30/2016Pending sale$46,900$36/sqft
        Source: LE REAL ESTATE GROUP #T2851709 Report a problem
        11/22/2016Listed for sale$46,900-26.1%$36/sqft
        Source: LE REAL ESTATE GROUP #T2851709 Report a problem
        4/24/2001Sold$63,500+35.1%$49/sqft
        Source: Public Record Report a problem
        2/24/1998Sold$47,000$36/sqft
        Source: Public Record Report a problem

        Public tax history

        YearProperty taxesTax assessment
        2024$2,233 +4.2%$158,490
        2023$2,144 +11.9%$158,490 +3%
        2022$1,915 +2.8%$153,880 +6.5%
        2021$1,862 -1.6%$144,500 +37.6%
        2020$1,893 +4.4%$104,990 +10%
        2019$1,814 $95,450 +3.3%
        2018$1,814 +10.8%$92,405 +16.8%
        2017$1,638 +9.1%$79,095 +53.2%
        2016$1,501 +160.8%$51,621 +0.7%
        2015$575 +2.3%$51,262 -2.1%
        2014$562 $52,378 +4.5%
        2013-- $50,103 -5.2%
        2012-- $52,844 -8.1%
        2011-- $57,506 +3.1%
        2010-- $55,780 -12.7%
        2009-- $63,909 -30.9%
        2008-- $92,484 -20.5%
        2007-- $116,366 -0.6%
        2006-- $117,017 +32.9%
        2005-- $88,031 +15.9%
        2004-- $75,930 +17.5%
        2003-- $64,626 +19.2%
        2002-- $54,204 +16.6%
        2000-- $46,473
        1999-- $46,473
        Find assessor info on the county website

        Monthly payment

        Est. payment

        Payment breakdown

        Explore the cost of this home by adjusting the details. Changes won't be saved.
        All calculations are estimates and provided by Zillow, Inc. for informational purposes only. Actual amounts may vary.
        HOA fees may include property taxes on listings classified as Co-Ops. Contact the listing agent and/or owner for fee details.
        Mortgage interest rates are dependent on a number of factors, including credit score, down payment, and repayment length. Interest rate data provided by Zillow Group Marketplace, Inc. as of 1/1/1970 from various mortgage lenders with which we have lead or other similar arrangements; the Estimated Payment is an average of those rates.
        See how much you could borrow to make a competitive offer.

        Climate risks

        Neighborhood: Holiday Lake Estates

        Getting around

        7 / 100
        Car-Dependent
        28 / 100
        Somewhat Bikeable

        Nearby schools

        GreatSchools rating

        A local agent can set up tours, give advice and negotiate with sellers.

        A local lender can help you make sure your offer is ready when you are.

        Browse local experts

        Similar homes